
Price Reduction - Views - Primary on Main




Address
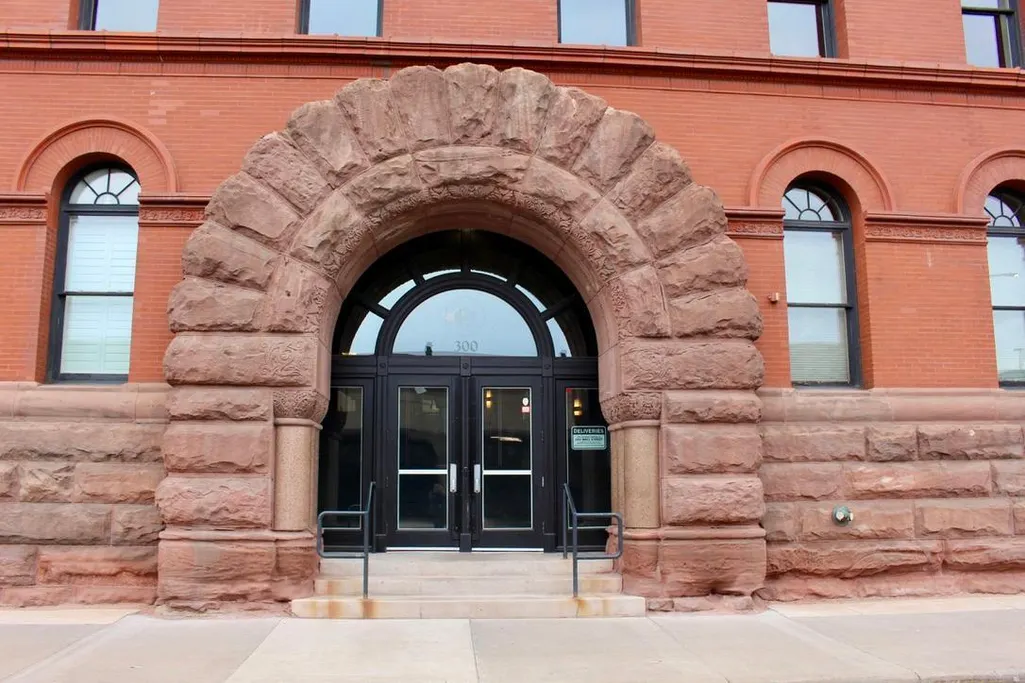
300 Wall Street # 201, Saint Paul, MN
Price
$ 424,900
Property Attributes
- ID#6708777
- TypeSingle Family
- Listing Status Active
- CountyRAMSEY
- CitySaint Paul
- AreaCic 515 The Great Northern
- NeighborhoodCic 515 The Great Northern
- Zip55101
- Style(CC) High Rise (4+ Levels)
- Year Built1888
- Taxes$ 8089
- Price$ 424,900
- Bedrooms2
- Full Bathrooms2
- Half Bathrooms0
- Sqr Footage2113
Data Source:
Northstar MLS (NSTAR)
Property Description
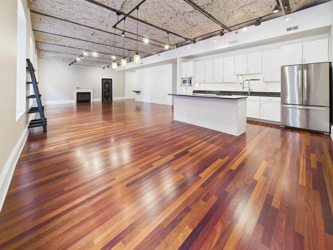
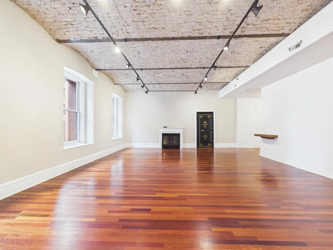
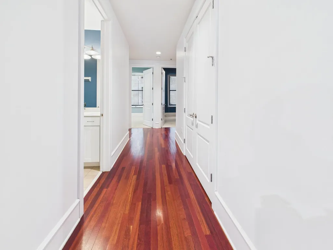
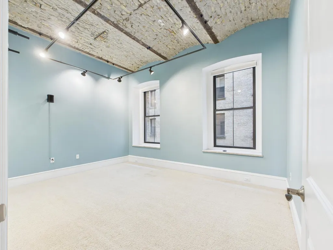
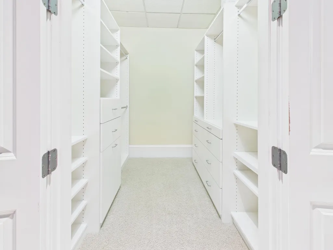
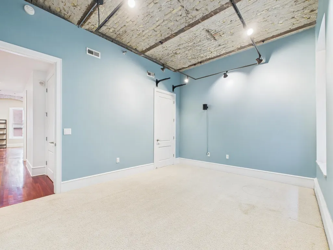
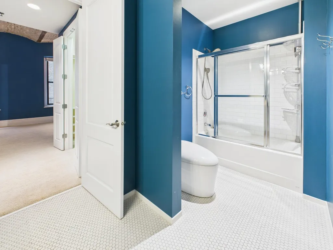
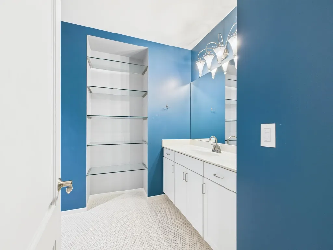
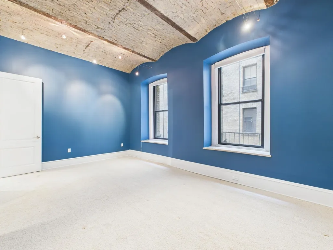
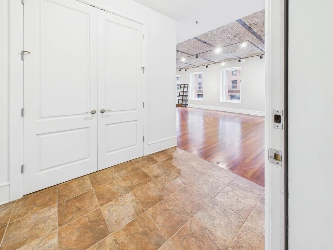
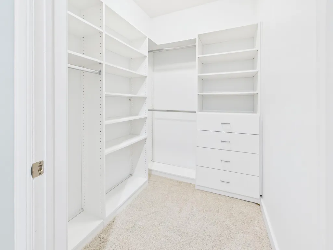
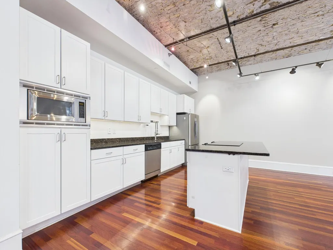
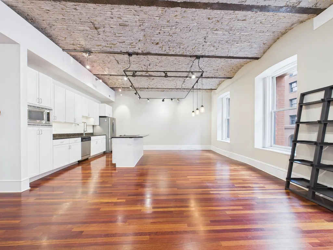
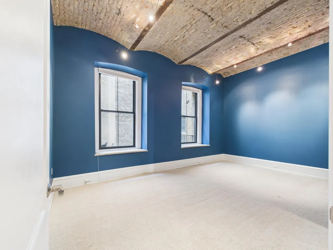
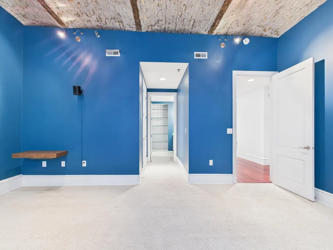
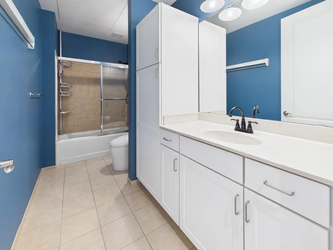
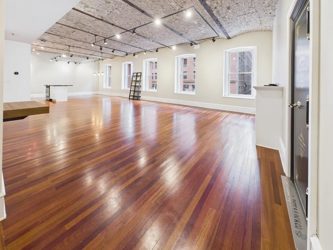
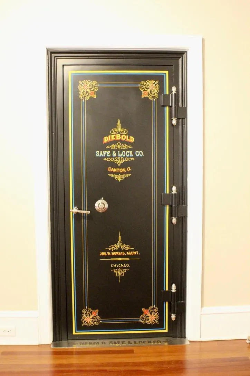
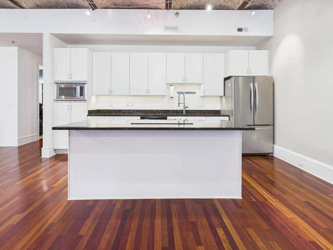
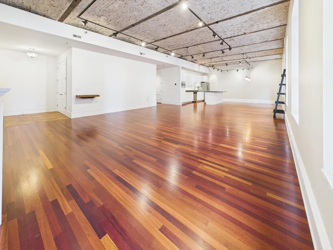
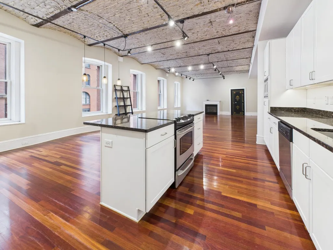
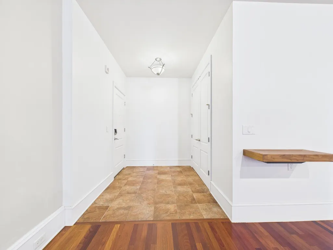
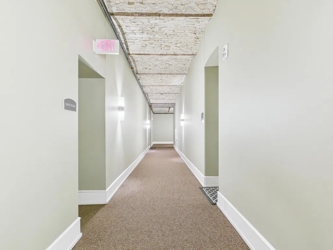
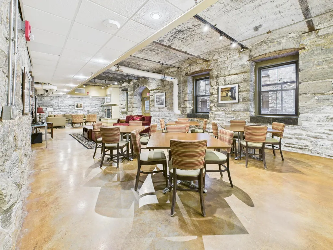
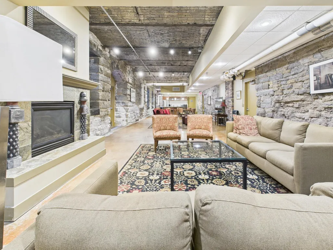
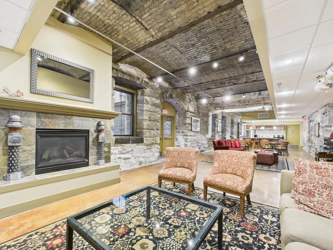
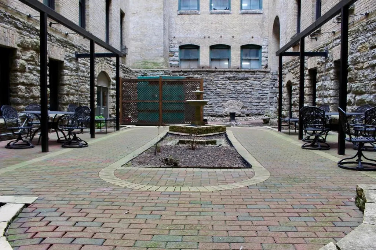
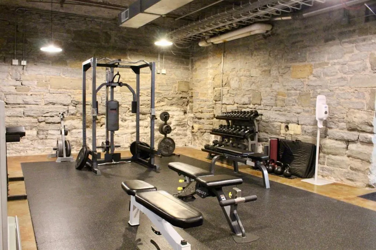
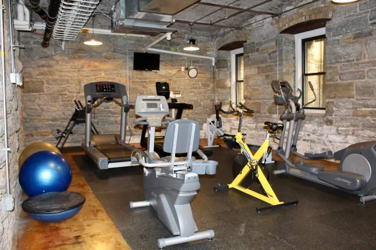
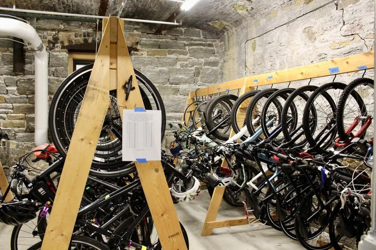
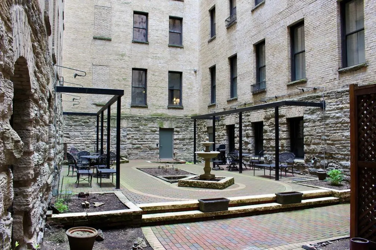
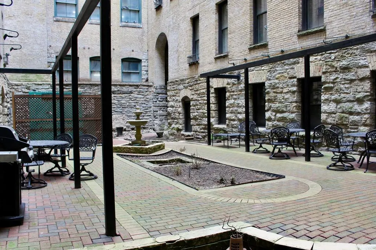
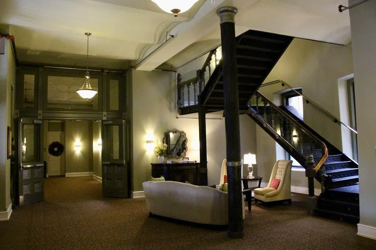
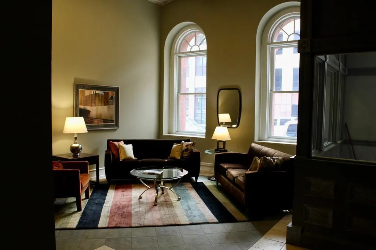
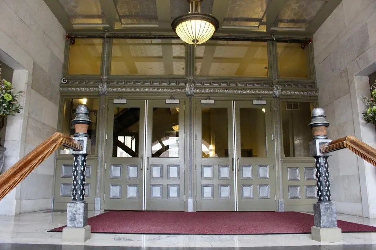
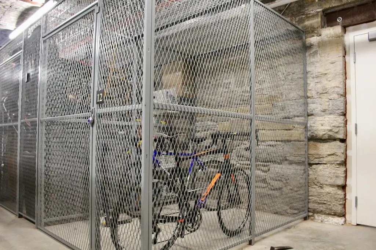
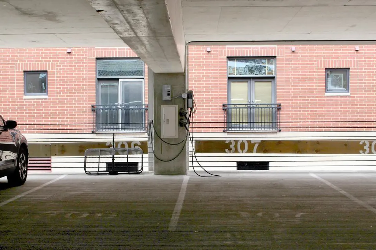
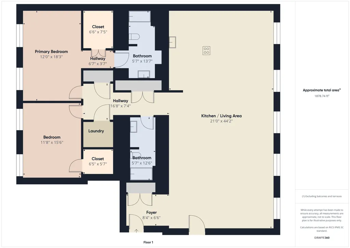
Step into a rare blend of historic grandeur and modern luxury in this 2-bedroom, 2-bath loft at the iconic Great Northern Lofts, formerly the James J. Hill office building and now a registered historic landmark. At just over 2,100 sq ft, this unit features soaring barrel-vaulted ceilings, gorgeous hardwood floors, an electric fireplace, zoned heating controlled with a smart thermostat, and custom smart lighting throughout. A unique unit in the building with views of both the private courtyard AND the city. Both bedrooms have remote-controlled blackout shades, and each bathroom includes a high-end bidet— an unexpected upgrade that elevates daily living. A large original in-wall safe has been beautifully restored and hand-painted by a professional pinstriper. Located in the heart of downtown Saint Paul, you're just steps from the Mississippi River, CHS Field, the Farmer’s Market, and Mears Park. Building amenities include a 24/7 gym, bike storage, a community room with full kitchen, and a private courtyard. Two garage parking spaces included, along with a rare EV charging station and guest parking. This is a one-of-a-kind opportunity to own a legacy home that combines rich history with modern convenience. Well maintained unit - HVAC preventative maintenance completed March 2026.
| Price History | |
|---|---|
| 4/24/2025 | Listed $565,000 |
| 7/31/2025 | 3$552,000 |
| 9/1/2025 | 3$540,000 |
| 10/5/2025 | 4$520,000 |
| 11/23/2025 | 4$499,900 |
| 3/19/2026 | 3$489,900 |
| 5/9/2026 | 4$475,000 |
| 7/15/2026 | 6$449,900 |
| 8/20/2026 | 6$424,900 |
General Features
| Living Area | 2113 |
|---|---|
| Sewer | City Sewer/Connected |
| Heating | Forced Air |
| Cooling | Central Air |
| Roof | Age Over 8 Years,Composition,Flat,Tile,Rubber,Tar/Gravel |
| Appliances | Dishwasher,Disposal,Dryer,Microwave,Range,Refrigerator,Stainless Steel Appliances,Washer |
| HOA Fee | 1545.93 |
| Garage Spaces | 2 |
| Association Fee Includes | Air Conditioning,Hazard Insurance,Heating,Internet,Lawn Care,Maintenance Grounds,Parking,Professional Mgmt,Sanitation,Shared Amenities,Snow Removal |
| Year Built | 1888 |
| Levels | One |
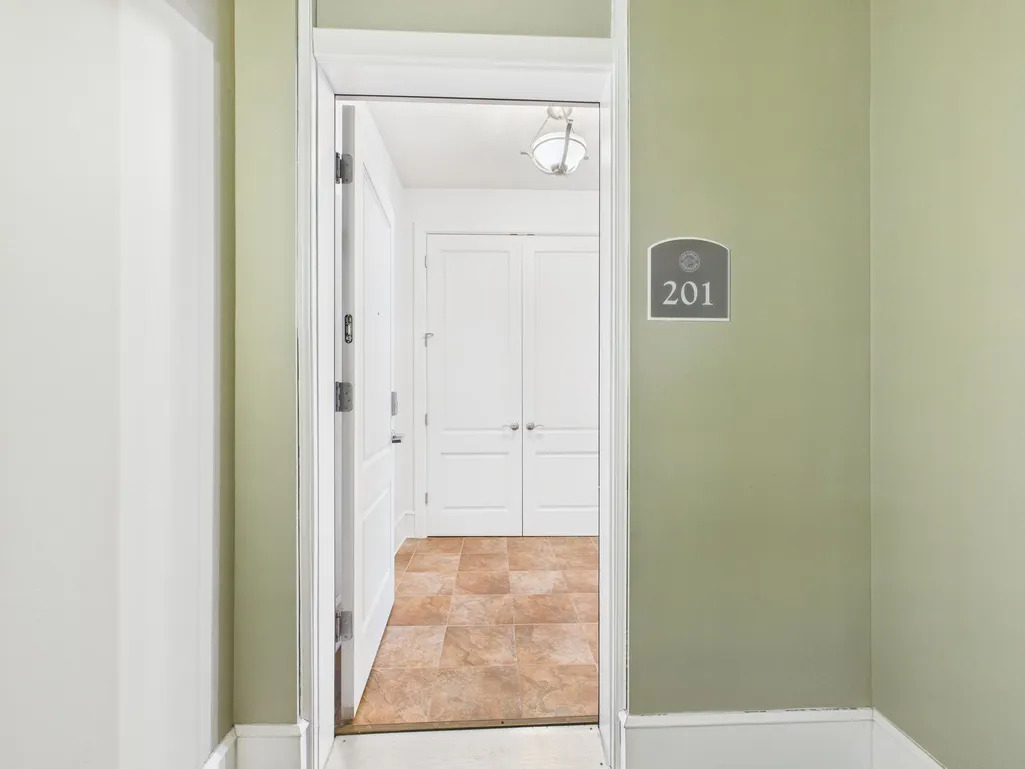
| Unit Number | 201 |
| Property Subtype | (CC) High Rise (4+ Levels) |
| Tax Year | 2024 |
| Accessibility | Accessible Elevator Installed,Hallways 42 + |
| Assoc Fee Paid Per | Monthly |
| County | Ramsey |
| New Construction | No |
| Property Type | Residential |
| HOA | Yes |
| Contingency | None |
| Subdivision Name | Cic 515 The Great Northern |
| Full Baths | 2 |
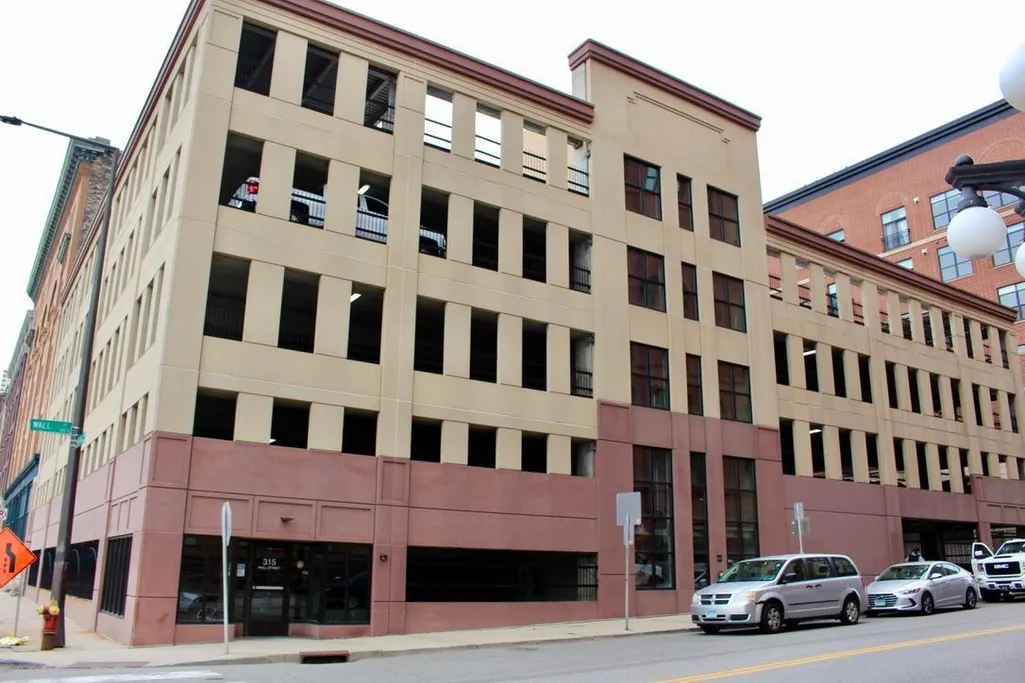
| Directions | From I-94W,take the 6th St exit toward Downtown St. Paul or from I-94E,take the 7th St exit. Turn right onto Wall St. Property is located at the corner of Wall St and Kellogg St. Entrance to the buil |
| City | Saint Paul |
| Association Name | FirstService Residential |
| High School District | St. Paul |
| Zoning Description | Residential-Multi-Family |
| Lot Size Units | Acres |
| Property Attached Y/N | Yes |
| Land Lease Y/N | No |
| Tax Annual Amount | 8089.28 |
| Additional Parcels Y/N | No |
| Virtual Tour | https://tour.giraffe360.com/1224a17330ff4b0293a536ada6341617/ |
| Standard Status | Active |
| Lender Owned | No |
| Amenities Unit | Indoor Sprinklers,Kitchen Center Island,Primary Bedroom Walk-In Closet,Main Floor Primary Bedroom,Vaulted Ceiling(s),Walk-In Closet |
| PostalCity | Saint Paul |
Interior Features
| Basement | Shared Access,Storage/Locker |
|---|---|
| Total Fireplaces | 1 |
| Fireplace Features | Electric,Living Room |
| Basement (Y/N) | No |
| Fireplace Y/N | Yes |
| Above Grade Finished Area | 2113 |
| Laundry Features | Laundry Closet,Main Level,In Unit |
| Total Bedrooms | 2 |
| Total Baths | 2 |
| Bath Desc | Bathroom Ensuite,Full Primary,Private Primary,Main Floor Full Bath |
| Dining Room Description | Eat In Kitchen,Kitchen/Dining Room |
| Fuel | Natural Gas |
Exterior Features
| Parking Features | Assigned,Covered,Detached Garage,Electric Vehicle Charging Station(s),Guest Parking,Parking Garage,Secured |
|---|---|
| Water Source | City Water/Connected |
| Building Area Total | 2113 |
| Lot Dimensions | common |
| Waterfront Y/N | No |
| Foundation Area | 2200 |
Amenities
- Foreclosure
- Views
- Short Sale
- New Construction
- Adult 55+
- Lease To Own
- No HOA Fees
- Furnished
- Primary On Main
- Air Conditioning
- Seller Finance
- Green
- Fixer Upper
- Horse
- Golf
- Fireplace
- Deck
- Garage
- Basement
- Pool
Property vs Single Family Average in 55101
Price
Taxes
Year Built
Visits
In The Neighborhood
Primary On Main
Saint Paul
$ 375,000
- Type
- Single Family
- Size
- 1,500 SqFt
- Rooms
- 2 Beds + 2 Baths
 RE/MAX Results
 Information should be deemed reliable but not guaranteed, all representations are approximate, and individual verification is recommended. Copyright ©2017 All rights reserved.
