
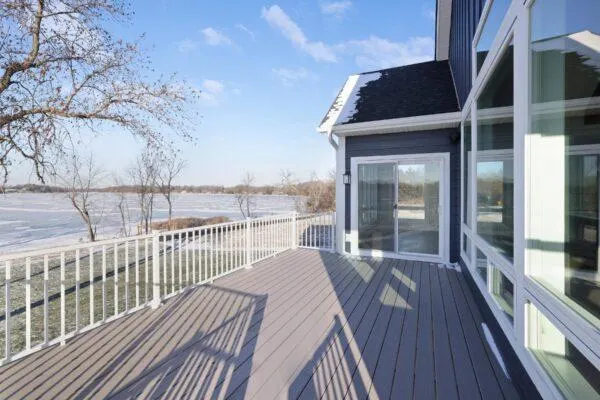
Views - Primary on Main

Address
10473 4th Street Ne, Hanover, MN
Price
$ 1,210,000
Property Attributes
- ID#6818447
- TypeSingle Family
- Listing Status Active
- CountyWRIGHT
- CityHanover
- Zip55341
- StyleSingle Family
- Year Built2025
- Taxes$ 1
- Price$ 1,210,000
- Bedrooms5
- Full Bathrooms3
- Half Bathrooms1
- Sqr Footage3858
- Lot Size2 Acres
Data Source:
Northstar MLS (NSTAR)
Property Description
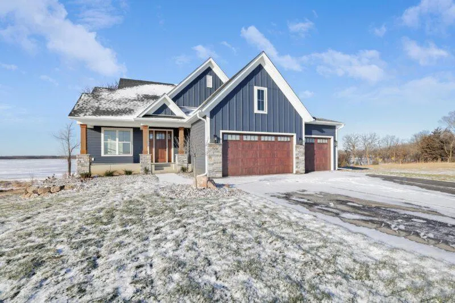
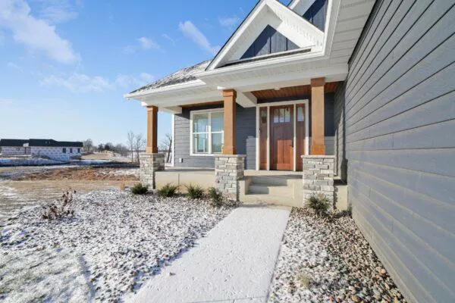
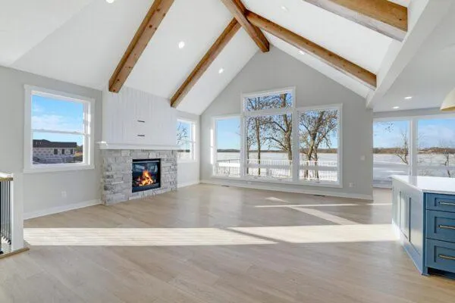
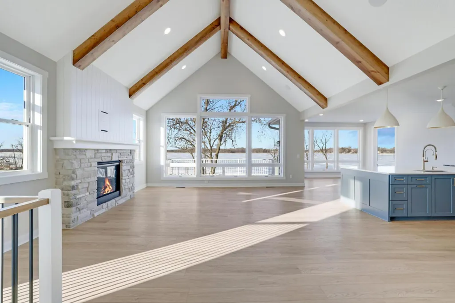
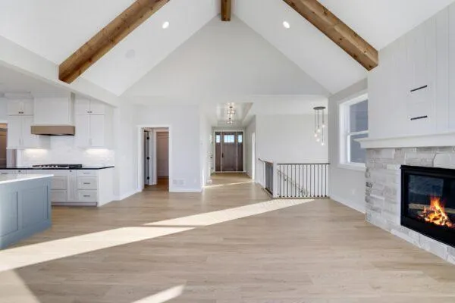
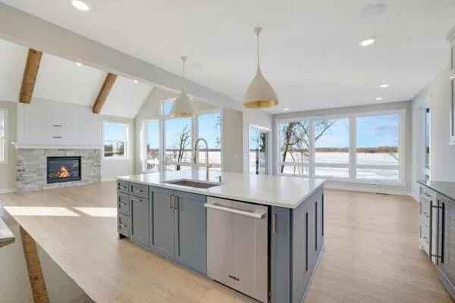
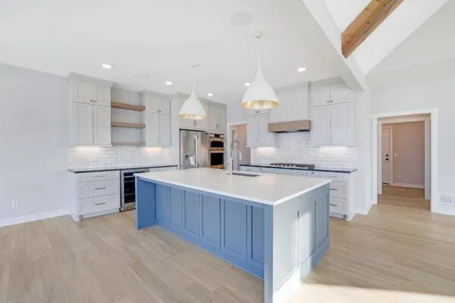
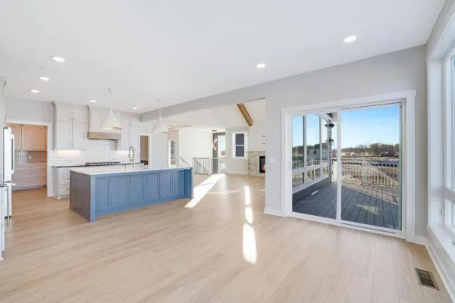
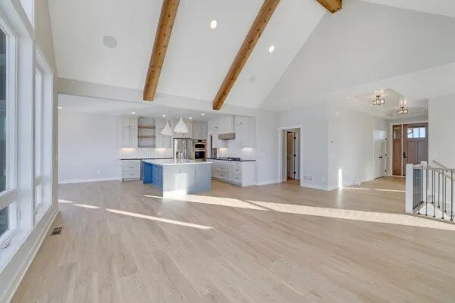
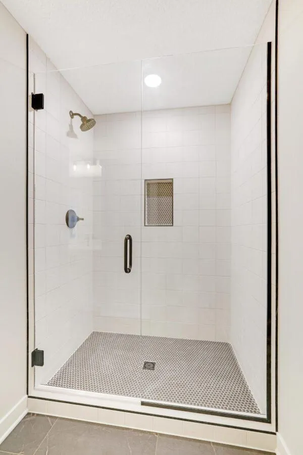
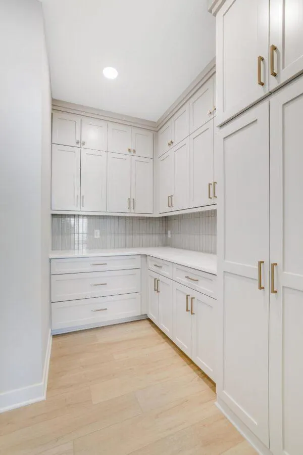
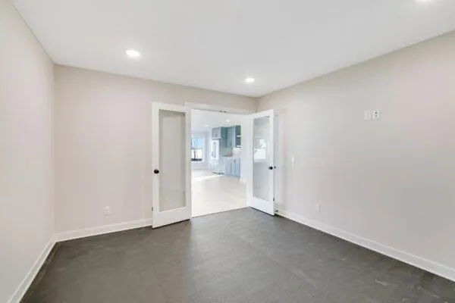
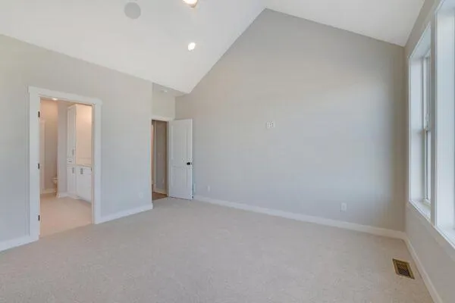
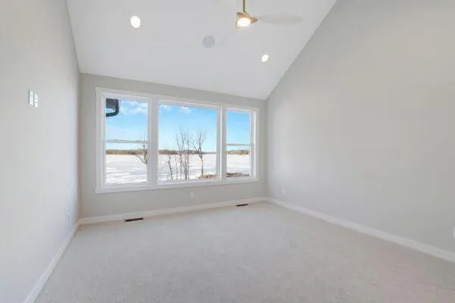
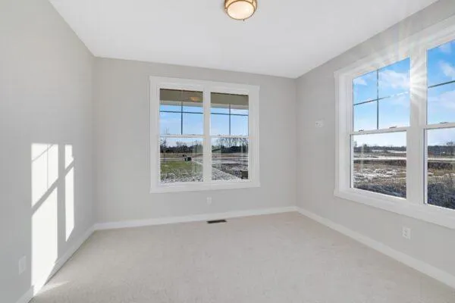
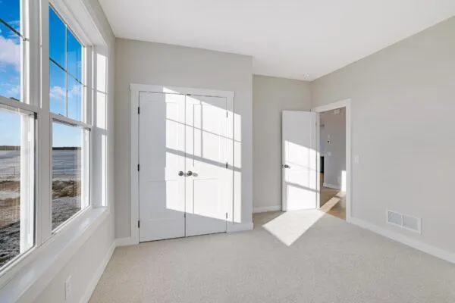
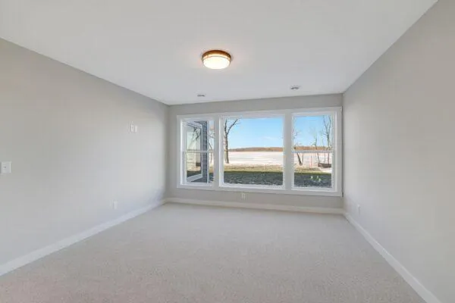
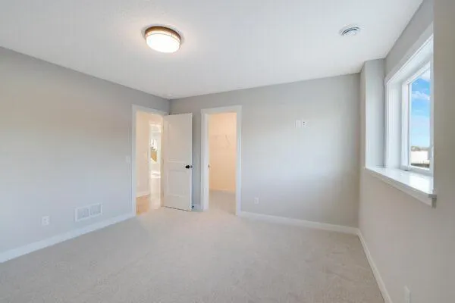
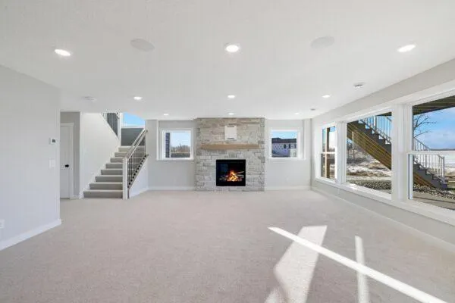
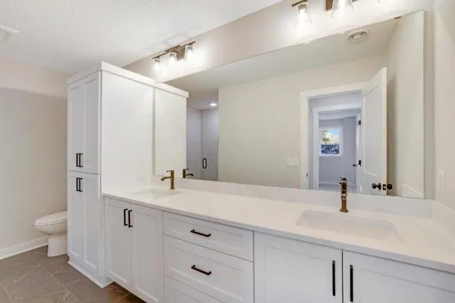
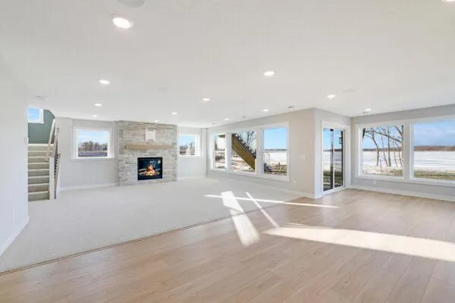
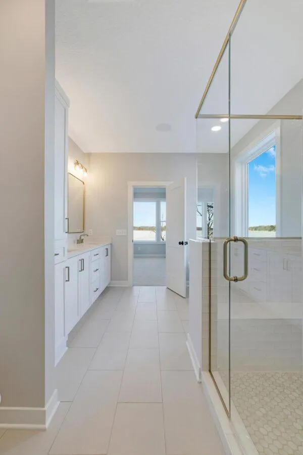
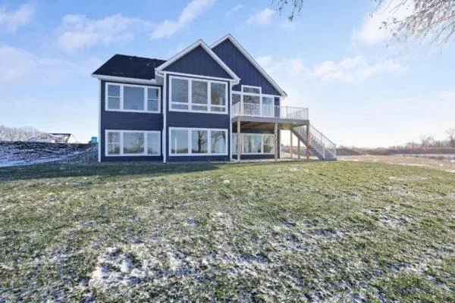
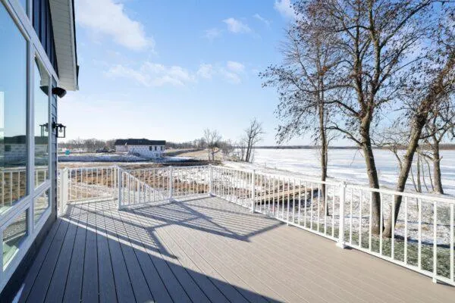
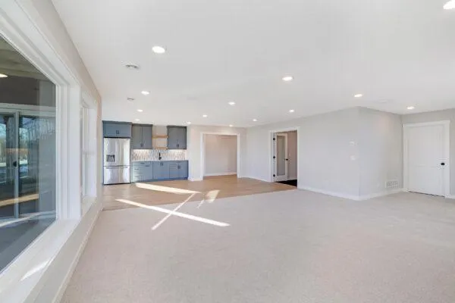
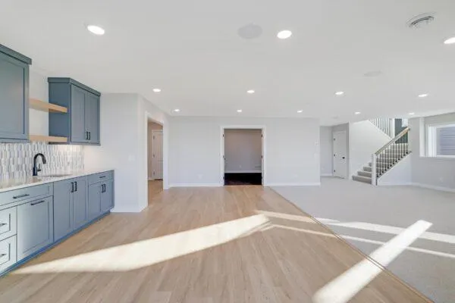
Experience the perfect blend of luxury, privacy, and convenience in this exceptional 5-bedroom, 4-bath rambler set on a rare, wooded acreage lot in the heart of Hanover. Thoughtfully designed with modern functionality, spacious open-concept, soaring ceilings, and expansive windows that frame serene views of the woods and wetlands. The gourmet kitchen features, stainless steel appliances, custom cabinetry, a large center island, and seamless flow into the vaulted great room—ideal for entertaining. The main-level primary suite offers a spa-inspired bath, walk-in closet, and tranquil woodland backdrop. A second bedroom and a main floor office elevate everyday living. The walkout lower level is beautifully finished with a large family room, wet bar, three additional bedrooms, and ample storage—perfect for guests, recreation, or multi-generational living. Outside, enjoy unmatched privacy on your acreage lot with mature trees, abundant wildlife, and plenty of room to play, garden, or simply relax. This lot offers a truly rare combination of space and seclusion, all just minutes from parks, schools, and downtown Hanover. A remarkable opportunity to own your dream home on one of Hanover’s few wooded acreage lots. List price reflects the lot and the house. Other packages starting at 1 mil. Ask about our other available lots! Exclusively built by JPC Custom Homes! JPC has been a local builder for over 30 years and are known for their QUALITY CRAFTSMANSHIP AND ATTENTION TO DETAIL. Design and build your custom dream home today!
| Price History | |
|---|---|
| 11/15/2025 | Listed $1,210,000 |
General Features
| Living Area | 3858 |
|---|---|
| Sewer | City Sewer/Connected |
| Heating | Forced Air |
| Cooling | Central Air |
| Roof | Age 8 Years or Less |
| Appliances | Air-To-Air Exchanger,Dishwasher,Dryer,Exhaust Fan,Freezer,Humidifier,Microwave,Range,Refrigerator,Stainless Steel Appliances,Wall Oven,Washer,Water Softener Owned |
| Garage Spaces | 3 |
| Pool Features | None |
| Year Built | 2025 |
| Electric | Circuit Breakers |
| Levels | One |
| Property Subtype | Single Family |
| Tax Year | 2025 |
| Accessibility | None |
| County | Wright |
| New Construction | No |
| Property Type | Residential |
| HOA | No |
| Contingency | None |
| Full Baths | 2 |
| Directions | Contact Listing Agent |
| City | Hanover |
| High School District | Buffalo-Hanover-Montrose |
| Zoning Description | Residential-Single Family |
| Lot Size Units | Acres |
| Property Attached Y/N | No |
| Land Lease Y/N | No |
| Tax Annual Amount | 1 |
| Additional Parcels Y/N | No |
| Builder Name | JPC CUSTOM HOMES INC |
| Standard Status | Active |
| Lender Owned | No |
| Amenities Unit | Deck,Exercise Room,Kitchen Center Island,Kitchen Window,Primary Bedroom Walk-In Closet,Main Floor Primary Bedroom,Natural Woodwork,Patio,Paneled Doors,Porch,Vaulted Ceiling(s),Wet Bar,Walk-In Closet |
| PostalCity | Hanover |
Interior Features
| Basement | Drain Tiled,Finished,Concrete,Sump Basket,Sump Pump,Walkout |
|---|---|
| Total Fireplaces | 2 |
| Fireplace Features | Gas |
| Basement (Y/N) | Yes |
| Fireplace Y/N | Yes |
| Above Grade Finished Area | 2018 |
| Half Baths | 1 |
| 3/4 Baths | 1 |
| Laundry Features | Main Level |
| Total Bedrooms | 5 |
| Below Grade Finished Area | 1840 |
| Total Baths | 4 |
| Bath Desc | 1/2 Basement,3/4 Basement,Double Sink,Full Primary,Private Primary,Main Floor Full Bath |
| Dining Room Description | Eat In Kitchen,Informal Dining Room,Kitchen/Dining Room,Living/Dining Room |
| Fuel | Natural Gas |
| Garage Dimensions | 32x24.8 |
| Garage Square Feet | 794 |
Exterior Features
| Parking Features | Attached Garage,Asphalt |
|---|---|
| Lot Features | Tree Coverage - Heavy |
| Water Source | City Water/Connected |
| Lot Size Area | 2 |
| Building Area Total | 4036 |
| Lot Dimensions | 90x458x283x554 |
| Waterfront Y/N | No |
| Foundation Area | 2018 |
| Road Frontage Type | Cul De Sac |
Amenities
- Foreclosure
- Views
- Short Sale
- New Construction
- Adult 55+
- Lease To Own
- No HOA Fees
- Furnished
- Primary On Main
- Air Conditioning
- Seller Finance
- Green
- Fixer Upper
- Horse
- Golf
- Fireplace
- Deck
- Garage
- Basement
- Pool
Property vs Single Family Average in 55341
Price
Year Built
Visits
 The data relating to real estate for sale on this web site comes in part from the Broker Reciprocity Program of the Regional Multiple Listing Service of Minnesota, Inc. Real estate listings held by brokerage firms other than Homes Plus Realty - Rochester are marked with the Broker Reciprocity logo or the Broker Reciprocity thumbnail logo (little black
house) and detailed information about them includes the name of the listing brokers.
The data relating to real estate for sale on this web site comes in part from the Broker Reciprocity Program of the Regional Multiple Listing Service of Minnesota, Inc. Real estate listings held by brokerage firms other than Homes Plus Realty - Rochester are marked with the Broker Reciprocity logo or the Broker Reciprocity thumbnail logo (little black
house) and detailed information about them includes the name of the listing brokers.
 Information should be deemed reliable but not guaranteed, all representations are approximate, and individual verification is recommended. Copyright ©2017 All rights reserved.
