
Views - Golf Course - Primary on Main
Address
3121 Blackheath Drive, Saint Cloud, MN
Price
$ 2,699,900
Property Attributes
- ID#7011828
- TypeSingle Family
- Listing Status Active
- CountySTEARNS
- CitySaint Cloud
- AreaCountry Club Estates Four
- NeighborhoodCountry Club Estates Four
- Zip56301
- StyleSingle Family
- Year Built2018
- Taxes$ 21918
- Price$ 2,699,900
- Bedrooms4
- Full Bathrooms4
- Half Bathrooms2
- Sqr Footage8338
- Lot Size0.636 Acres
Data Source:
Northstar MLS (NSTAR)
Property Description
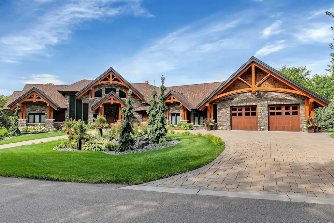
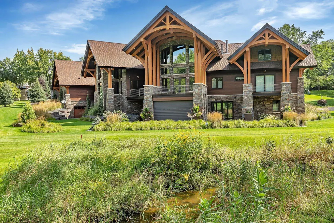
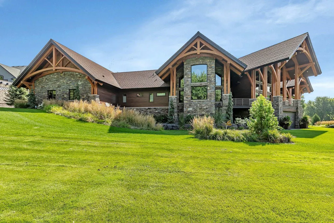
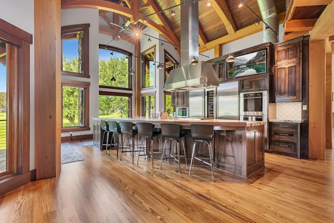
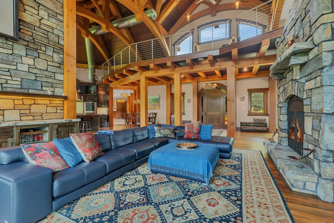
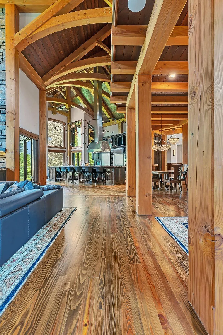
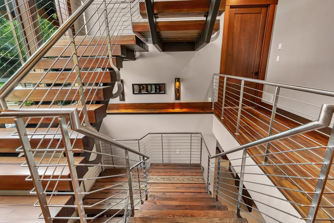
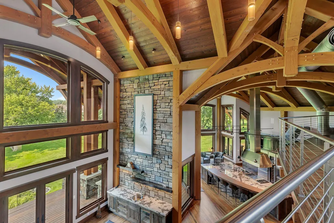
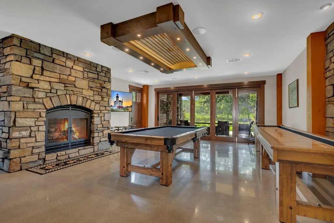
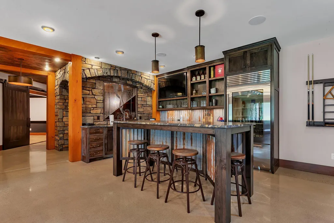
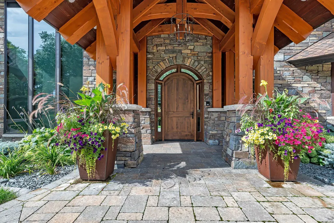
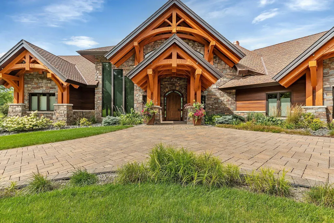
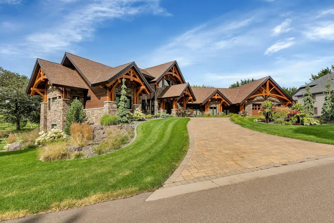
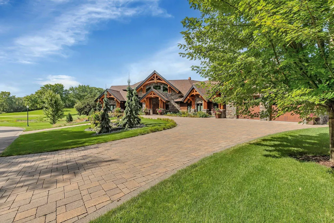
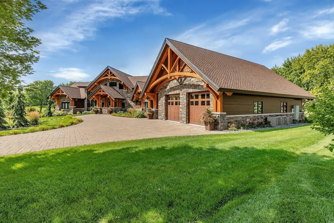
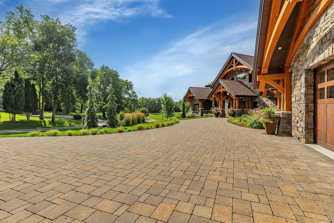
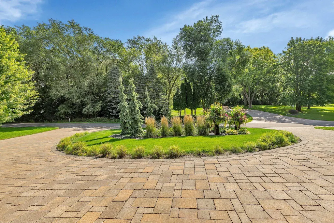
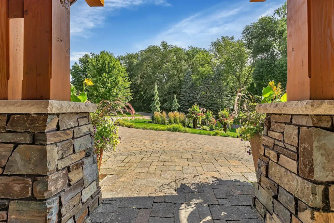
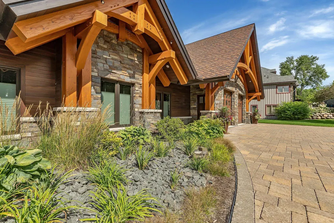
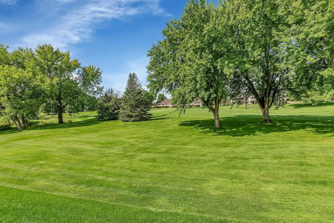
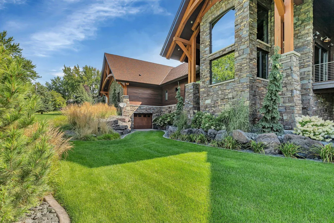
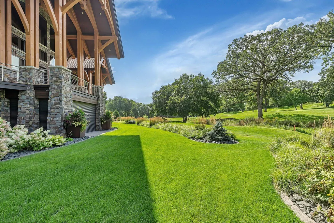
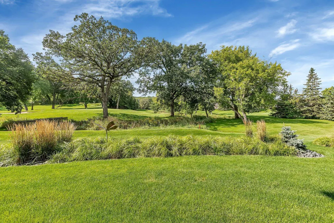
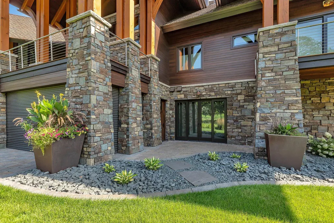
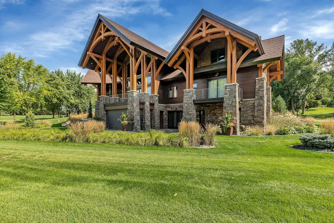
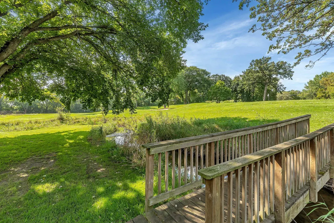
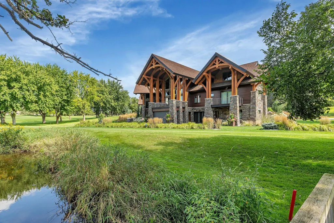
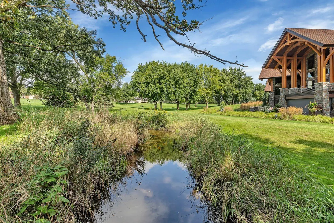
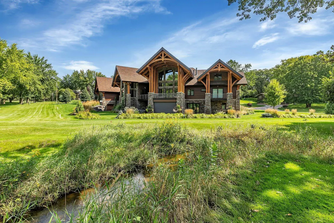
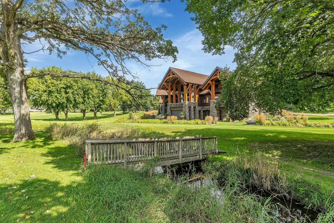
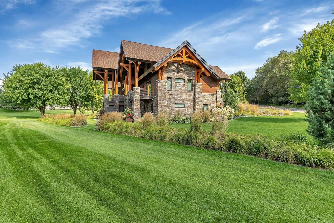
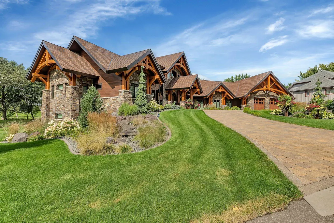
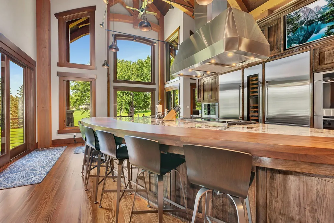
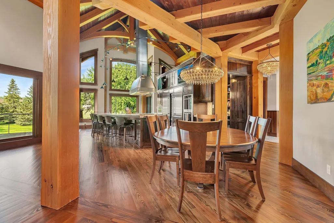
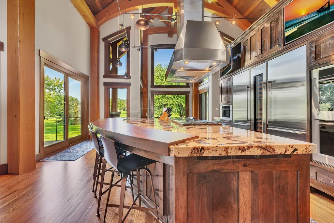
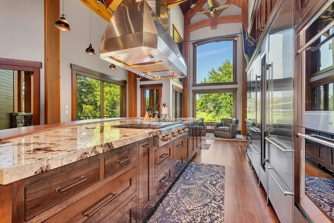
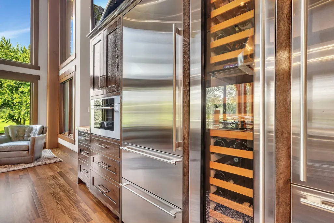
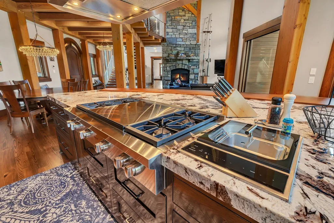
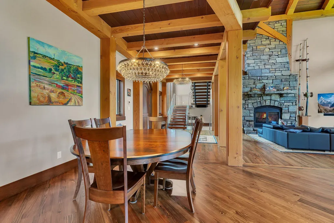
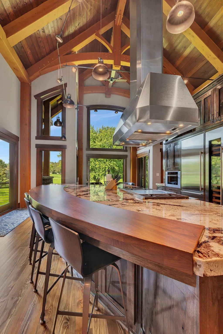
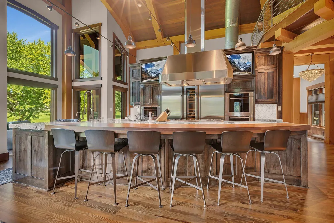
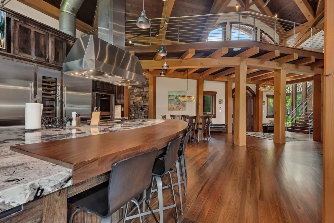
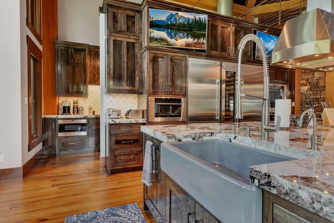
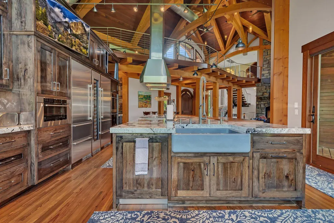
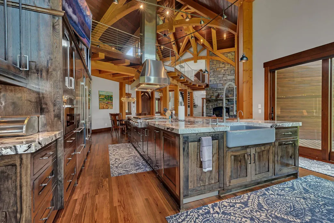
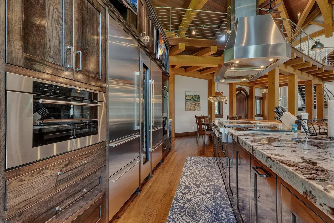
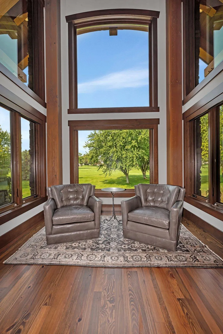
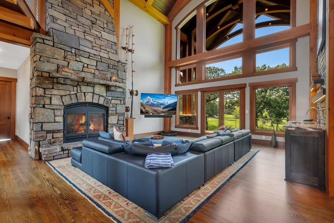
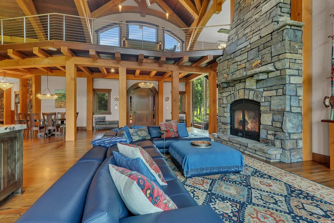

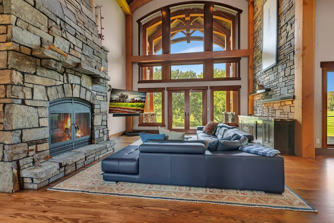
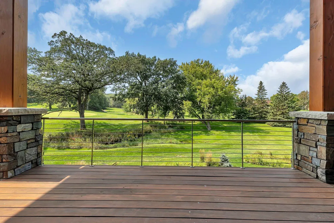
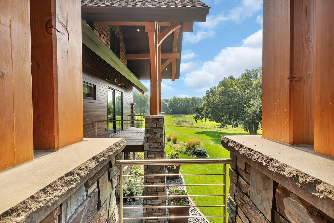
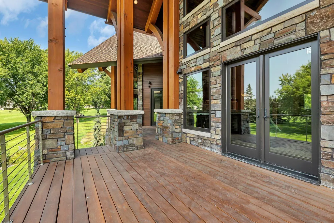
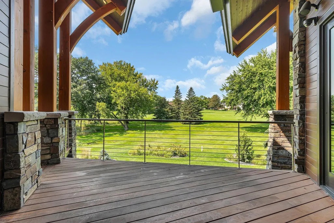
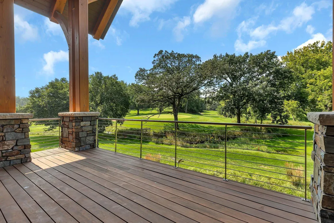
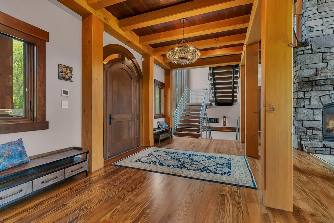
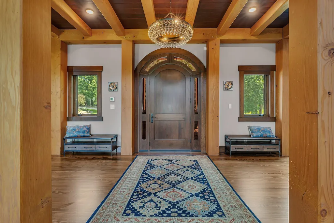
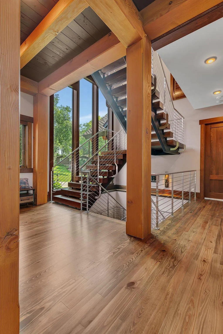
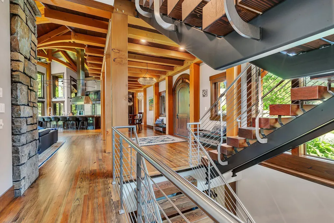
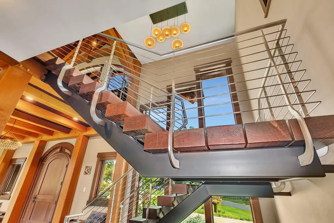
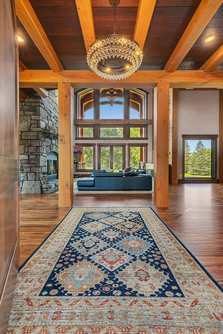
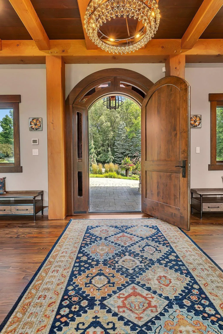
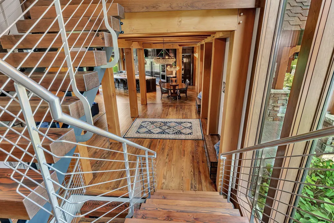
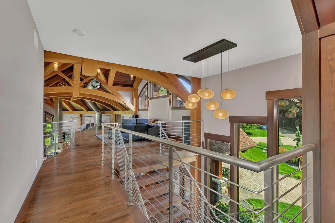
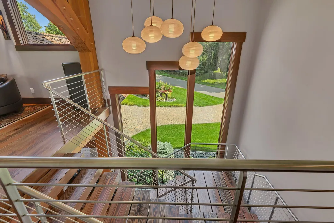
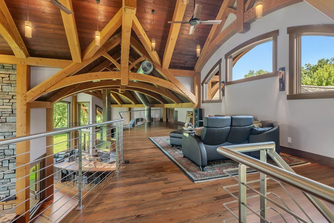
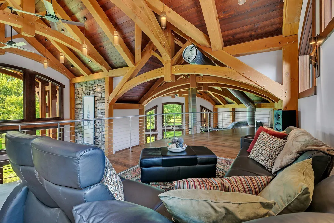
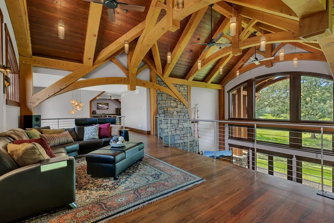
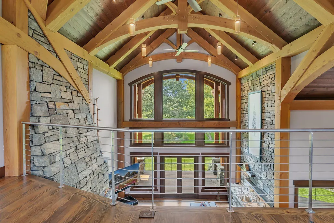
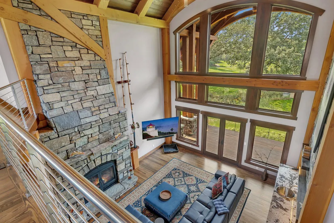
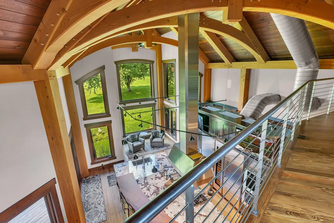
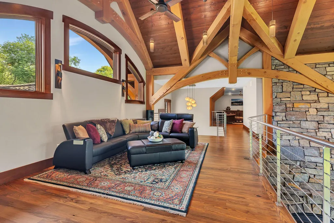
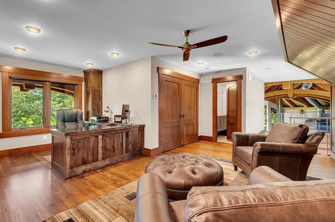
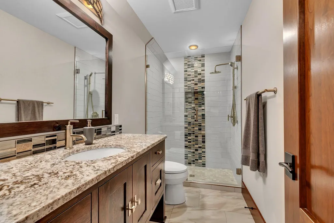
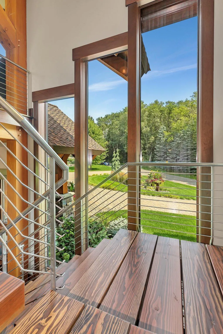
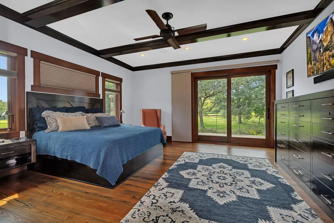
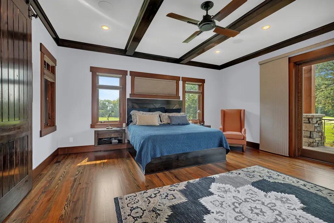
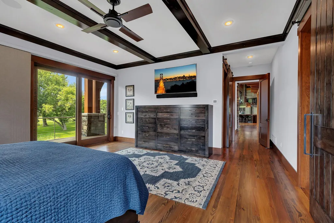
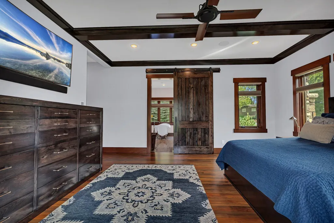
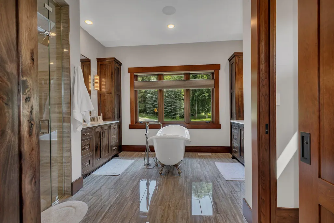
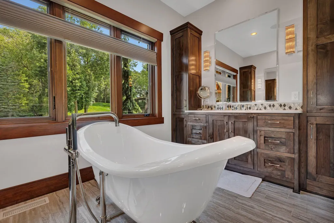
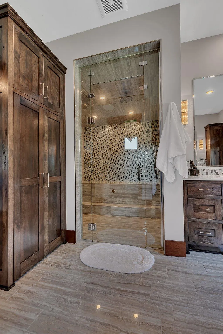
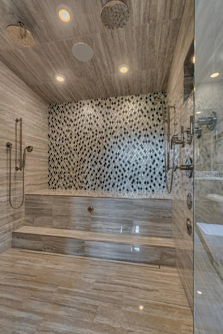
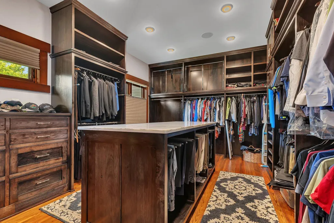
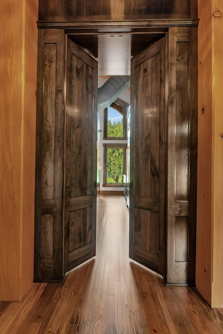
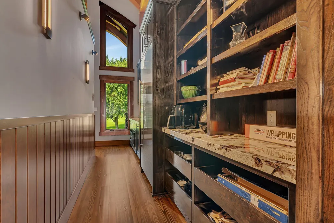
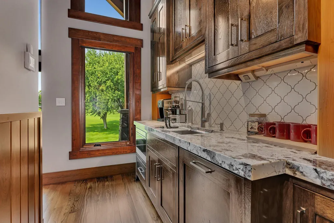
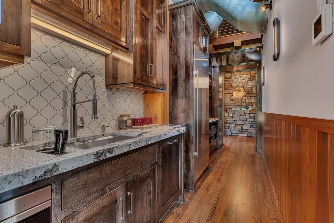
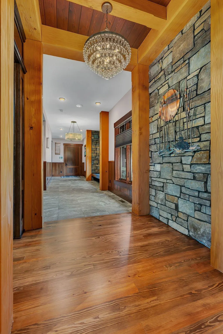
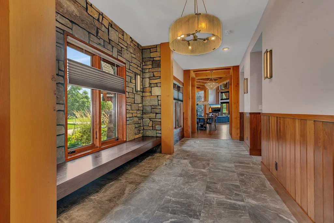
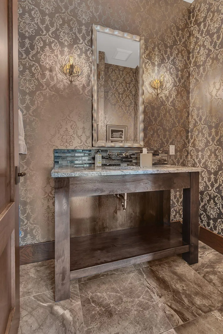
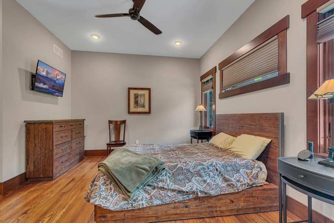
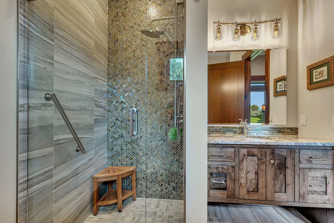
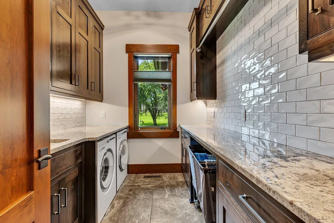
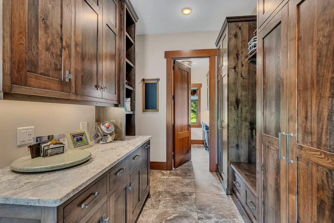
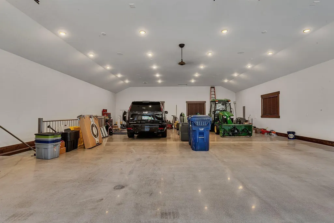
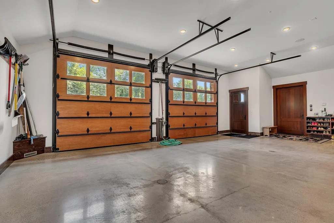
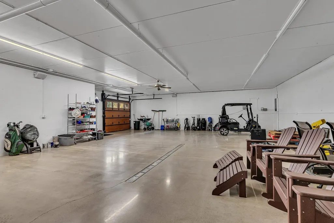
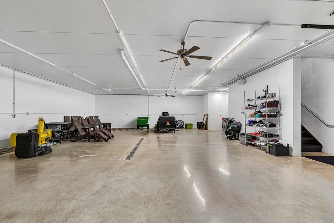
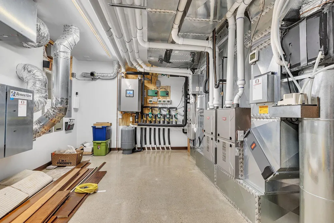
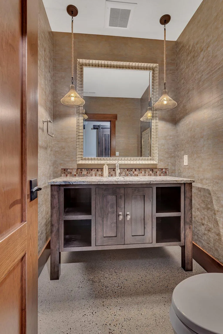
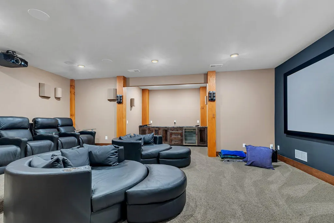
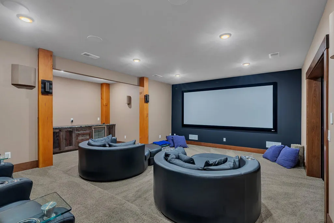
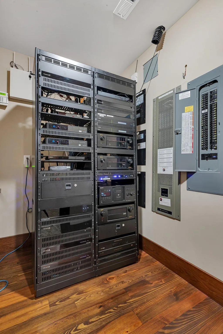

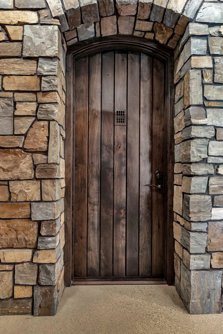
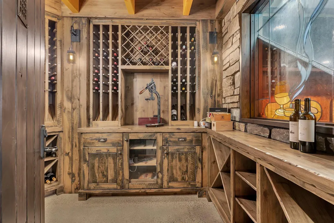
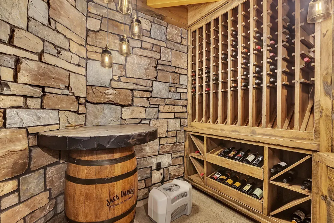
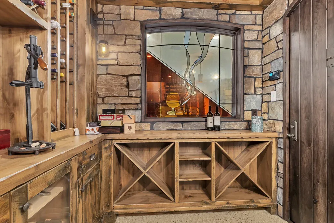
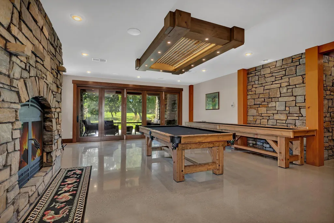
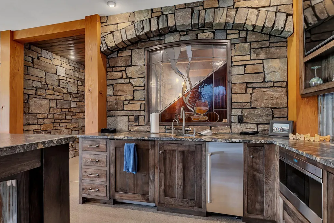
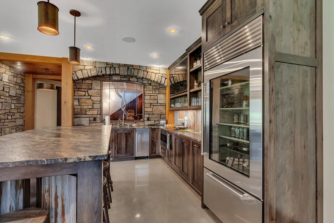
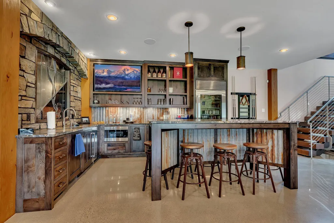
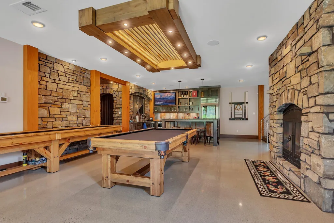
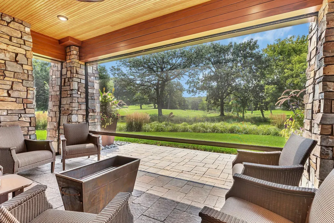
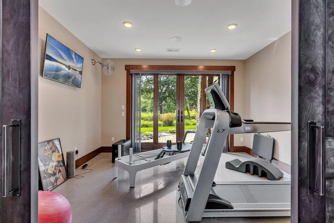
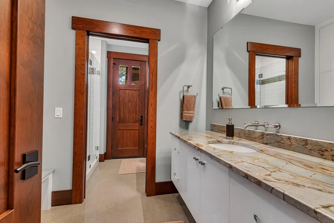
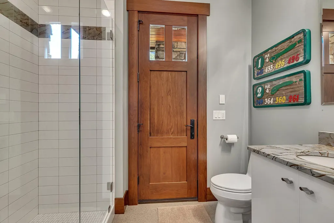
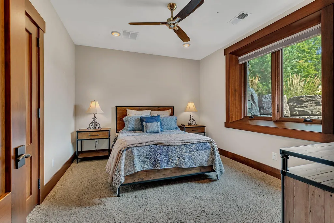
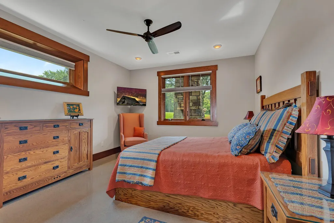
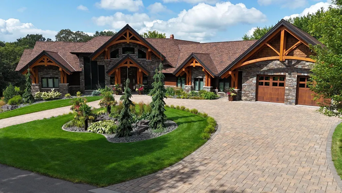
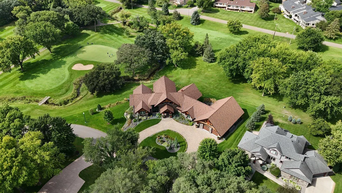
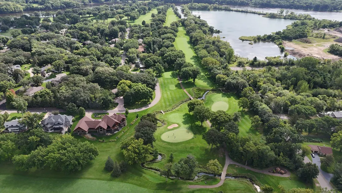
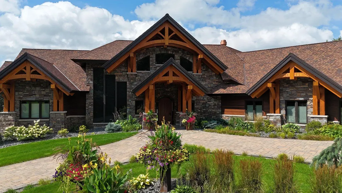
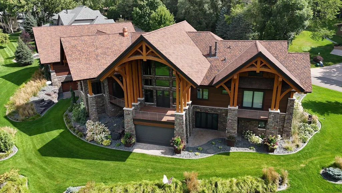
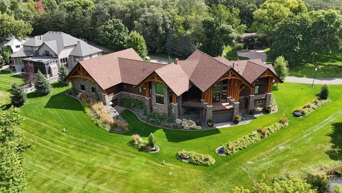
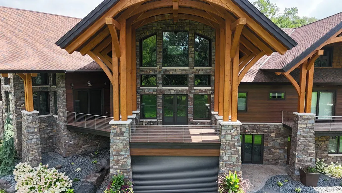
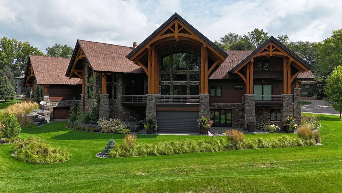
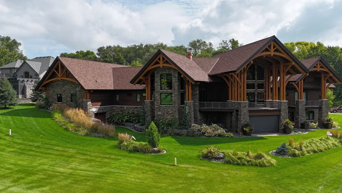
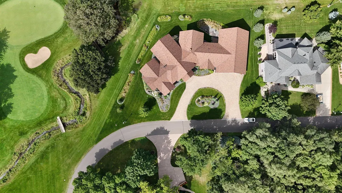
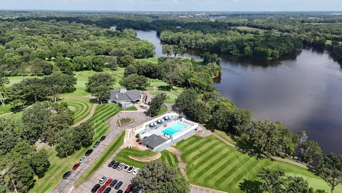
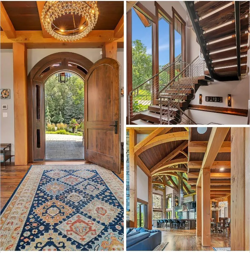
Enjoy the epitome of luxury living on the 16th & 17th hole at the St. Cloud Country Club. Following almost 3 years of construction, the home was finished in 2018, with over 8,300 finished square feet. This custom 4+ bedroom 6 bath dream home offers the experience of ultimate luxury, paired with exquisite design details and top end touches throughout, all in a peaceful and tranquil setting. A circular paver stone driveway greets you in front of this timber framed home with stunning curb appeal. You enter into what could be called the greatest of all great rooms! It is an architectural masterpiece that consists of a massive fireplace encased by gorgeous timber framing and endless views over the course. Only the spacious gourmet kitchen could upstage the great room. It was absolutely built for entertaining: complete with Wolf and Sub-Zero luxury appliances, custom granite, gorgeous cabinetry with rich natural wood elements throughout to create a warm and inviting space, as well as a thoughtfully curated private prep pantry/butler area. You may get lost in the beautiful, private protected views from both the great room & sunroom. The main level primary suite also offers views from the large, covered porch and features an enormous walk-in closet finished with top end storage and details, as well as an ensuite primary bath offering every feature you could hope for. There is an additional bedroom with ensuite bath located on the main level as well, along with an oversized laundry space. There is in-floor heat, even on this main level. It’s hard not to be in awe of the gorgeous juxtaposition of the custom staircase, which somehow manages to successfully combine stainless steel with soft pine wood. As you make your way up to the second floor, you will have a chance to enjoy some of the best views, leading you to a large loft and the den/office. As you descend down to the lower level, you will be greeted with a large, fully equipped bar and game area with fireplace. Walk outside on this level and enjoy the large screened in patio complete with custom screen blinds to accommodate any conditions, allowing you to enjoy all of the beautiful Minnesota seasons! The lower level includes two more large bedrooms, an elegant bath, a wonderfully sized workout room, as well as a large theater room which is even equipped with its own snack area. This level wouldn’t be complete without your own private wine cellar with attractive stone details and plenty of room to add all of your favorite bottles. For your comfort, the polished concrete floors are heated throughout the lower level as well. Safely tucked under the already impressive 6 stall, heated garage and accessible from the lower level, you will find another 1800+ ft for storage or additional hobby space in the lower garage. This area also has outdoor access, perfect for storing your golf cart or outdoor toys. The home is fully automated, so you remotely control heat, lights, cameras, access and more remotely. The location is second to none with southwest exposure for sunsets over the creek and the golf course, near the Mississippi River and the Beaver Island Trail, and just five minutes from I94! Enjoy all the amenities of the St Cloud County Club with its newly remodeled club house and restaurant, the pool, and the new pickleball courts.
| Price History | |
|---|---|
| 1/23/2026 | Listed $2,999,900 |
| 5/28/2026 | 11$2,699,900 |
General Features
| Living Area | 8338 |
|---|---|
| Sewer | City Sewer/Connected |
| Heating | Forced Air,In-Floor Heating |
| Cooling | Central Air |
| Appliances | Cooktop,Dishwasher,Double Oven,Dryer,Exhaust Fan,Microwave,Range,Refrigerator,Stainless Steel Appliances,Wall Oven,Washer |
| Garage Spaces | 6 |
| Year Built | 2018 |
| Levels | Two |
| Property Subtype | Single Family |
| Tax Year | 2026 |
| Accessibility | None |
| County | Stearns |
| New Construction | No |
| Property Type | Residential |
| HOA | No |
| Contingency | None |
| Subdivision Name | Country Club Estates Four |
| Full Baths | 1 |
| Directions | I94 to Co Rd 75 to Clearwater Rd,to Montrose Rd to Blackheath Dr |
| City | Saint Cloud |
| High School District | St. Cloud |
| Zoning Description | Residential-Single Family |
| Lot Size Units | Acres |
| Property Attached Y/N | No |
| Land Lease Y/N | No |
| Tax Annual Amount | 21918 |
| Additional Parcels Y/N | No |
| Virtual Tour | https://orders-360-real-estate-image.aryeo.com/videos/019c9205-b3d2-73f8-8b0b-443d71b33aeb |
| Standard Status | Active |
| Lender Owned | No |
| Amenities Unit | Deck,Exercise Room,Hardwood Floors,Kitchen Center Island,Main Floor Primary Bedroom,Security System,In-Ground Sprinkler,Vaulted Ceiling(s),Wet Bar,Walk-In Closet |
| PostalCity | Saint Cloud |
Interior Features
| Basement | Finished,Full,Concrete,Walkout |
|---|---|
| Total Fireplaces | 2 |
| Fireplace Features | Gas,Stone |
| Basement (Y/N) | Yes |
| Fireplace Y/N | Yes |
| Above Grade Finished Area | 4680 |
| Half Baths | 2 |
| 3/4 Baths | 3 |
| Laundry Features | Main Level |
| Total Bedrooms | 4 |
| Below Grade Finished Area | 3658 |
| Total Baths | 6 |
| Dining Room Description | Eat In Kitchen,Separate/Formal Dining Room |
| Fuel | Natural Gas |
| Garage Dimensions | 52x36 |
| Garage Door Width | 10 |
| Garage Square Feet | 3696 |
Exterior Features
| Parking Features | Attached Garage,Finished Garage,Heated Garage,Insulated Garage |
|---|---|
| Lot Features | On Golf Course |
| Water Source | City Water/Connected |
| Lot Size Area | 0.636 |
| Building Area Total | 8338 |
| Lot Dimensions | 237x191x163x150 |
| Waterfront Y/N | No |
| Foundation Area | 3658 |
| Road Frontage Type | City Street |
Amenities
- Foreclosure
- Views
- Short Sale
- New Construction
- Adult 55+
- Lease To Own
- No HOA Fees
- Furnished
- Primary On Main
- Air Conditioning
- Seller Finance
- Green
- Fixer Upper
- Horse
- Golf
- Fireplace
- Deck
- Garage
- Basement
- Pool
Property vs Single Family Average in 56301
Price
Taxes
Year Built
Visits
 The data relating to real estate for sale on this web site comes in part from the Broker Reciprocity Program of the Regional Multiple Listing Service of Minnesota, Inc. Real estate listings held by brokerage firms other than Homes Plus Realty - Rochester are marked with the Broker Reciprocity logo or the Broker Reciprocity thumbnail logo (little black
house) and detailed information about them includes the name of the listing brokers.
The data relating to real estate for sale on this web site comes in part from the Broker Reciprocity Program of the Regional Multiple Listing Service of Minnesota, Inc. Real estate listings held by brokerage firms other than Homes Plus Realty - Rochester are marked with the Broker Reciprocity logo or the Broker Reciprocity thumbnail logo (little black
house) and detailed information about them includes the name of the listing brokers.
 Information should be deemed reliable but not guaranteed, all representations are approximate, and individual verification is recommended. Copyright ©2017 All rights reserved.
