
New Construction - Primary on Main - Eco Friendly
Address
3401 Wildflower Road S, Saint Cloud, MN
Price
$ 569,900
Property Attributes
- ID#7046131
- TypeSingle Family
- Listing Status Active
- CountySTEARNS
- CitySaint Cloud
- AreaDeer Creek Crossing Ten
- NeighborhoodDeer Creek Crossing Ten
- Zip56301
- StyleSingle Family
- Year Built2026
- Taxes$ 1276
- Price$ 569,900
- Bedrooms3
- Full Bathrooms2
- Half Bathrooms0
- Sqr Footage1720
- Lot Size0.79 Acres
Data Source:
Northstar MLS (NSTAR)
Property Description
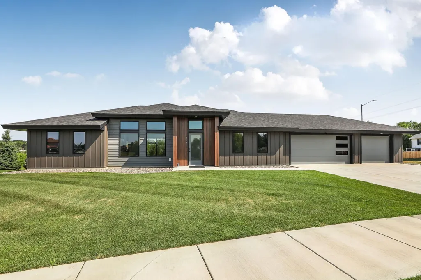
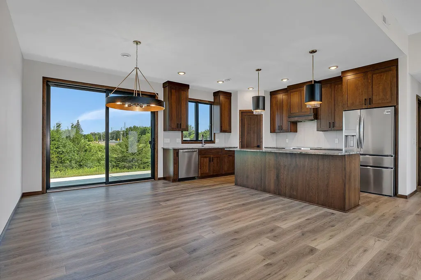
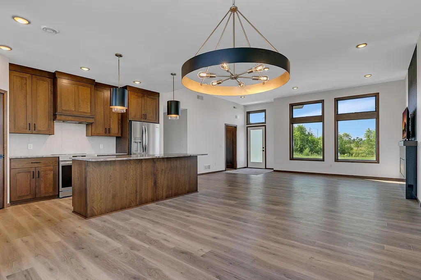
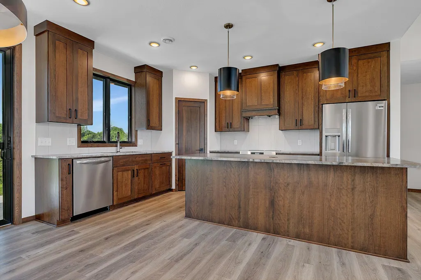
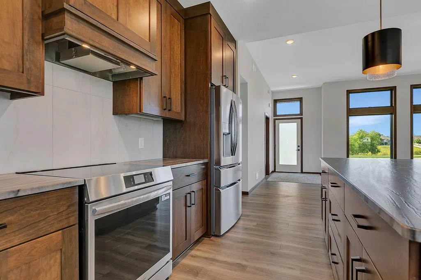
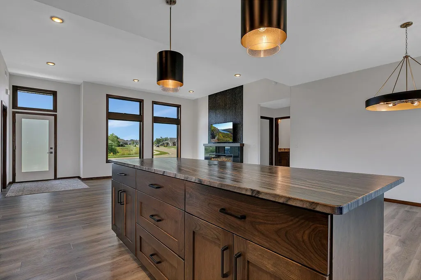
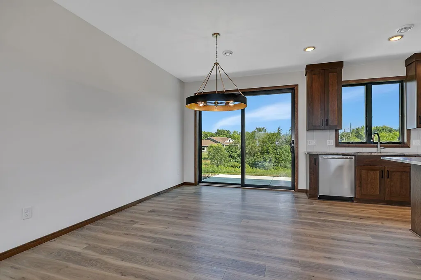
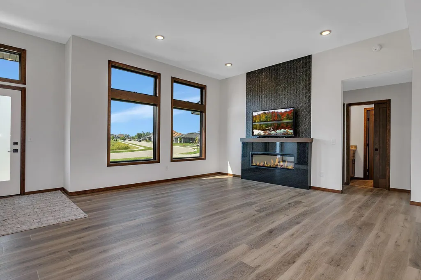
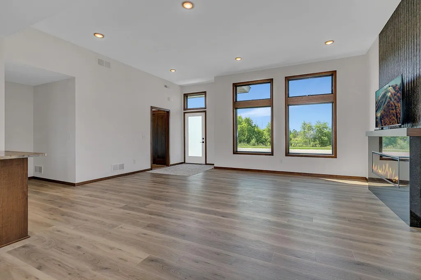
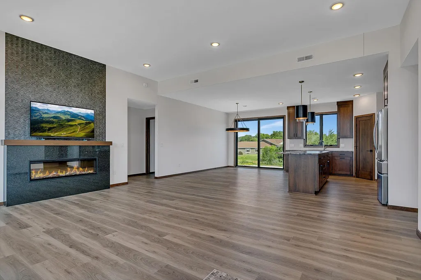
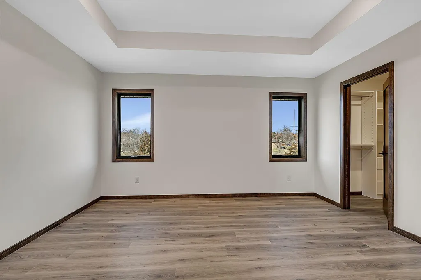
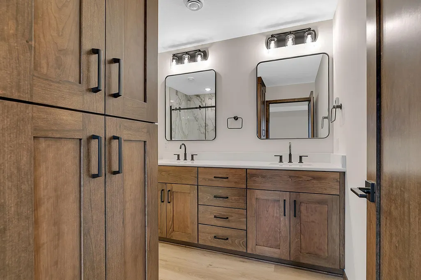
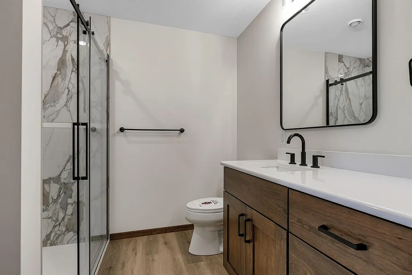
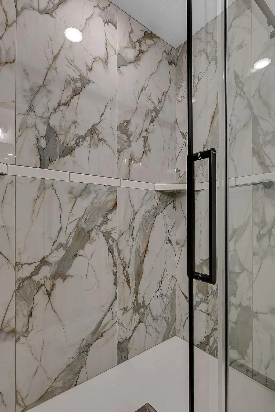
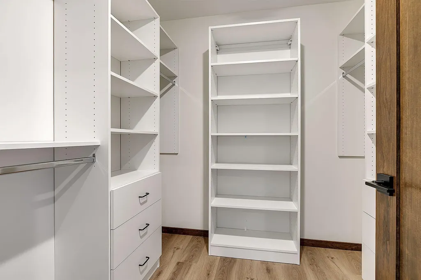
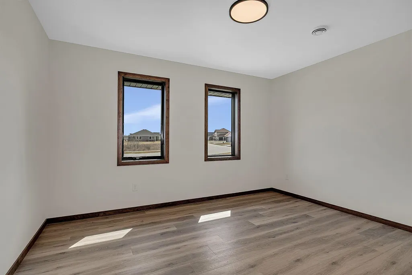
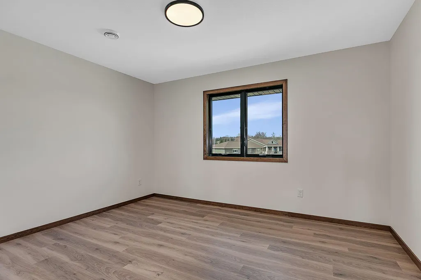
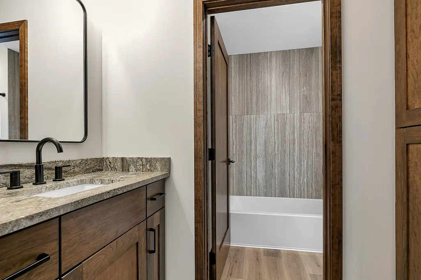
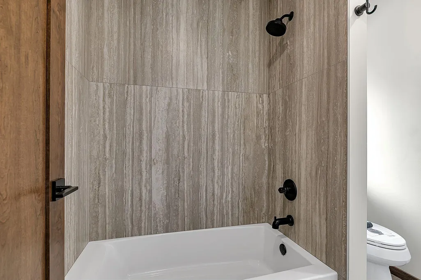
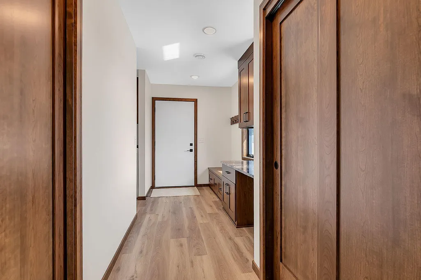
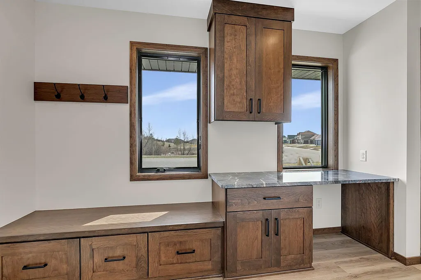
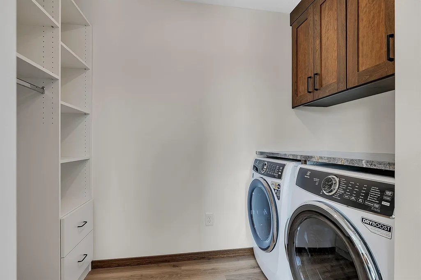
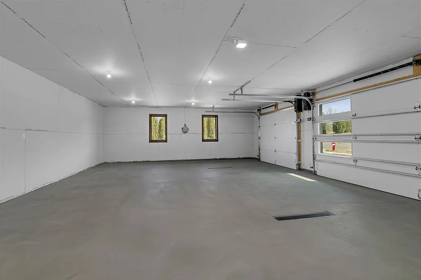
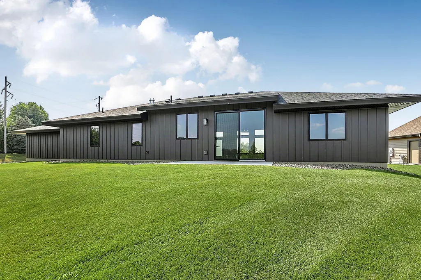
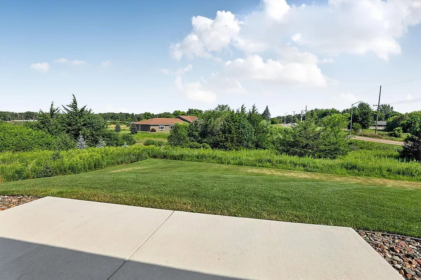
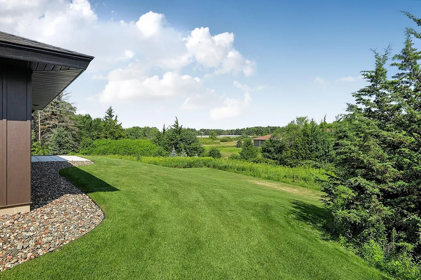
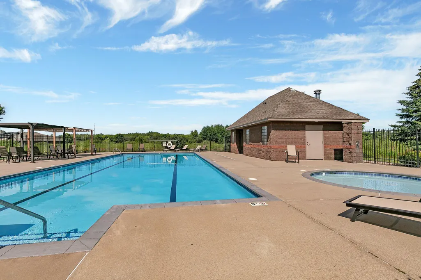
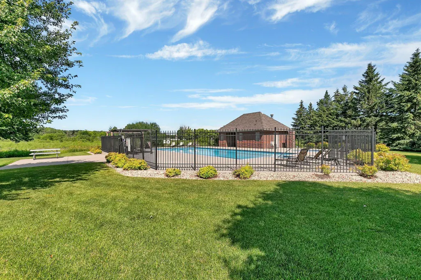
Enjoy easy one-level living in this bright and airy custom-built home featuring 3 bedrooms and 2 bathrooms, thoughtfully designed for everyday living and entertaining. The great room boasts over 10 ft high ceilings, large transom windows that fill the space with natural light, and a modern electric fireplace, and is open to the spacious dining area and a beautifully appointed kitchen with soft-close cherry cabinetry, natural quartzite countertops, and a walk-in pantry. The privately situated owner’s suite offers a tray ceiling, generous walk-in closet, and a luxurious bath with dual quartz topped vanities and a walk-in tile shower. Two additional bedrooms and a full bath with a granite vanity and stylish 2x4 porcelain tile surround are located on the opposite side of the home. A functional entry area includes ample storage and a built-in planning desk with granite tops. Additional highlights include custom cherry millwork, LVP flooring throughout, custom closet organizers, in-floor heat along with high-efficiency forced air natural gas heating and central air, and an insulated 3-stall garage. Built with quality in mind, the home features steel siding and Andersen windows, and comes from a builder recognized for energy efficiency over the past four years. Situated on a 0.79-acre lot with a scenic creek and wetland backdrop, the property also benefits from association-provided lawn care and snow removal, plus access to the Deer Creek pool.
| Price History | |
|---|---|
| 4/1/2026 | Listed $569,900 |
General Features
| Living Area | 1720 |
|---|---|
| Sewer | City Sewer/Connected |
| Heating | Boiler,Forced Air,In-Floor Heating |
| Cooling | Central Air |
| Roof | Asphalt |
| Appliances | Dishwasher,Dryer,Microwave,Range,Refrigerator,Stainless Steel Appliances,Washer |
| HOA Fee | 2248 |
| Garage Spaces | 3 |
| Association Fee Includes | Lawn Care,Shared Amenities,Snow Removal |
| Pool Features | Below Ground,Shared |
| Year Built | 2026 |
| Levels | One |
| Property Subtype | Single Family |
| Tax Year | 2026 |
| Accessibility | No Stairs External,No Stairs Internal |
| Assoc Fee Paid Per | Annually |
| County | Stearns |
| New Construction | Yes |
| Property Type | Residential |
| HOA | Yes |
| Contingency | None |
| Subdivision Name | Deer Creek Crossing Ten |
| Full Baths | 1 |
| Directions | Cooper Ave,south of roundabout on 33rd St S to first right on Wildflower Rd S,home is on the right corner. |
| City | Saint Cloud |
| Association Name | Deer Creek Crossing HOA |
| High School District | St. Cloud |
| Zoning Description | Residential-Single Family |
| Lot Size Units | Acres |
| Property Attached Y/N | No |
| Land Lease Y/N | No |
| Tax Annual Amount | 1276 |
| Additional Parcels Y/N | No |
| Builder Name | SCHNETTLER CUSTOM BUILDERS LLC |
| Standard Status | Active |
| Lender Owned | No |
| Amenities Unit | Kitchen Center Island,Primary Bedroom Walk-In Closet,Main Floor Primary Bedroom,Patio,In-Ground Sprinkler |
| PostalCity | Saint Cloud |
Interior Features
| Basement | None |
|---|---|
| Total Fireplaces | 1 |
| Fireplace Features | Electric,Living Room |
| Basement (Y/N) | No |
| Fireplace Y/N | Yes |
| Above Grade Finished Area | 1720 |
| 3/4 Baths | 1 |
| Laundry Features | Main Level |
| Total Bedrooms | 3 |
| Total Baths | 2 |
| Bath Desc | 3/4 Primary,Double Sink,Private Primary,Main Floor Full Bath,Walk-In Shower Stall |
| Dining Room Description | Eat In Kitchen,Informal Dining Room |
| Fuel | Natural Gas |
| Garage Dimensions | 34x24 |
| Garage Square Feet | 816 |
Exterior Features
| Parking Features | Attached Garage,Concrete,Insulated Garage |
|---|---|
| Water Source | City Water/Connected |
| Lot Size Area | 0.79 |
| Building Area Total | 1755 |
| Lot Dimensions | 136x260x137x288 |
| Waterfront Y/N | No |
| Foundation Area | 1755 |
Amenities
- Foreclosure
- Views
- Short Sale
- New Construction
- Adult 55+
- Lease To Own
- No HOA Fees
- Furnished
- Primary On Main
- Air Conditioning
- Seller Finance
- Green
- Fixer Upper
- Horse
- Golf
- Fireplace
- Deck
- Garage
- Basement
- Pool
Property vs Single Family Average in 56301
Price
Taxes
Year Built
Visits
 The data relating to real estate for sale on this web site comes in part from the Broker Reciprocity Program of the Regional Multiple Listing Service of Minnesota, Inc. Real estate listings held by brokerage firms other than Homes Plus Realty - Rochester are marked with the Broker Reciprocity logo or the Broker Reciprocity thumbnail logo (little black
house) and detailed information about them includes the name of the listing brokers.
The data relating to real estate for sale on this web site comes in part from the Broker Reciprocity Program of the Regional Multiple Listing Service of Minnesota, Inc. Real estate listings held by brokerage firms other than Homes Plus Realty - Rochester are marked with the Broker Reciprocity logo or the Broker Reciprocity thumbnail logo (little black
house) and detailed information about them includes the name of the listing brokers.
 Information should be deemed reliable but not guaranteed, all representations are approximate, and individual verification is recommended. Copyright ©2017 All rights reserved.
