
Price Reduction
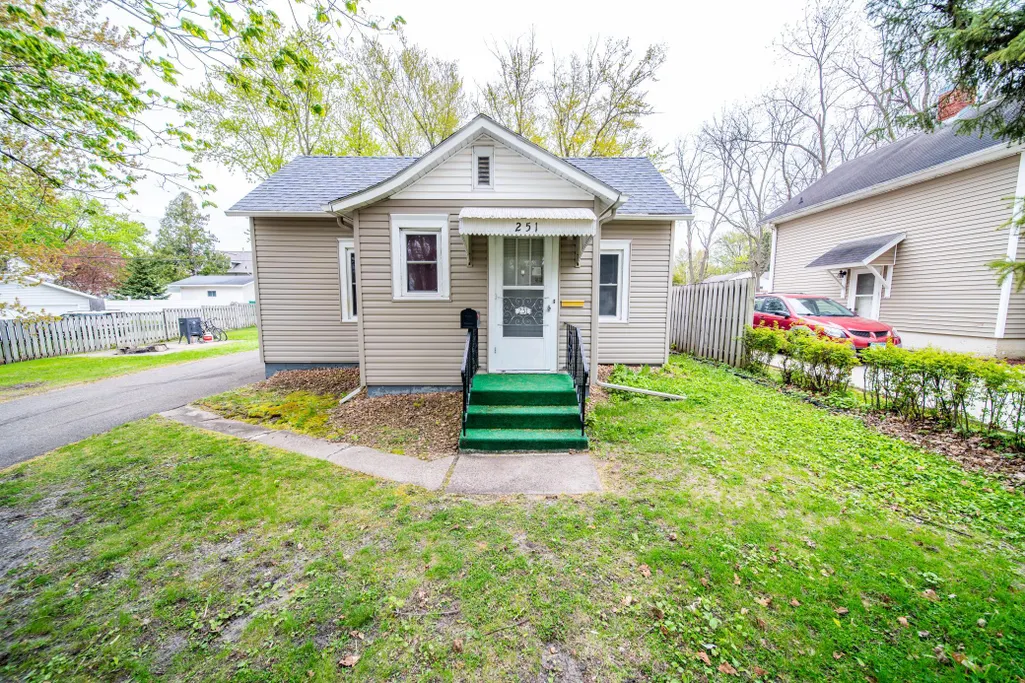
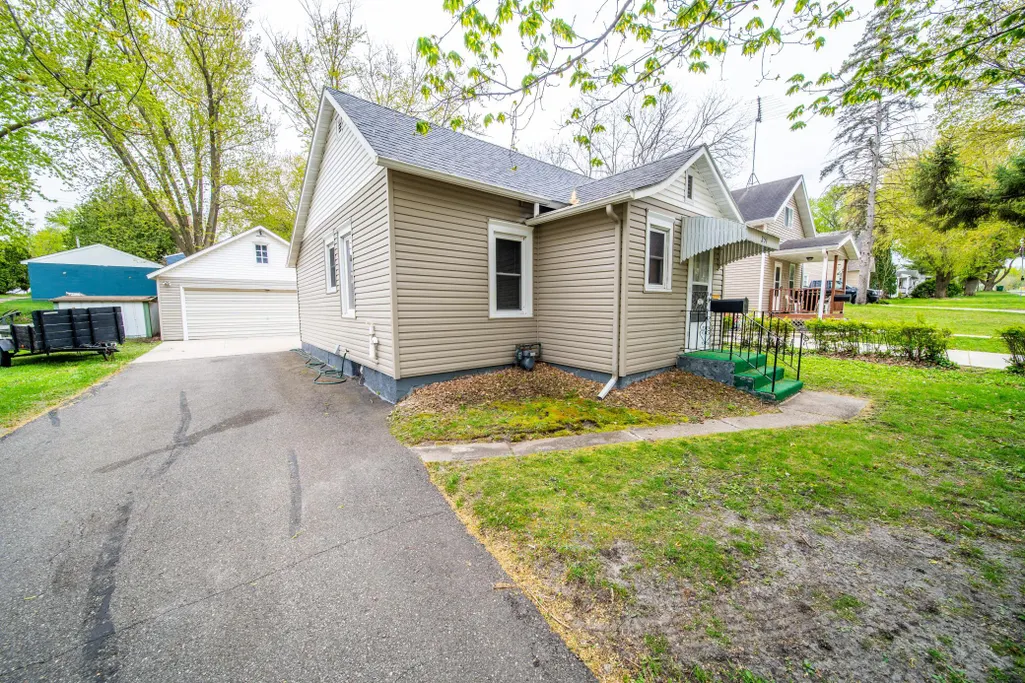
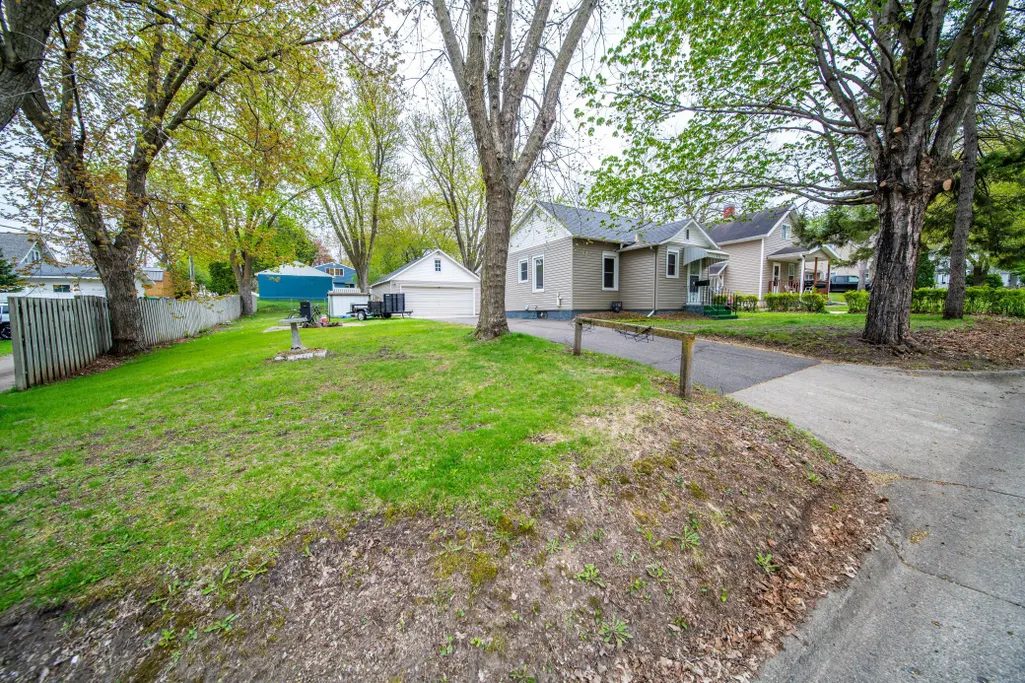
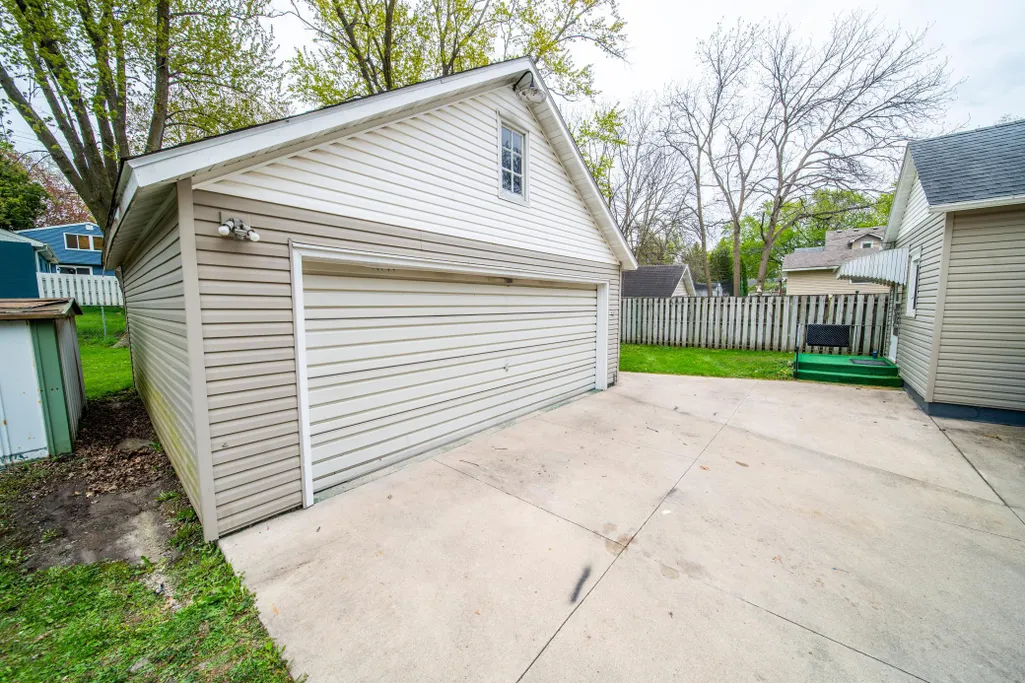




Address
251 Linden Avenue, Owatonna, MN
Price
$ 154,900
Property Attributes
- ID#7069699
- TypeSingle Family
- Listing Status Active
- CountySTEELE
- CityOwatonna
- AreaBelmont
- NeighborhoodBelmont
- Zip55060
- StyleSingle Family
- Year Built1915
- Taxes$ 2372
- Price$ 154,900
- Bedrooms1
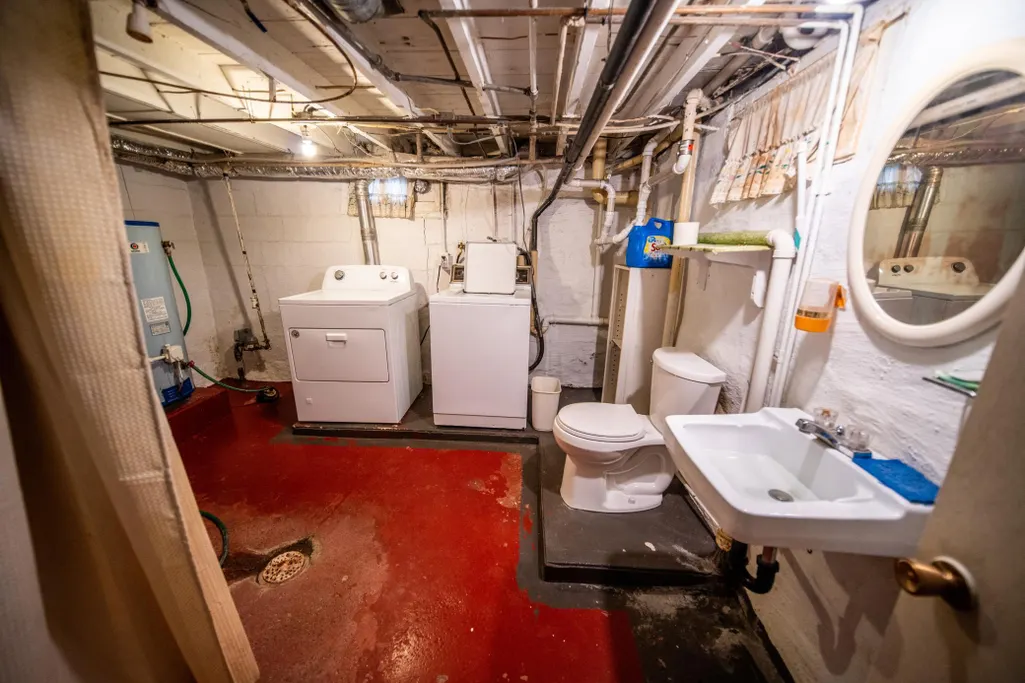
- Full Bathrooms2
- Half Bathrooms0
- Sqr Footage997
- Lot Size0.24 Acres
Data Source:
Northstar MLS (NSTAR)
Property Description
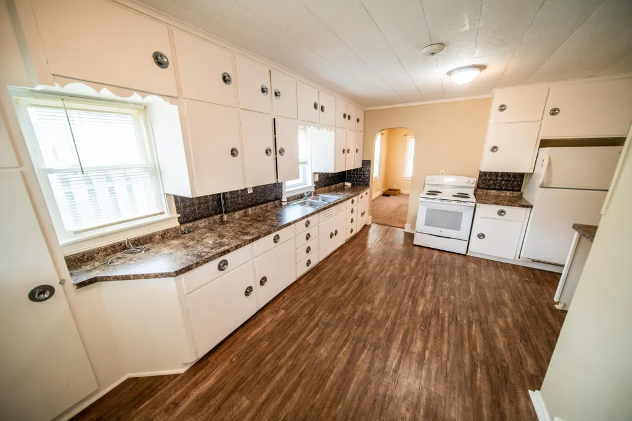
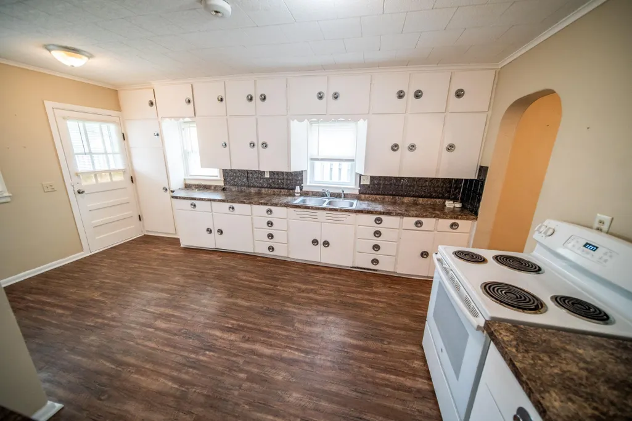
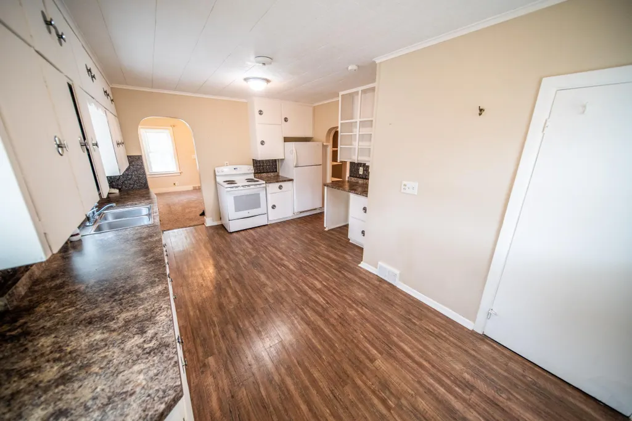
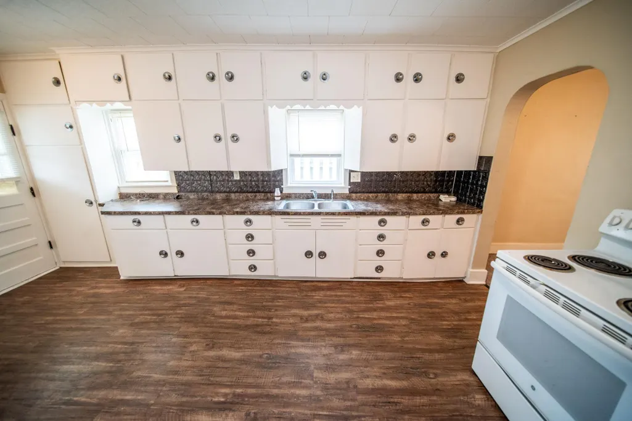
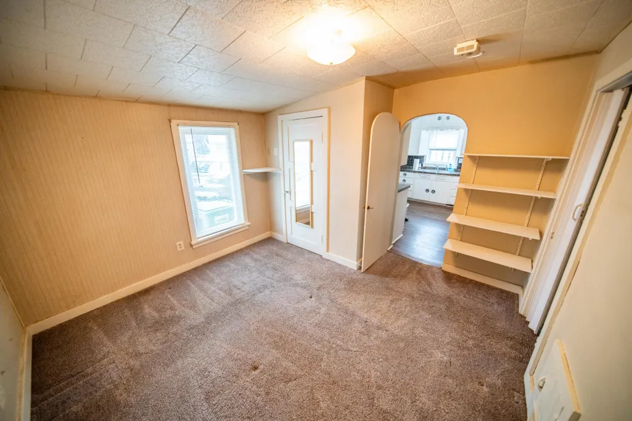
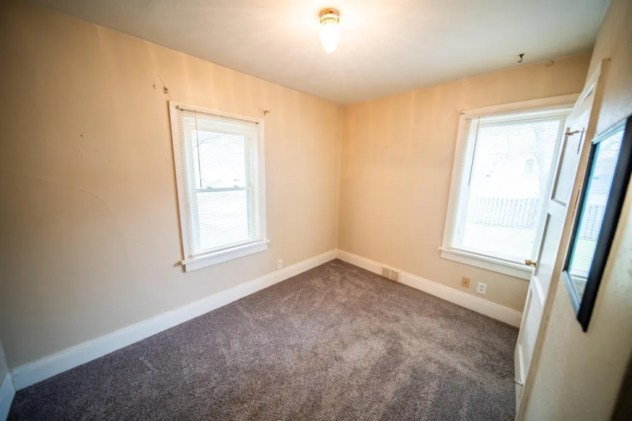
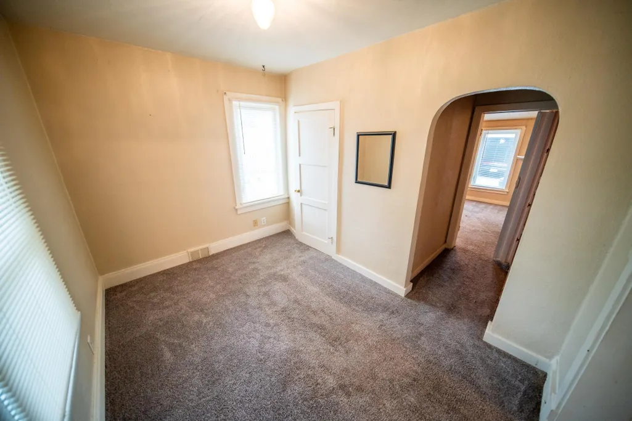
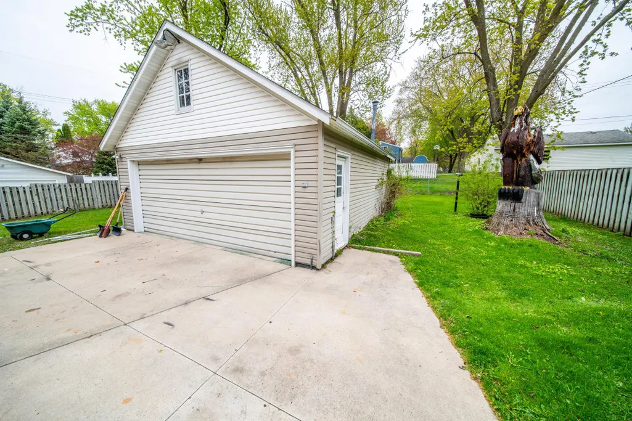
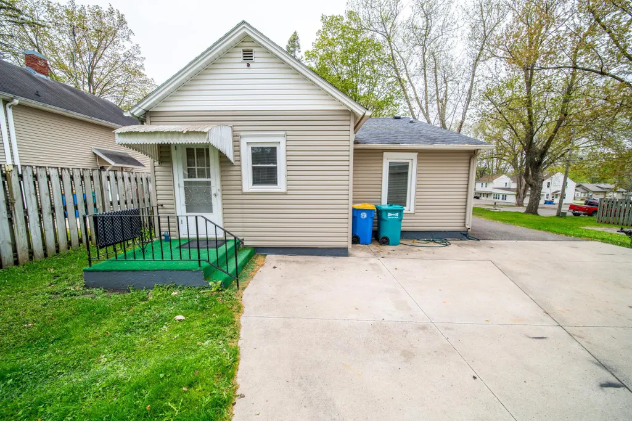
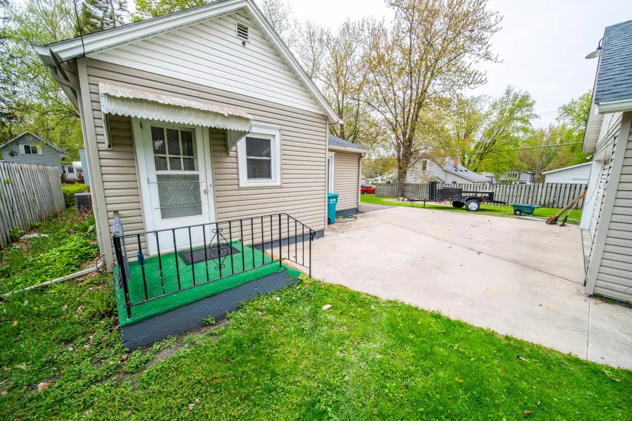
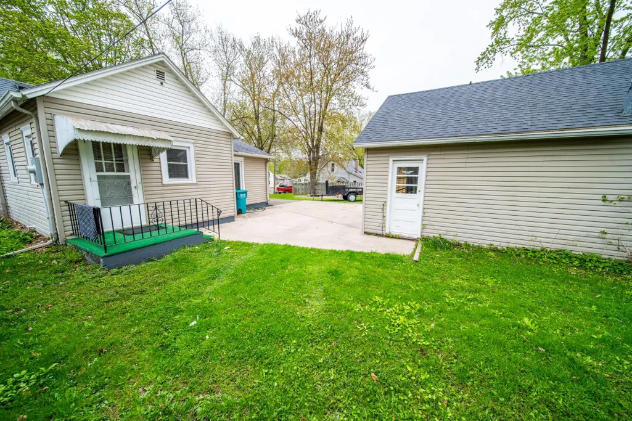
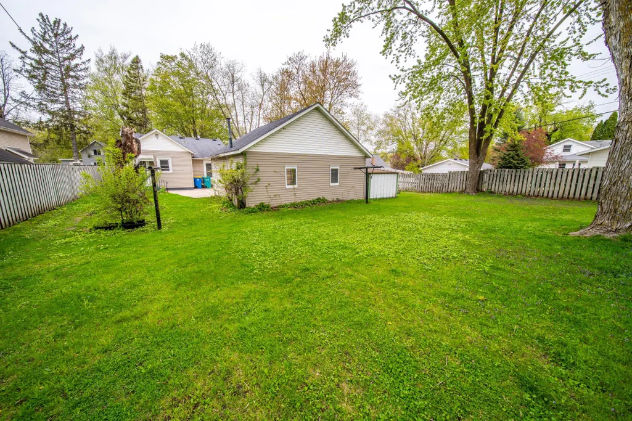
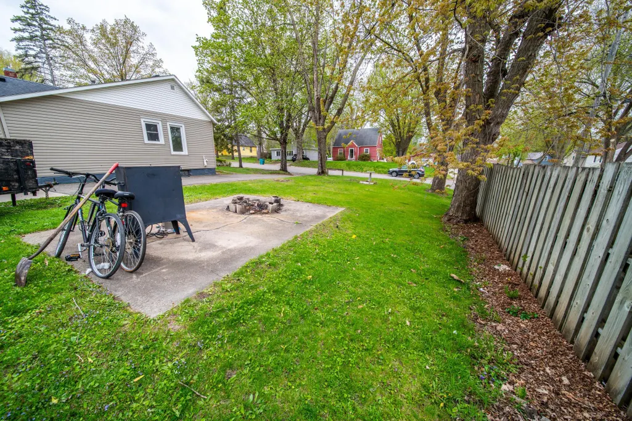
Charming and affordable home on a spacious lot in a quiet Owatonna neighborhood! This move in ready property features numerous updates including newer windows, fresh paint, updated flooring, refreshed kitchen improvements, and a newer garage roof. The oversized heated 2 car garage offers excellent storage and workspace potential year round. Enjoy the peaceful setting, usable yard space, and a home that feels clean, comfortable, and easy to maintain. Whether you are buying your first home, downsizing, or looking for an affordable investment opportunity, this property offers tremendous value at an attractive price point. Convenient location with quick access to parks, shopping, dining, and Highway 14.
| Price History | |
|---|---|
| 5/7/2026 | Listed $184,900 |
| 5/21/2026 | 3$179,900 |
| 7/9/2026 | 6$169,900 |
| 8/12/2026 | 6$159,900 |
| 9/1/2026 | 4$154,900 |
General Features
| Living Area | 997 |
|---|---|
| Sewer | City Sewer - In Street |
| Heating | Forced Air |
| Cooling | Central Air |
| Roof | Age 8 Years or Less |
| Garage Spaces | 2 |
| Construction Materials | Frame |
| Year Built | 1915 |
| Electric | Circuit Breakers |
| Levels | One |
| Property Subtype | Single Family |
| Tax Year | 2025 |
| Accessibility | None |
| County | Steele |
| New Construction | No |
| Property Type | Residential |
| HOA | No |
| Contingency | None |
| Subdivision Name | Belmont |
| Full Baths | 1 |
| Directions | From Highway 14 West,take the exit toward North Cedar Avenue / MN-218. Continue north on Cedar Avenue for about 1 mile. Turn left onto Hoffman Drive,then turn right onto Linden Avenue. Continue to 25 |
| City | Owatonna |
| High School District | Owatonna |
| Zoning Description | Residential-Single Family |
| Lot Size Units | Acres |
| Property Attached Y/N | No |
| Land Lease Y/N | No |
| Tax Annual Amount | 2372 |
| Additional Parcels Y/N | No |
| Standard Status | Active |
| Lender Owned | No |
| Amenities Unit | Kitchen Window |
| PostalCity | Owatonna |
Interior Features
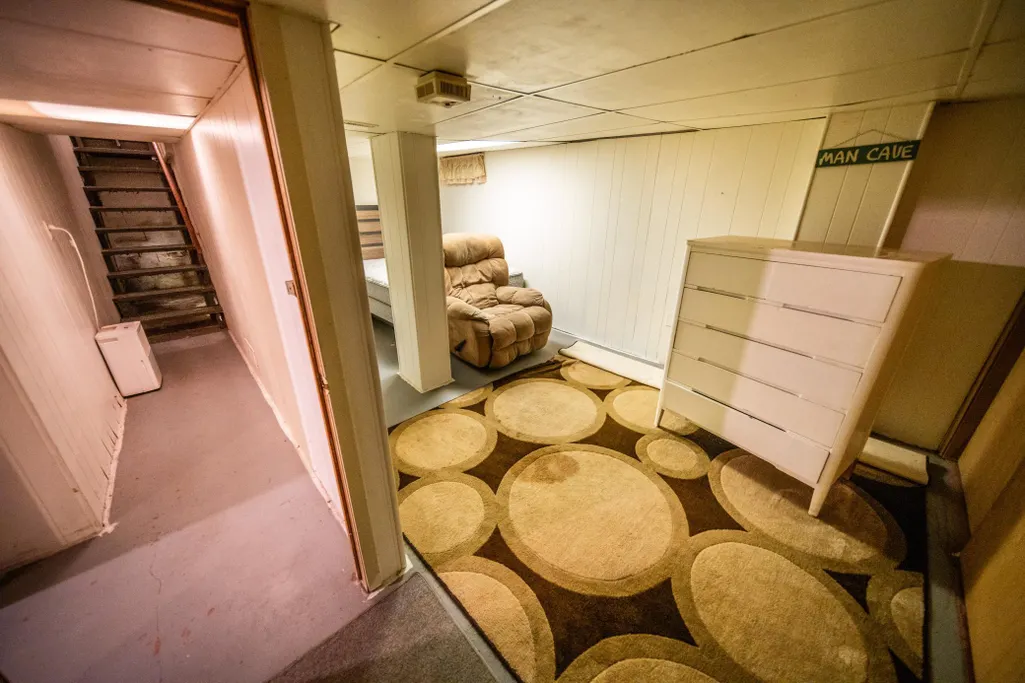
| Basement | Block |
|---|---|
| Basement (Y/N) | Yes |
| Fireplace Y/N | No |
| Above Grade Finished Area | 826 |
| 3/4 Baths | 1 |
| Total Bedrooms | 1 |
| Below Grade Finished Area | 171 |
| Total Baths | 2 |
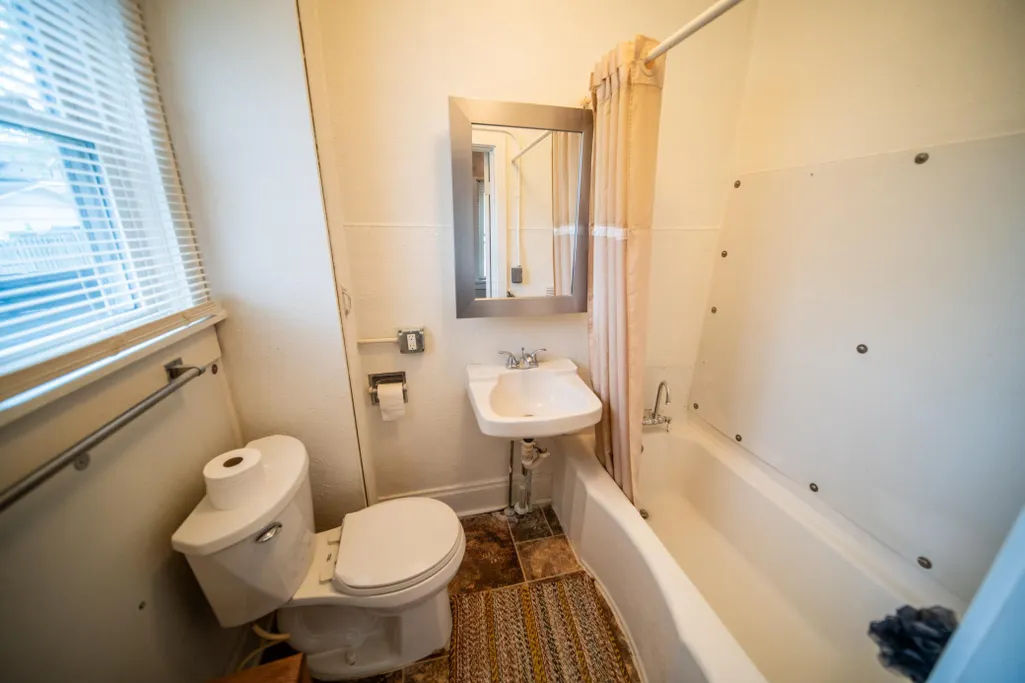
| Bath Desc | 3/4 Basement,Main Floor Full Bath |
| Fuel | Natural Gas |
| Garage Square Feet | 528 |
Exterior Features
| Parking Features | Detached Garage |
|---|---|
| Water Source | City Water - In Street |
| Lot Size Area | 0.24 |
| Building Area Total | 1652 |
| Lot Dimensions | 128x82 |
| Waterfront Y/N | No |
| Foundation Area | 826 |
| Road Frontage Type | City Street |
Amenities
- Foreclosure
- Views
- Short Sale
- New Construction
- Adult 55+
- Lease To Own
- No HOA Fees
- Furnished
- Primary On Main
- Air Conditioning
- Seller Finance
- Green
- Fixer Upper
- Horse
- Golf
- Fireplace
- Deck
- Garage
- Basement
- Pool
Property vs Single Family Average in 55060
Price
Taxes
Year Built
Visits

 Information should be deemed reliable but not guaranteed, all representations are approximate, and individual verification is recommended. Copyright ©2017 All rights reserved.
