
Water Views








Address
615 Lake Avenue E, Fulda, MN
Price
$ 319,000
Property Attributes
- ID#7072432
- TypeSingle Family
- Listing Status Active
- CountyMURRAY
- CityFulda
- AreaPark Second Add Sub
- NeighborhoodPark Second Add Sub
- Zip56131
- StyleSingle Family
- Year Built1977
- Taxes$ 4544
- Price$ 319,000
- Bedrooms4
- Full Bathrooms3
- Half Bathrooms0
- Sqr Footage2856
- Lot Size0.328 Acres
Data Source:
Northstar MLS (NSTAR)
Property Description
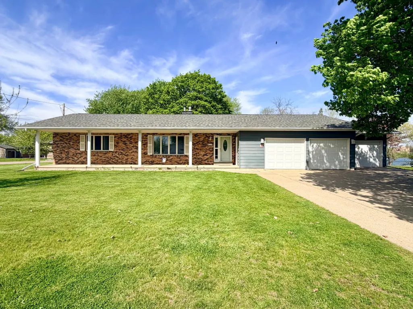
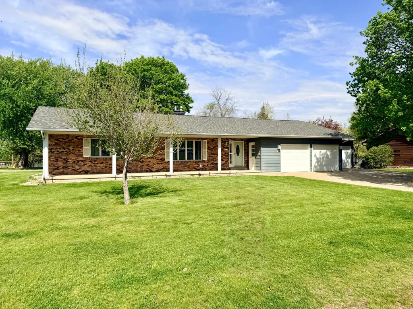
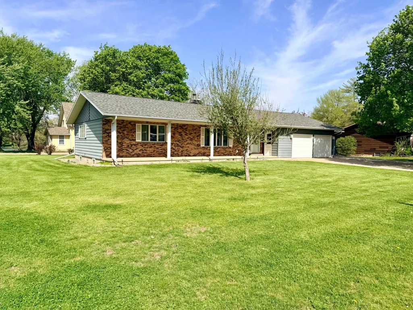
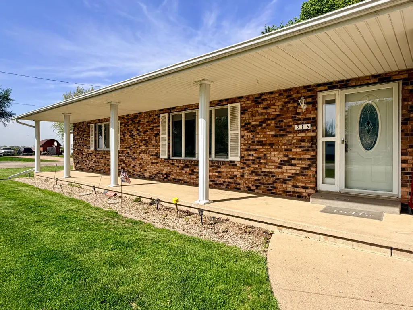
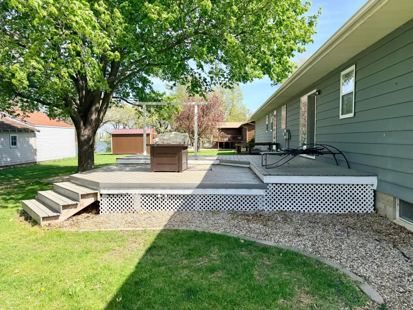
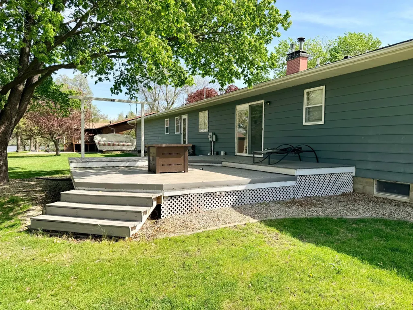
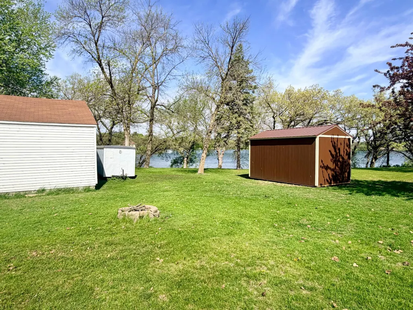
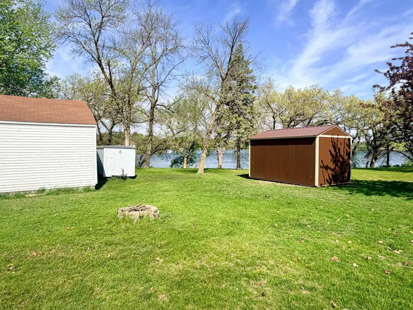
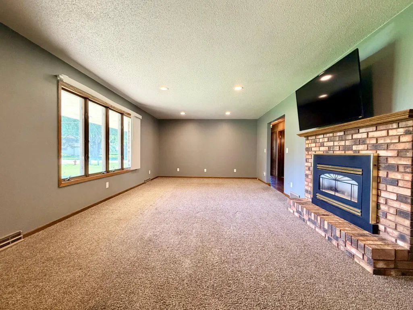
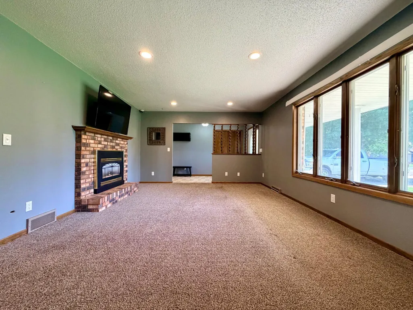
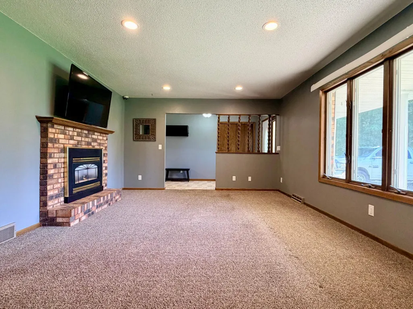
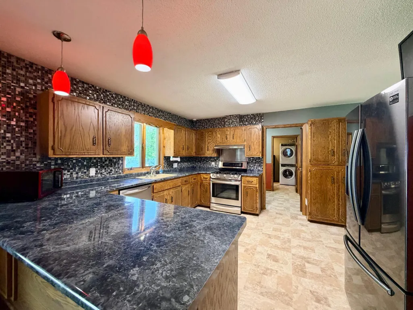
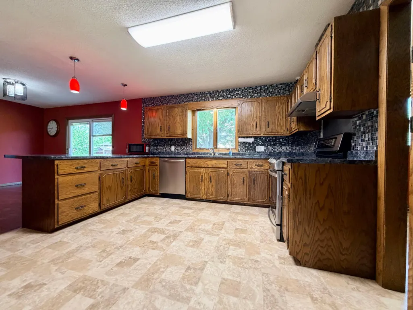
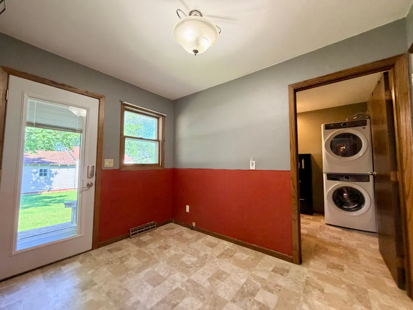
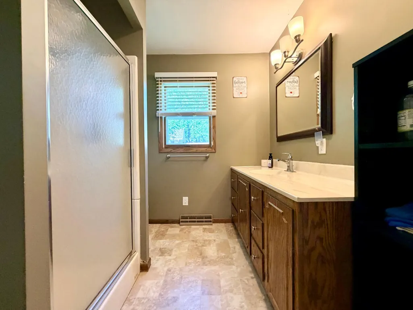
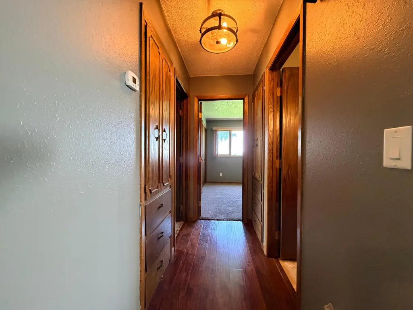
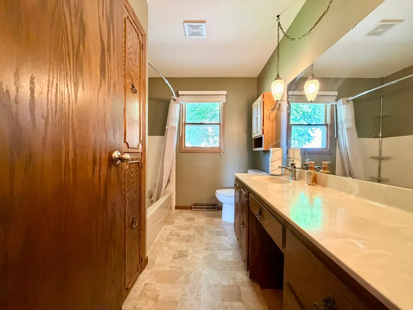
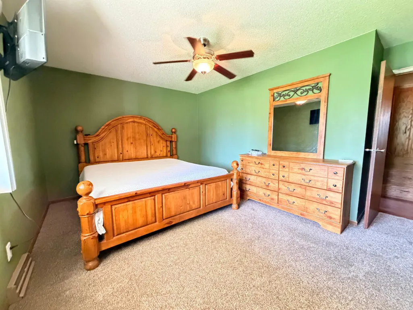
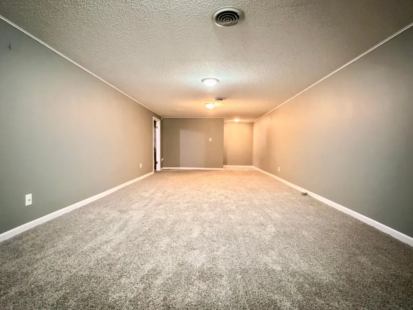
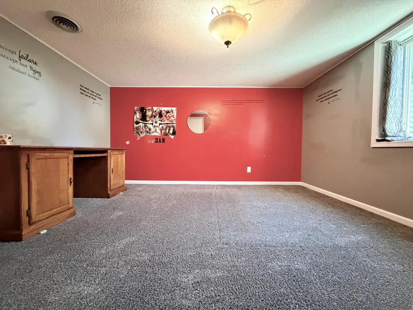
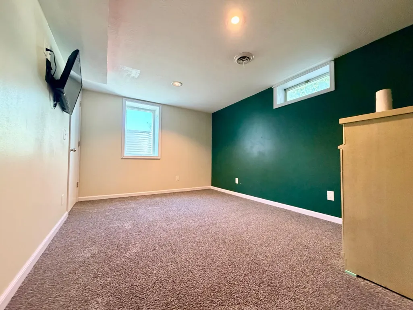
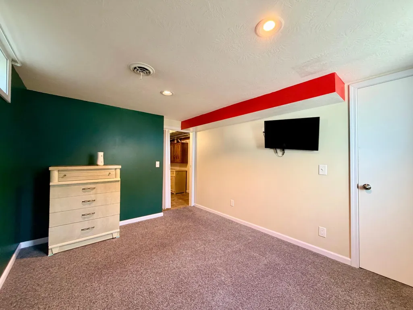
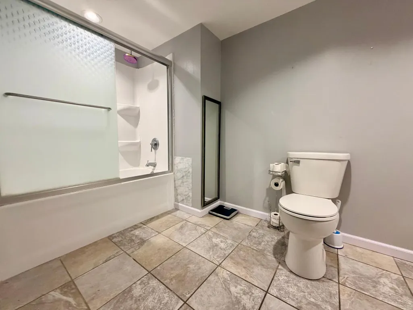
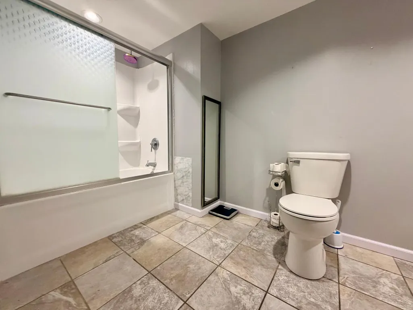
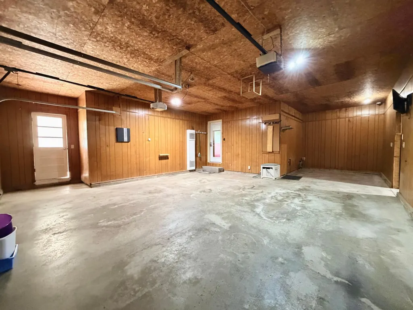
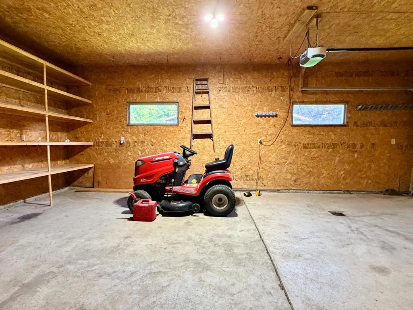
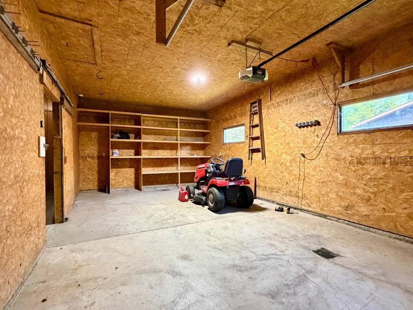
Spacious and beautifully maintained ranch-style home featuring 4 bedrooms, 3 bathrooms, and a generous 3-stall garage. Nestled in a desirable setting with stunning lake views, this home offers the perfect blend of comfort and scenery. The open-concept main level boasts abundant natural light, spacious living areas, and a functional layout ideal for both everyday living and entertaining. Additional bedrooms provide flexibility for guests, family, or a home office. The basement features brand-new carpet and fresh paint, creating a clean and updated space to enjoy, along with abundant storage throughout the home. The original 2-stall garage is heated, while the third stall is insulated, offering excellent space for vehicles, hobbies, or extra storage. Step outside to enjoy peaceful mornings and relaxing evenings overlooking the water. With great curb appeal and room to grow, this property is one you won’t want to miss.
| Price History | |
|---|---|
| 5/14/2026 | Listed $347,000 |
| 7/6/2026 | 4$335,000 |
| 8/12/2026 | 5$319,000 |
General Features
| Living Area | 2856 |
|---|---|
| Sewer | City Sewer/Connected |
| Heating | Forced Air,Wood Stove |
| Cooling | Central Air |
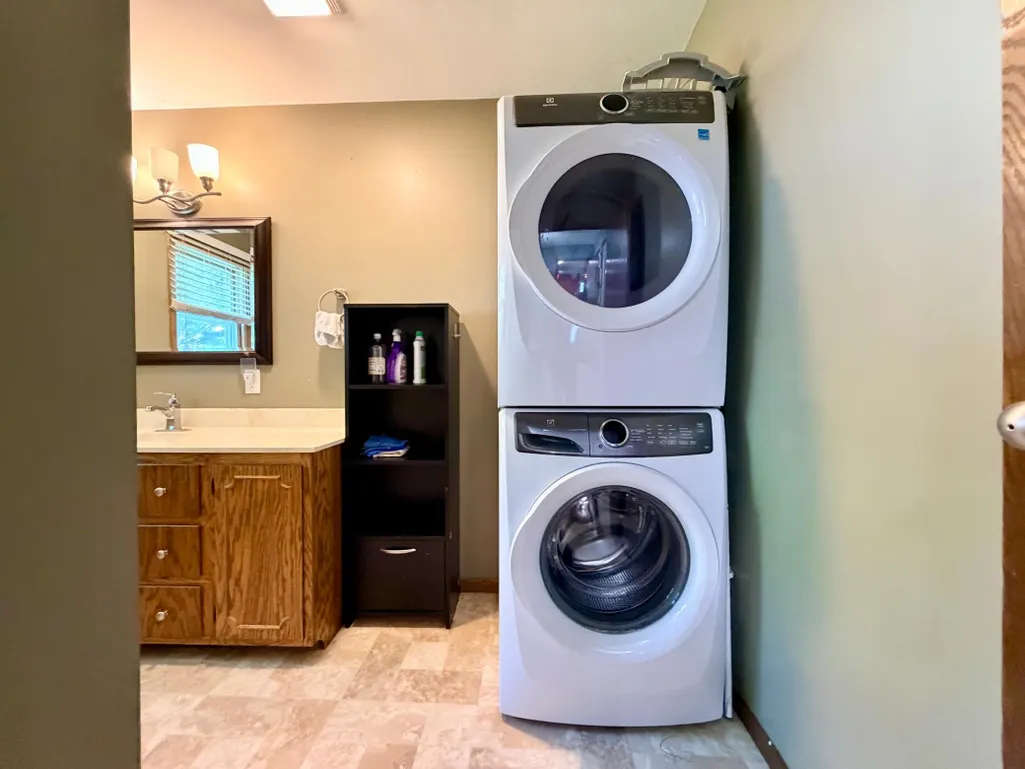
| Appliances | Central Vacuum,Dishwasher,Dryer,Freezer,Fuel Tank - Owned,Range,Refrigerator,Washer,Water Softener Owned |
| Garage Spaces | 3 |
| Year Built | 1977 |
| Electric | Circuit Breakers |
| Levels | One |
| Property Subtype | Single Family |
| Tax Year | 2026 |
| Accessibility | None |
| County | Murray |
| New Construction | No |
| Property Type | Residential |
| HOA | No |
| Contingency | None |
| Subdivision Name | Park Second Add Sub |
| Full Baths | 2 |
| Directions | From highway 59 turn west onto 8th street. house is all the way down on the corner of East Lake Ave and 8th Street |
| City | Fulda |
| High School District | Fulda |
| Zoning Description | Residential-Single Family |
| Lot Size Units | Acres |
| Property Attached Y/N | No |
| Land Lease Y/N | No |
| Tax Annual Amount | 4544 |
| Additional Parcels Y/N | No |
| Standard Status | Active |
| Lender Owned | No |
| PostalCity | Fulda |
Interior Features
| Basement | Block,Egress Window(s),Finished,Full,Sump Pump |
|---|---|
| Total Fireplaces | 1 |
| Fireplace Features | Gas |
| Basement (Y/N) | Yes |
| Fireplace Y/N | Yes |
| Above Grade Finished Area | 1428 |
| 3/4 Baths | 1 |
| Total Bedrooms | 4 |
| Below Grade Finished Area | 1428 |
| Total Baths | 3 |
| Bath Desc | Full Basement,Main Floor 3/4 Bath,Main Floor Full Bath |
| Fuel | Natural Gas,Oil |
| Garage Dimensions | 40X27 |
| Garage Square Feet | 1080 |
Exterior Features
| Parking Features | Attached Garage |
|---|---|
| Lot Features | Corner Lot |
| Water Source | City Water/Connected |
| Lot Size Area | 0.328 |
| Building Area Total | 2856 |
| Lot Dimensions | 117x122 |
| Waterfront Y/N | No |
| Foundation Area | 1428 |
Amenities
- Foreclosure
- Views
- Short Sale
- New Construction
- Adult 55+
- Lease To Own
- No HOA Fees
- Furnished
- Primary On Main
- Air Conditioning
- Seller Finance
- Green
- Fixer Upper
- Horse
- Golf
- Fireplace
- Deck
- Garage
- Basement
- Pool
Property vs Single Family Average in 56131
Price
Taxes
Year Built
Visits
 The data relating to real estate for sale on this web site comes in part from the Broker Reciprocity Program of the Regional Multiple Listing Service of Minnesota, Inc. Real estate listings held by brokerage firms other than Homes Plus Realty - Rochester are marked with the Broker Reciprocity logo or the Broker Reciprocity thumbnail logo (little black
house) and detailed information about them includes the name of the listing brokers.
The data relating to real estate for sale on this web site comes in part from the Broker Reciprocity Program of the Regional Multiple Listing Service of Minnesota, Inc. Real estate listings held by brokerage firms other than Homes Plus Realty - Rochester are marked with the Broker Reciprocity logo or the Broker Reciprocity thumbnail logo (little black
house) and detailed information about them includes the name of the listing brokers.
 Information should be deemed reliable but not guaranteed, all representations are approximate, and individual verification is recommended. Copyright ©2017 All rights reserved.
