
Price Reduction - Primary on Main

Address
37215 Pine Cone Drive, Menahga, MN
Price
$ 499,900
Property Attributes
- ID#7090710
- TypeSingle Family
- Listing Status Active
- CountyWADENA
- CityMenahga
- AreaForest Haven
- NeighborhoodForest Haven
- Zip56464
- StyleSingle Family
- Year Built2006
- Taxes$ 3270
- Price$ 499,900
- Bedrooms5
- Full Bathrooms3
- Half Bathrooms0
- Sqr Footage2824
- Lot Size2.1 Acres
Data Source:
Northstar MLS (NSTAR)
Property Description
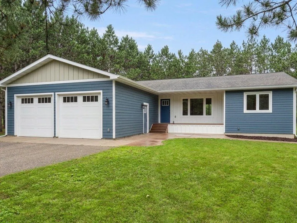
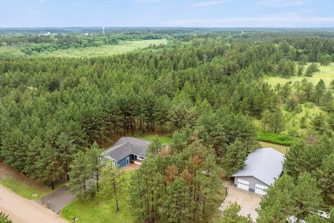
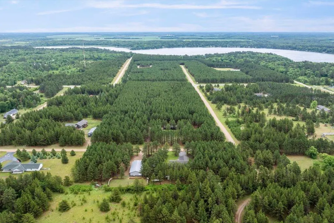
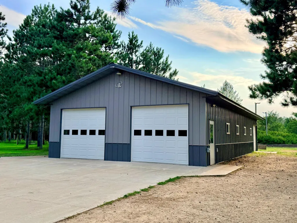
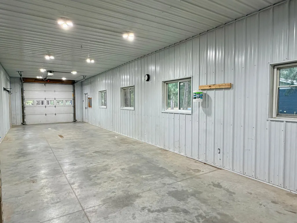
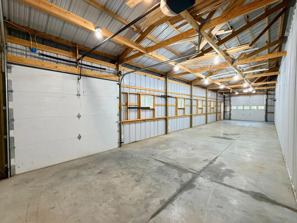
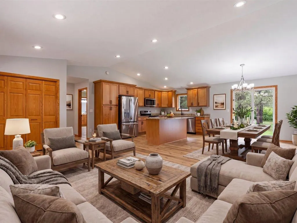
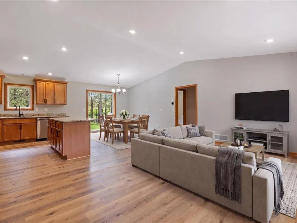
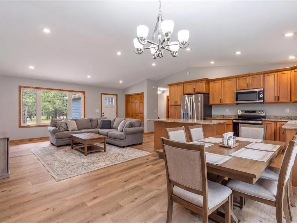
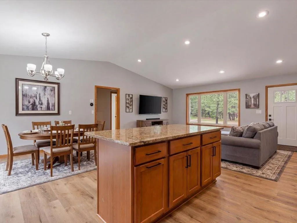
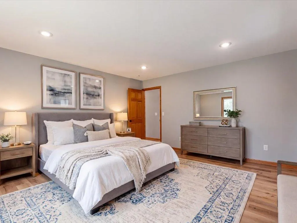
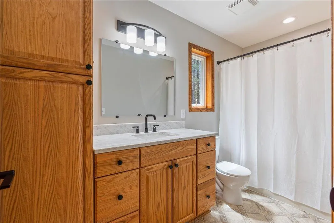
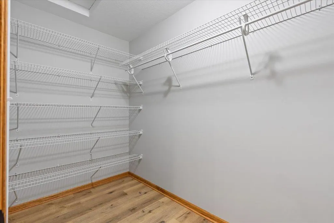
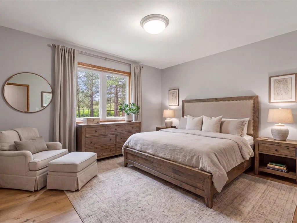
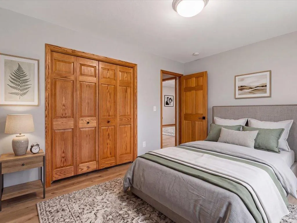
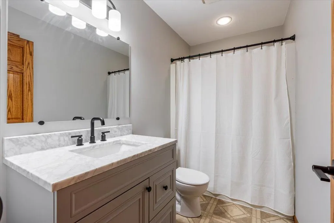
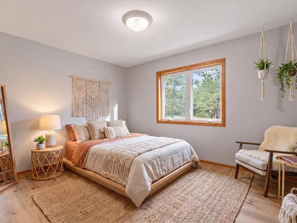
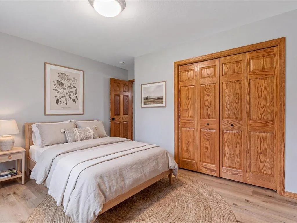
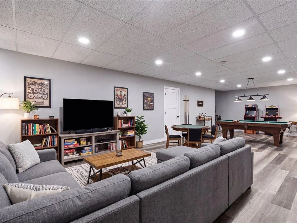
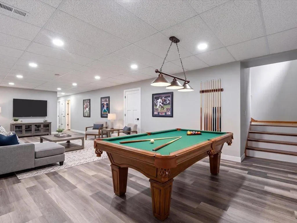
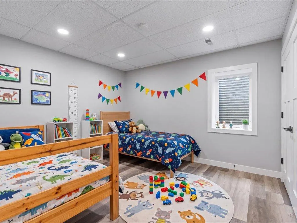
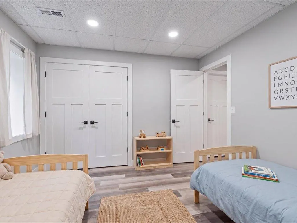
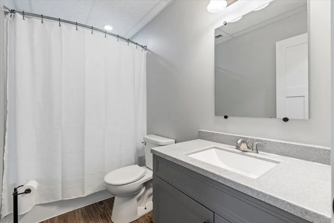
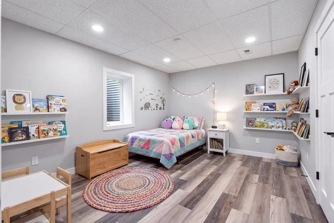
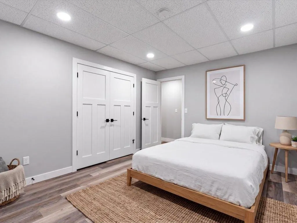
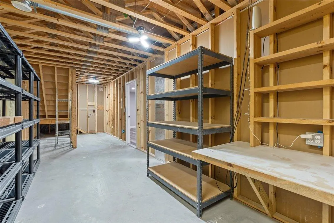
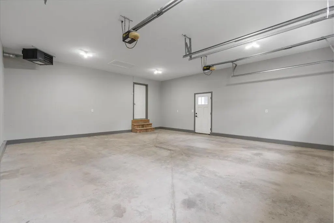
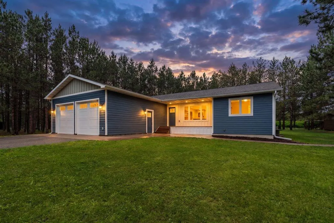
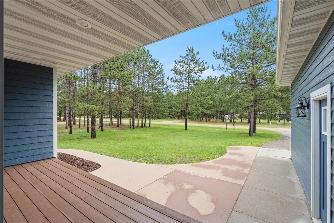
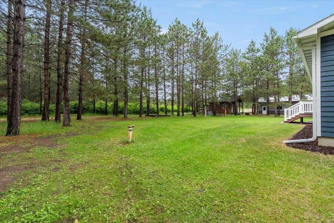
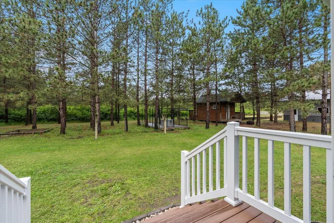
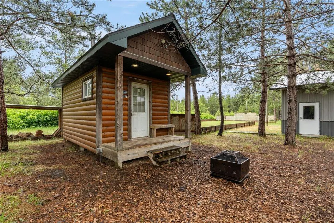
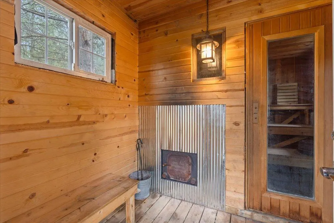
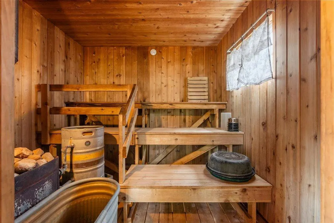
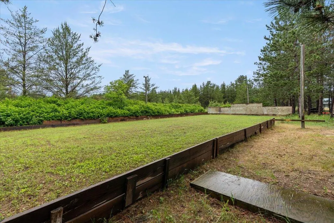
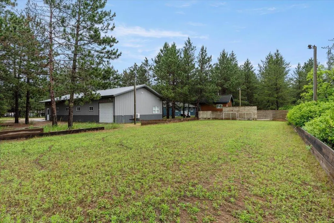
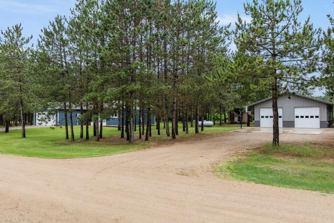
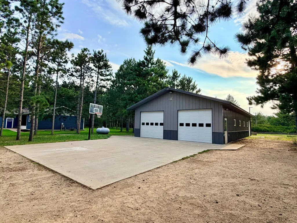
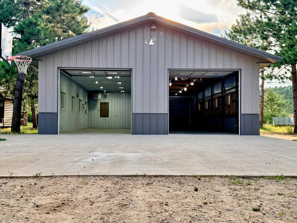
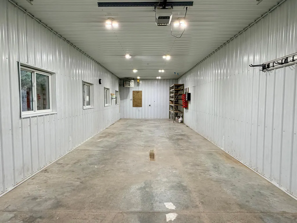
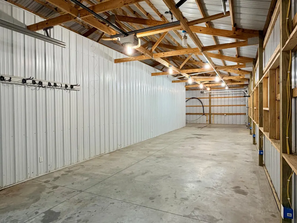
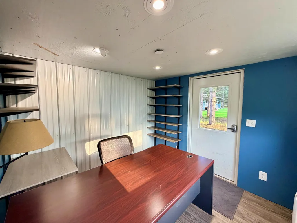
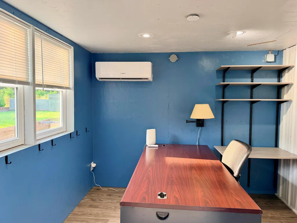
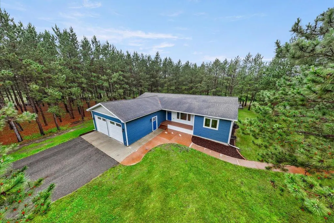
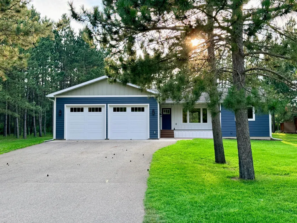
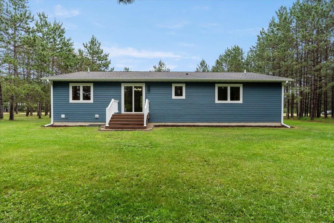
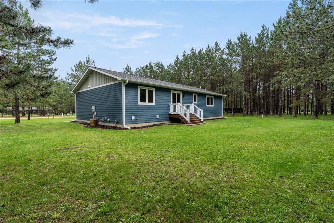
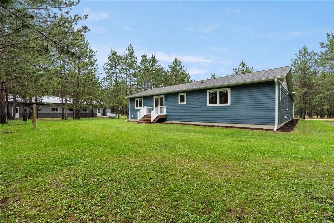
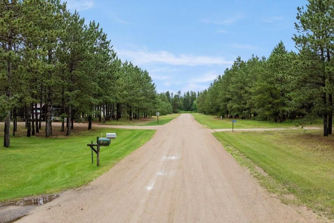
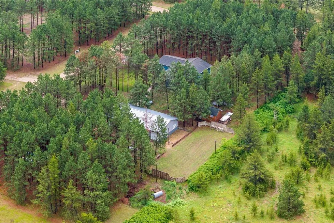
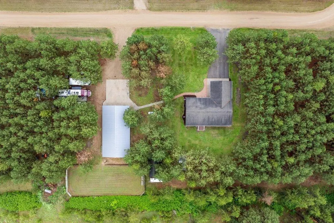
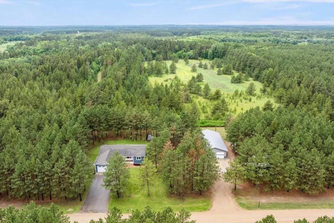
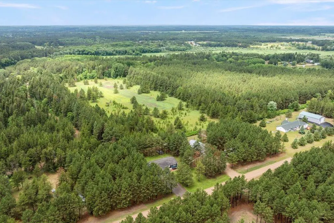
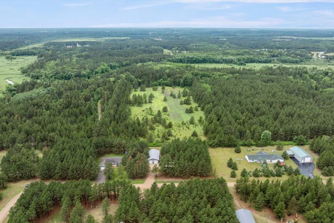
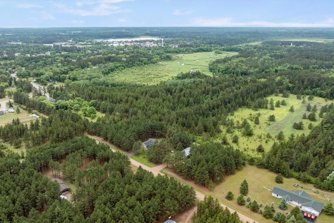
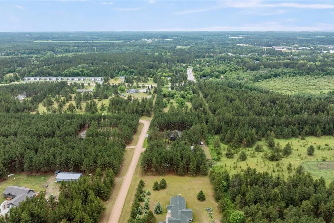
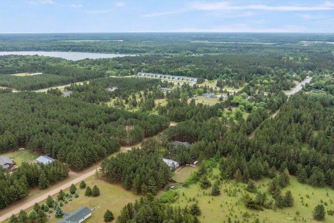
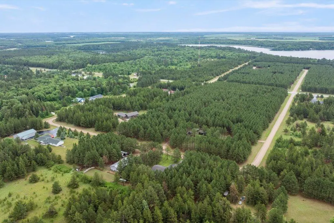
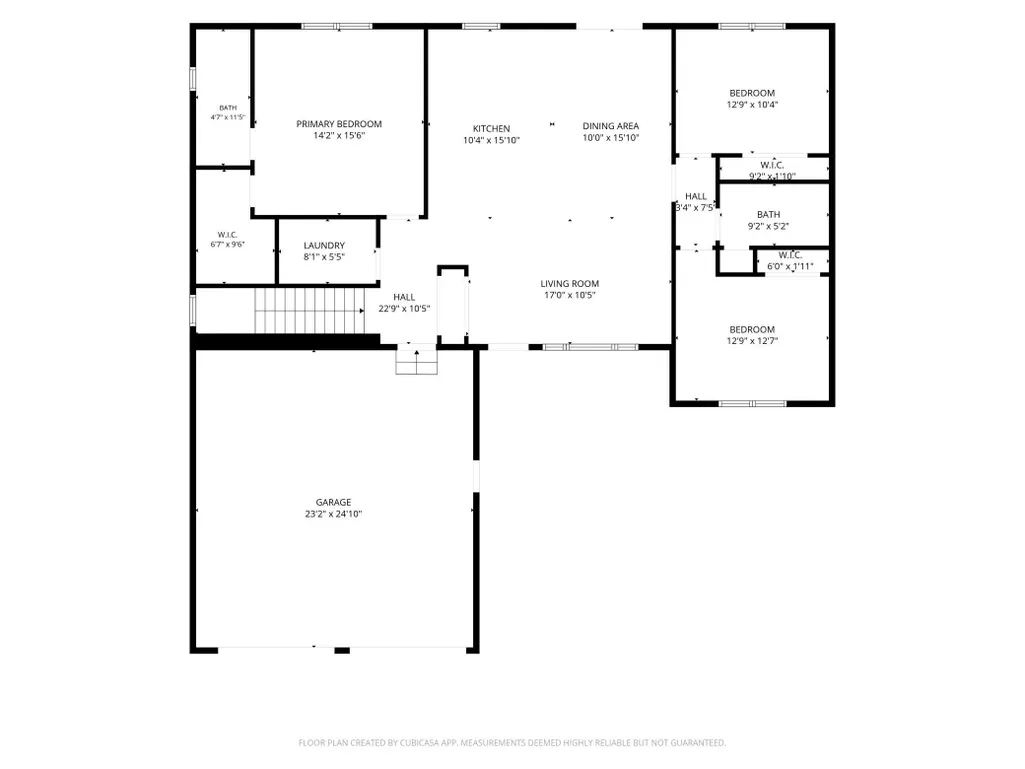
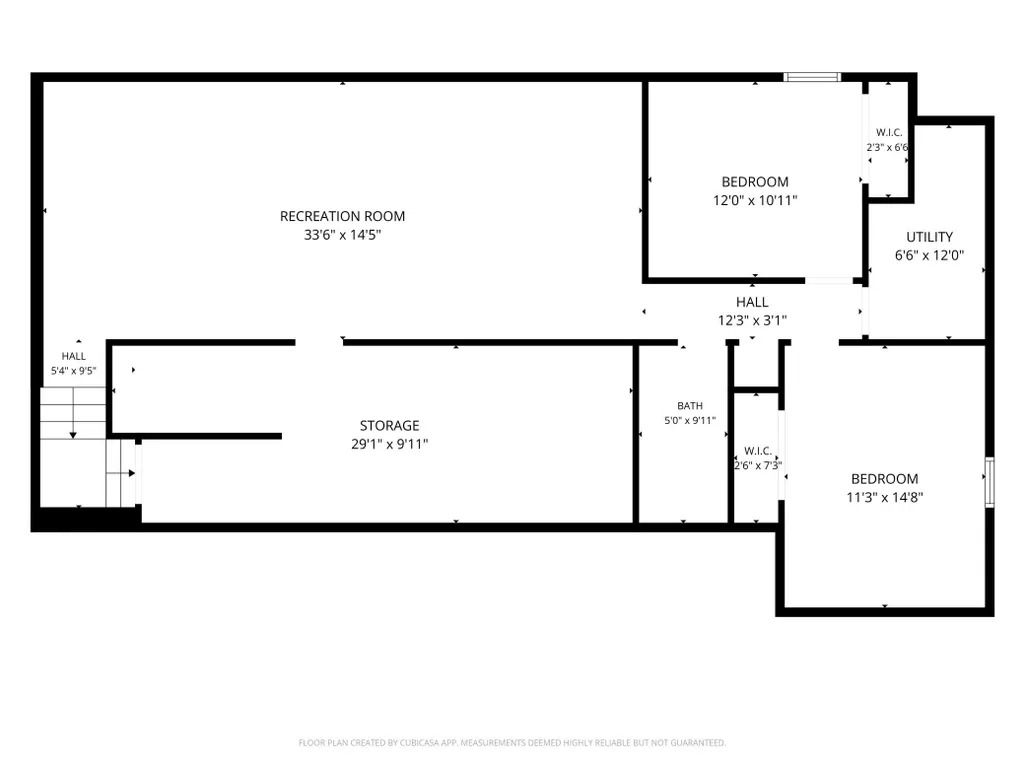
LIMITED TIME ONLY - If this property is not under contract by October 11th, it will be taken off the market. Extensively renovated inside and out, this 5 bedroom, 3 bathroom home on 2.1 acres pairs a beautifully updated, move-in-ready home with an exceptional 60x30 shop, offering a rare combination of privacy, space, quality, and functionality just minutes from Menahga. Set on a quiet loop with minimal traffic and surrounded by pines in a neighborhood of well-kept homes, the property offers plenty of room to enjoy both inside and out. A major feature is the 60x30 shop with 10-foot ceilings, a partially heated work area, and a temperature-controlled office, providing great space for projects, recreational equipment, hobbies, or a home-based business. The home has been thoughtfully updated with quality materials throughout, including LP SmartSide, composite maintenance-free decking, LVP flooring, hardwood cabinets, granite and solid-surface countertops, and solid-core doors. The main level features 3 bedrooms, including a primary suite, along with an open-concept living area and updated kitchen with center island, new cabinetry, and appliances, creating a great space for gathering and entertaining. The lower level adds 2 bedrooms, a full bathroom, and a large family room with plenty of space for guests, hobbies, or family movie night. Outside, the spacious yard, sauna, and hockey rink create a great setup for entertaining, recreation, and enjoying the outdoors year-round. Extensively updated and truly move-in ready, this is a property where the home, shop, setting, and outdoor spaces all come together.
| Price History | |
|---|---|
| 6/12/2026 | Listed $550,000 |
| 8/18/2026 | 5$525,000 |
| 9/11/2026 | 5$499,900 |
General Features
| Living Area | 2824 |
|---|---|
| Sewer | Private Sewer,Tank with Drainage Field |
| Heating | Forced Air |
| Cooling | Central Air |
| Roof | Age Over 8 Years,Asphalt,Pitched |
| Appliances | Air-To-Air Exchanger,Dishwasher,Dryer,Electric Water Heater,Microwave,Range,Refrigerator,Stainless Steel Appliances,Washer,Water Softener Owned |
| Garage Spaces | 2 |
| Construction Materials | Block,Frame |
| Year Built | 2006 |
| Electric | Circuit Breakers,200+ Amp Service |
| Levels | One |
| Property Subtype | Single Family |
| Tax Year | 2026 |
| Accessibility | None |
| County | Wadena |
| New Construction | No |
| Property Type | Residential |
| HOA | No |
| Contingency | None |
| Subdivision Name | Forest Haven |
| Other Structures | Sauna,Storage Shed |
| Full Baths | 3 |
| Directions | From Menahga head east on 1st St NE for 1 miles. Turn left onto Pine Cone Dr. Property will be on the left. |
| City | Menahga |
| High School District | Menahga |
| Zoning Description | Residential-Single Family |
| Lot Size Units | Acres |
| Property Attached Y/N | No |
| Land Lease Y/N | No |
| Tax Annual Amount | 3270 |
| Additional Parcels Y/N | No |
| Virtual Tour | https://www.zillow.com/view-imx/5bdc7d20-77b2-4164-bbed-a2f91ecc7f34?setAttribution=mls&wl=true&initialViewType=pano&utm_source=dashboard&mls=1 |
| Standard Status | Active |
| Lender Owned | No |
| Amenities Unit | Deck,Kitchen Center Island,Kitchen Window,Main Floor Primary Bedroom,Sauna,Washer/Dryer Hookup,Walk-In Closet |
| PostalCity | Menahga |
Interior Features
| Basement | Block,Finished,Full |
|---|---|
| Basement (Y/N) | Yes |
| Fireplace Y/N | No |
| Above Grade Finished Area | 1596 |
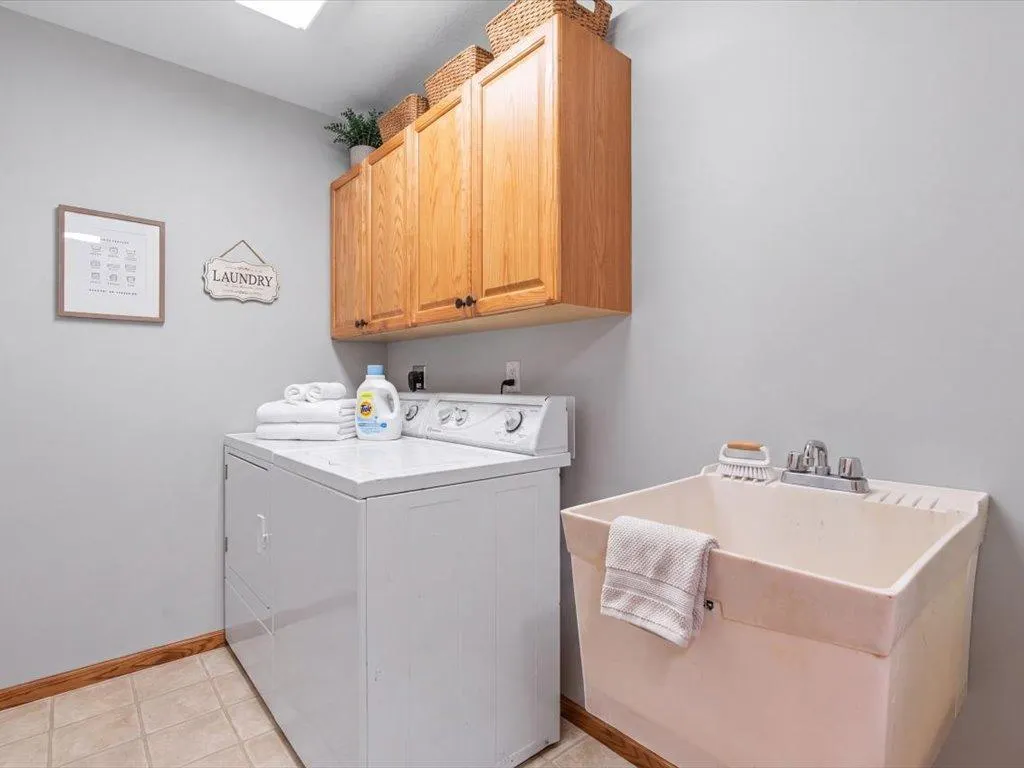
| Laundry Features | Electric Dryer Hookup,Laundry Room,Main Level,Washer Hookup |
| Total Bedrooms | 5 |
| Below Grade Finished Area | 1228 |
| Total Baths | 3 |
| Bath Desc | Full Primary,Full Basement,Private Primary,Main Floor Full Bath |
| Dining Room Description | Living/Dining Room |
| Foundation Dimensions | 55x32 |
| Fuel | Propane |
| Garage Dimensions | 23x25 |
| Garage Square Feet | 575 |
Exterior Features
| Parking Features | Attached Garage,Asphalt |
|---|---|
| Lot Features | Tree Coverage - Light |
| Water Source | Drilled,Well |
| Lot Size Area | 2.1 |
| Building Area Total | 3192 |
| Lot Dimensions | 456x200x458x200 |
| Waterfront Y/N | No |
| Foundation Area | 1760 |
| Road Frontage Type | Township |
| Road Responsibility | Public Maintained Road |
Amenities
- Foreclosure
- Views
- Short Sale
- New Construction
- Adult 55+
- Lease To Own
- No HOA Fees
- Furnished
- Primary On Main
- Air Conditioning
- Seller Finance
- Green
- Fixer Upper
- Horse
- Golf
- Fireplace
- Deck
- Garage
- Basement
- Pool
Property vs Single Family Average in 56464
Price
Taxes
Year Built
Visits
 The data relating to real estate for sale on this web site comes in part from the Broker Reciprocity Program of the Regional Multiple Listing Service of Minnesota, Inc. Real estate listings held by brokerage firms other than Homes Plus Realty - Rochester are marked with the Broker Reciprocity logo or the Broker Reciprocity thumbnail logo (little black
house) and detailed information about them includes the name of the listing brokers.
The data relating to real estate for sale on this web site comes in part from the Broker Reciprocity Program of the Regional Multiple Listing Service of Minnesota, Inc. Real estate listings held by brokerage firms other than Homes Plus Realty - Rochester are marked with the Broker Reciprocity logo or the Broker Reciprocity thumbnail logo (little black
house) and detailed information about them includes the name of the listing brokers.
 Information should be deemed reliable but not guaranteed, all representations are approximate, and individual verification is recommended. Copyright ©2017 All rights reserved.
