

Address
8622 Platinum Cove, Saint Paul, MN
Price
$ 679,000
Property Attributes
- ID#7099323
- TypeSingle Family
- Listing Status Active
- CountyWASHINGTON
- CitySaint Paul
- AreaCopper Ridge 2nd Add
- NeighborhoodCopper Ridge 2nd Add
- Zip55129
- StyleSingle Family
- Year Built2021
- Taxes$ 7155
- Price$ 679,000
- Bedrooms6
- Full Bathrooms4
- Half Bathrooms0
- Sqr Footage4022
- Lot Size0.244 Acres
Data Source:
Northstar MLS (NSTAR)
Property Description
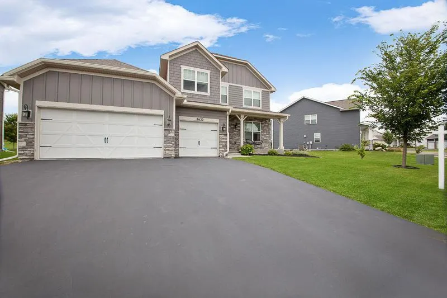
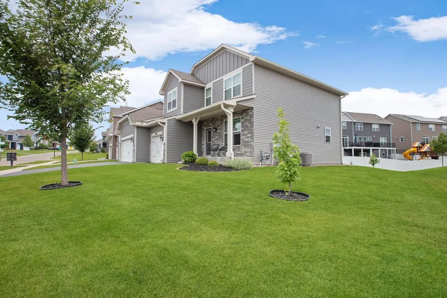
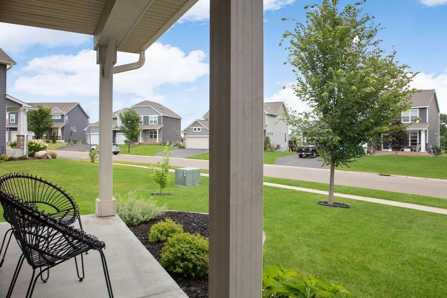
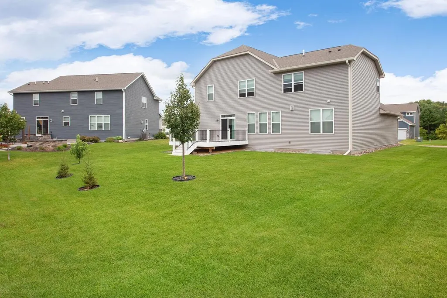
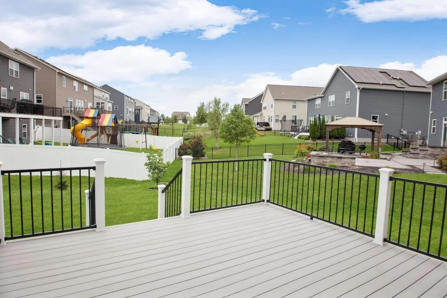
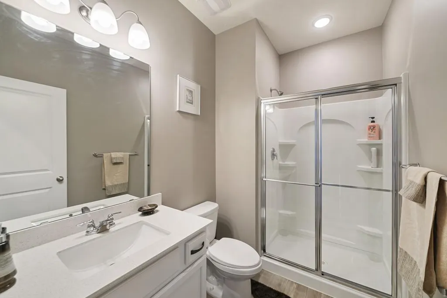
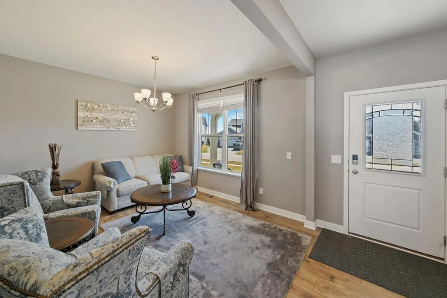
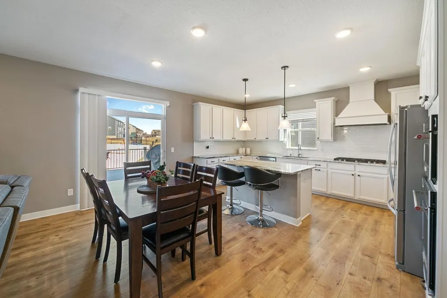
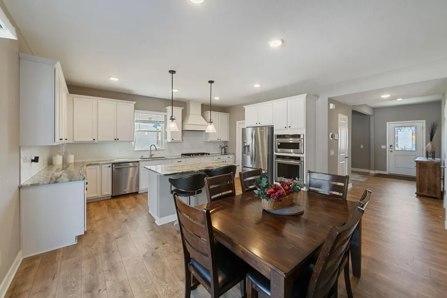
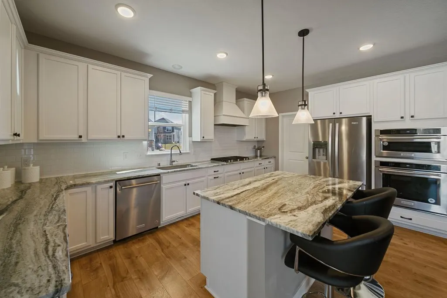
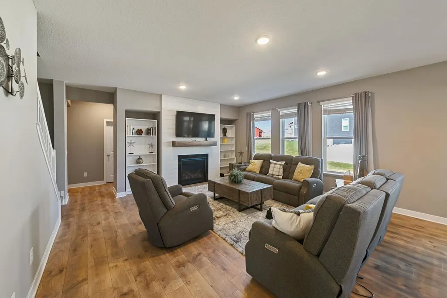
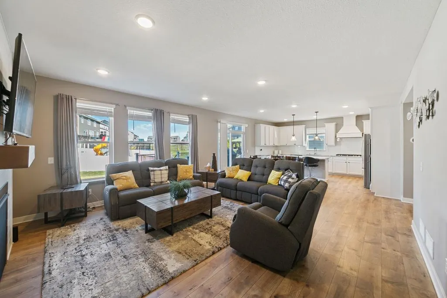
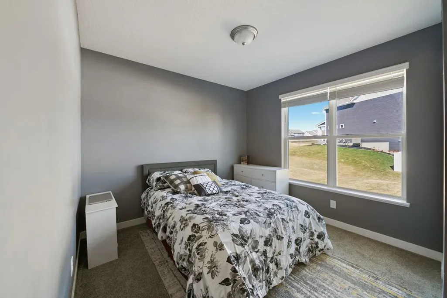
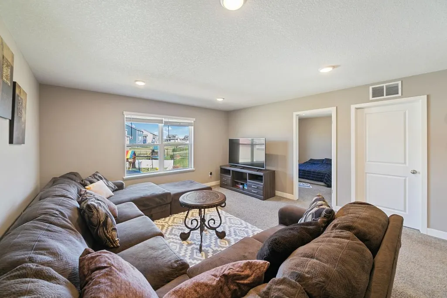
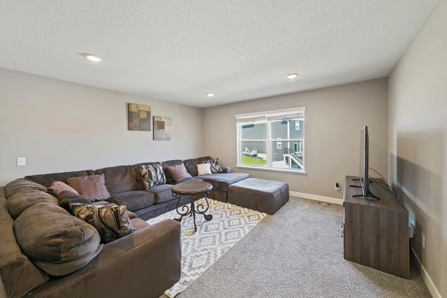
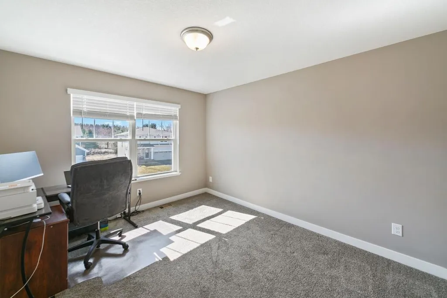
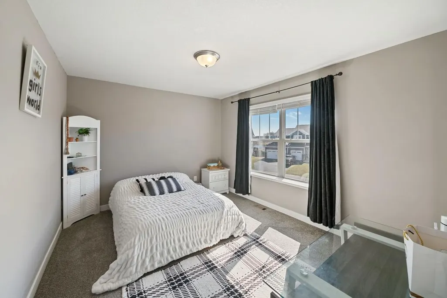
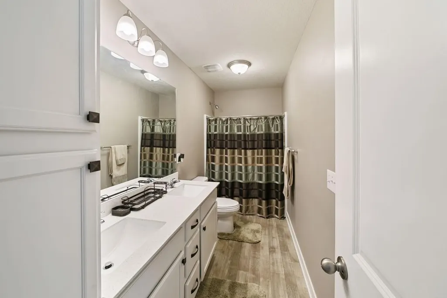
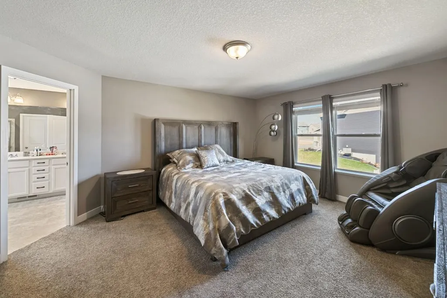
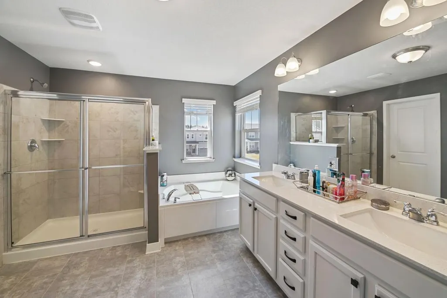
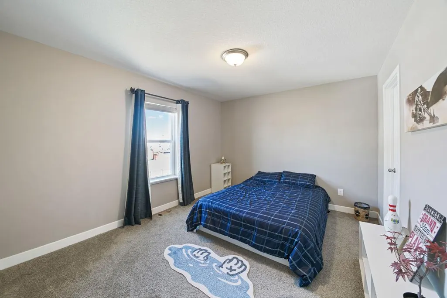
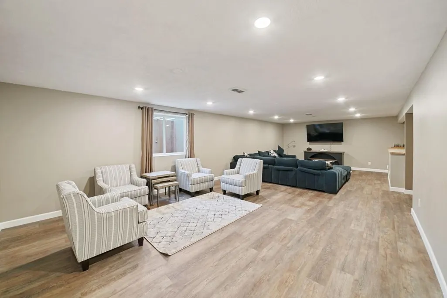
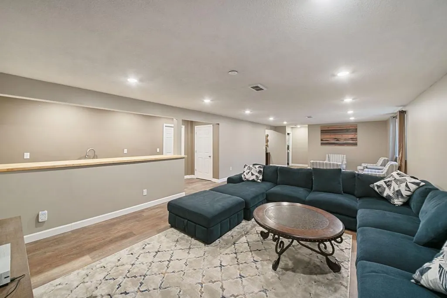
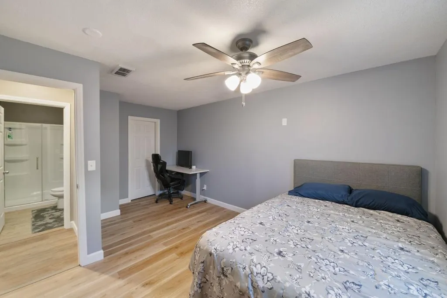
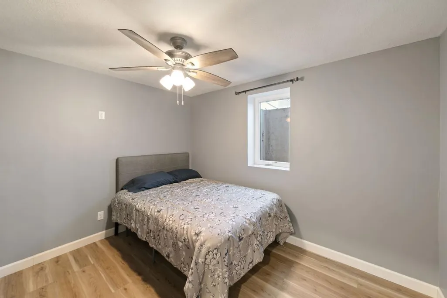
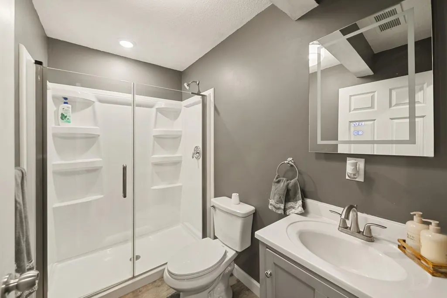
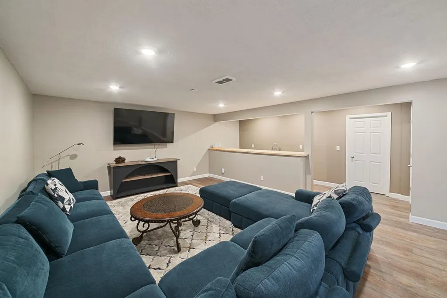
Beautifully Updated 6-Bedroom, 4-Bathroom Home in Woodbury's Copper Ridge Neighborhood. If space, style, and location are at the top of your list, this DR Horton built home in Woodbury's desirable Copper Ridge neighborhood checks every box. Situated in the highly sought-after East Ridge School District just off Dale Road, this 6-bedroom, 4-bathroom home offers an exceptional layout with thoughtful upgrades throughout — all just minutes from premier shopping, dining, scenic walking trails, and community playground / park. The open-concept main level is built for both everyday living and effortless entertaining. The gourmet kitchen features granite countertops, a custom tile backsplash, stainless steel appliances, a walk-in pantry, and a large center island that anchors the space beautifully. The adjacent living room centers around a cozy gas fireplace, and the dining area opens directly to a spacious 225-square-foot composite deck — ideal for grilling, outdoor dinners, and warm-weather gatherings. A main-level bedroom and ¾ bath offer a perfect guest or in law suite, there is also a mudroom area, and a front flex room that could be great for an office, music room, or kid’s play area. There is durable engineered laminate flooring throughout the entire main level. Upstairs, a generous loft area offers flexible space for a media room or second living area. The owner's suite is a true retreat, featuring two walk-in closets and a spa-inspired en suite with a custom-tiled glass shower and granite countertops. Three additional bedrooms, a full hall bath, and a laundry room complete the upper level. The finished lower level extends your living space even further, with a spacious family room, a sixth bedroom, a 3/4 bathroom, and ample storage. An oversized three-car garage provides room for vehicles, gear, and everything in between. Located approximately 20 minutes from downtown Minneapolis, Mall of America, and MSP Airport, this home delivers the comfort and quiet of a premier suburb without sacrificing convenience. Come see it for yourself.
| Price History | |
|---|---|
| 6/25/2026 | Listed $689,000 |
| 7/23/2026 | 2$679,000 |
General Features
| Living Area | 4022 |
|---|---|
| Sewer | City Sewer/Connected |
| Heating | Forced Air |
| Cooling | Central Air |
| Garage Spaces | 3 |
| Year Built | 2021 |
| Levels | Two |
| Property Subtype | Single Family |
| Tax Year | 2025 |
| Accessibility | None |
| County | Washington |
| New Construction | No |
| Property Type | Residential |
| HOA | No |
| Contingency | None |
| Subdivision Name | Copper Ridge 2nd Add |
| Full Baths | 2 |
| Directions | From 494 - Lake Drive East To Pioneer. Dr. South on Pioneer Drive cross over Bailey Road and between the sports fields/East Ridge High School go to the 4th round about into Copper Ridge |
| City | Woodbury |
| High School District | South Washington County |
| Zoning Description | Residential-Single Family |
| Lot Size Units | Acres |
| Property Attached Y/N | No |
| Land Lease Y/N | No |
| Tax Annual Amount | 7155 |
| Additional Parcels Y/N | No |
| Standard Status | Active |
| Lender Owned | No |
| PostalCity | Saint Paul |
Interior Features
| Basement | Finished |
|---|---|
| Total Fireplaces | 1 |
| Basement (Y/N) | Yes |
| Fireplace Y/N | Yes |
| Above Grade Finished Area | 2918 |
| 3/4 Baths | 2 |
| Total Bedrooms | 6 |
| Below Grade Finished Area | 1104 |
| Total Baths | 4 |
| Fuel | Natural Gas |
| Garage Square Feet | 663 |
Exterior Features
| Parking Features | Attached Garage |
|---|---|
| Water Source | City Water/Connected |
| Lot Size Area | 0.244 |
| Building Area Total | 4257 |
| Lot Dimensions | Irregular |
| Waterfront Y/N | No |
| Foundation Area | 1339 |
Amenities
- Foreclosure
- Views
- Short Sale
- New Construction
- Adult 55+
- Lease To Own
- No HOA Fees
- Furnished
- Primary On Main
- Air Conditioning
- Seller Finance
- Green
- Fixer Upper
- Horse
- Golf
- Fireplace
- Deck
- Garage
- Basement
- Pool
Property vs Single Family Average in 55129
Price
Taxes
Year Built
Visits
 The data relating to real estate for sale on this web site comes in part from the Broker Reciprocity Program of the Regional Multiple Listing Service of Minnesota, Inc. Real estate listings held by brokerage firms other than Homes Plus Realty - Rochester are marked with the Broker Reciprocity logo or the Broker Reciprocity thumbnail logo (little black
house) and detailed information about them includes the name of the listing brokers.
The data relating to real estate for sale on this web site comes in part from the Broker Reciprocity Program of the Regional Multiple Listing Service of Minnesota, Inc. Real estate listings held by brokerage firms other than Homes Plus Realty - Rochester are marked with the Broker Reciprocity logo or the Broker Reciprocity thumbnail logo (little black
house) and detailed information about them includes the name of the listing brokers.
 Information should be deemed reliable but not guaranteed, all representations are approximate, and individual verification is recommended. Copyright ©2017 All rights reserved.
