
Waterfront

Address
2398 9th Avenue, Chetek, WI
Price
$ 2,450,000
Property Attributes
- ID#7102413
- TypeSingle Family
- Listing Status Active
- CountyBARRON
- CityChetek
- Zip54728
- StyleSingle Family
- Year Built2010
- Taxes$ 8246
- Price$ 2,450,000
- Bedrooms7
- Full Bathrooms4
- Half Bathrooms0
- Sqr Footage5064
- Lot Size1.623 Acres
Data Source:
Northstar MLS (NSTAR)
Property Description
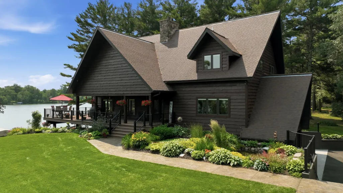
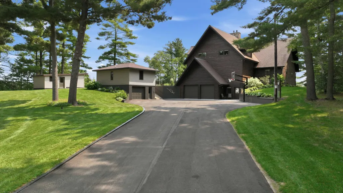
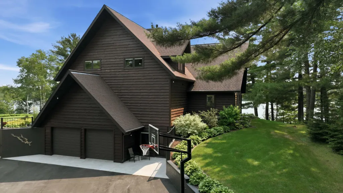
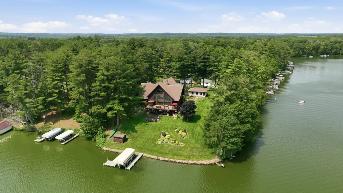
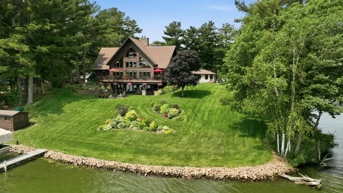
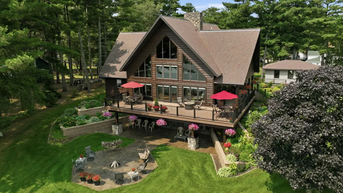
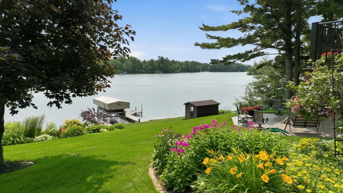
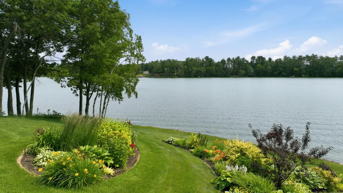
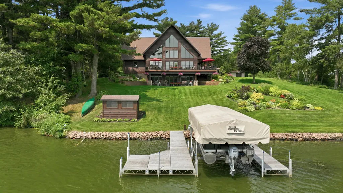
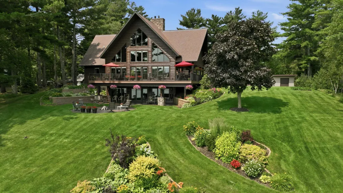
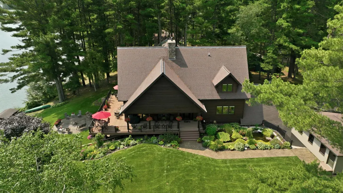
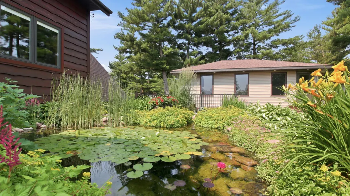
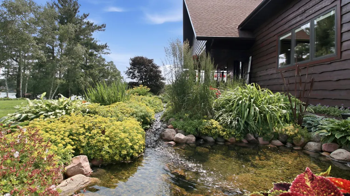
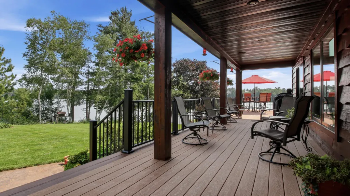
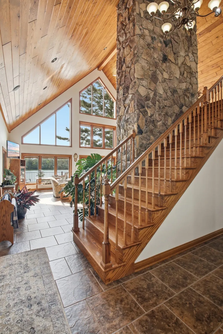
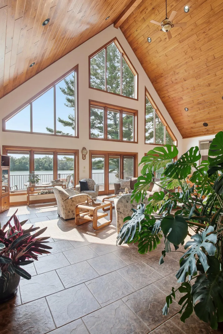
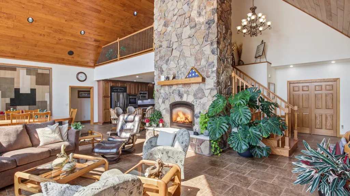
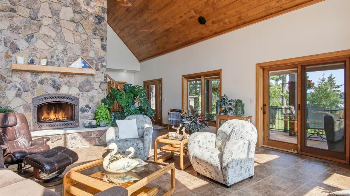
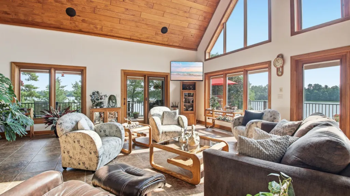
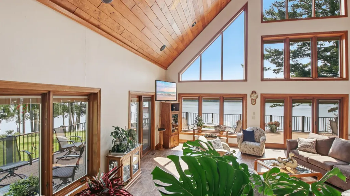
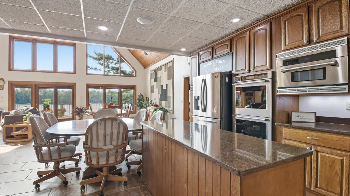
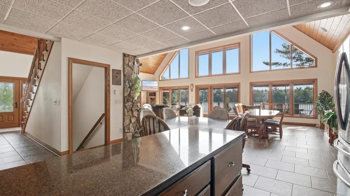
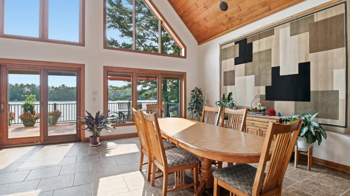
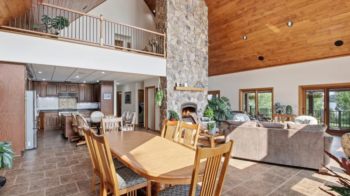
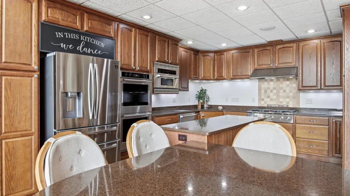
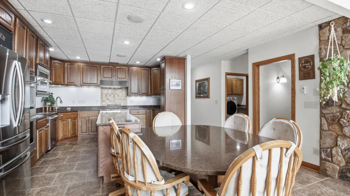
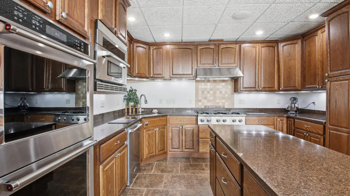
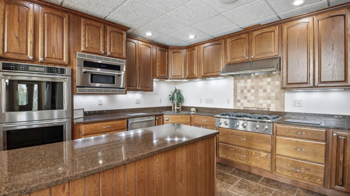
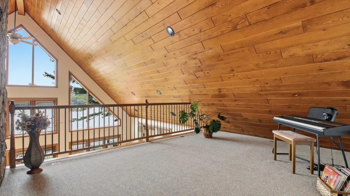
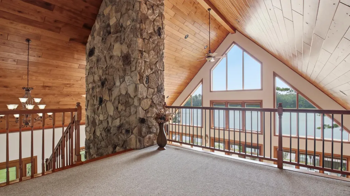
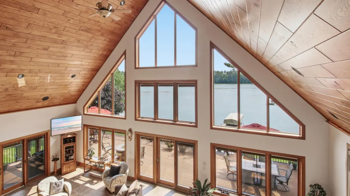
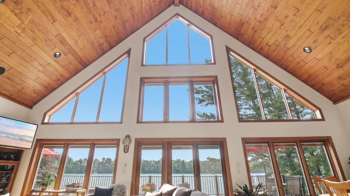
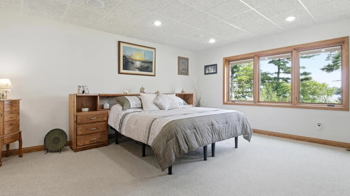
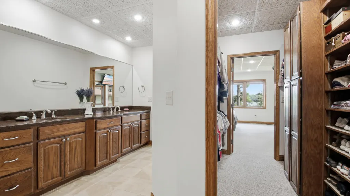
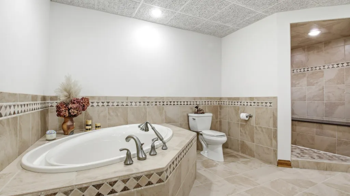
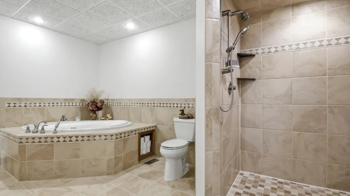
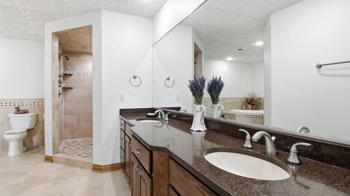
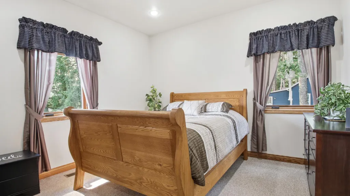
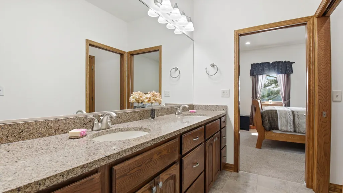
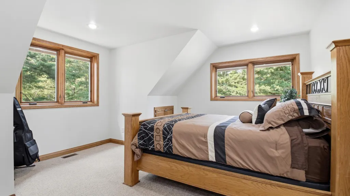
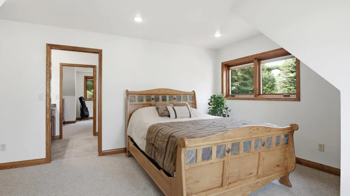
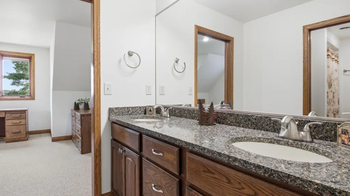
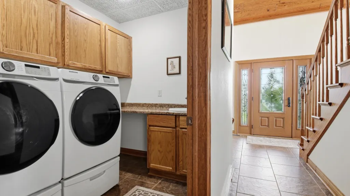
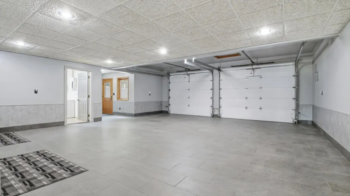
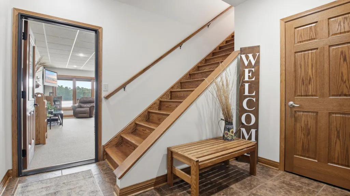
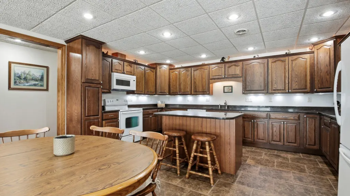
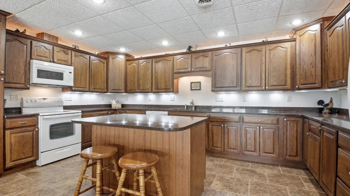
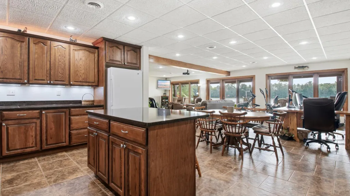
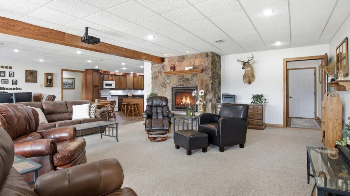
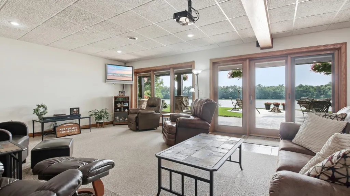
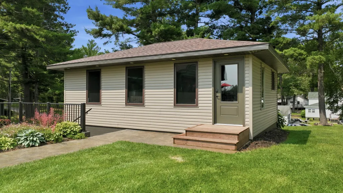
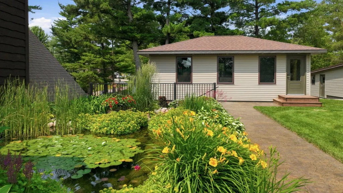
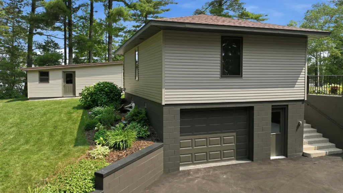
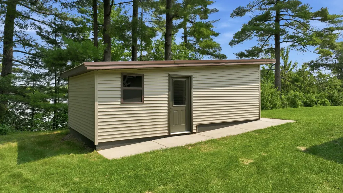
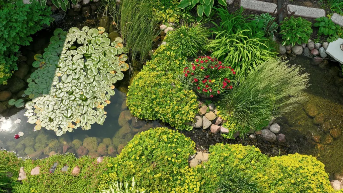
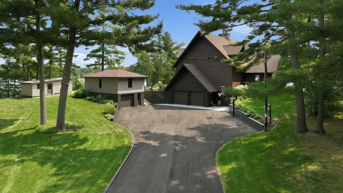
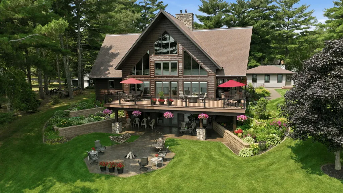
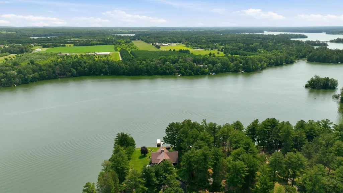
Welcome to one of the Chetek Chain’s most distinctive waterfront properties. Set on a beautifully wooded 1.6-acre private point along Prairie Lake, this custom-built chalet offers panoramic lake views, exceptional privacy, and approximately 450 feet of low-elevation shoreline. The great room is the heart of the home, featuring soaring oak-finished vaulted ceilings, expansive Pella windows with integrated blinds, and a floor-to-ceiling stone fireplace that creates an unforgettable Northwoods gathering space. The open-concept kitchen and dining areas feature Silestone countertops, custom cabinetry, Kohler fixtures, and porcelain tile carried throughout the home and into the attached garage. The finished walkout lower level includes a private guest or in-law suite finished to the same high standard as the main home, complete with its own fireplace. A detached guest house with a tuck-under garage offers a framed and studded canvas ready for potential completion as an additional one-bedroom, one-bath retreat. Outdoor amenities include a shaded, covered porch wrapping around to the expansive deck with exceptional lake views, stamped-concrete fire pit area overlooking the water, fish house, full irrigation system, extensive perennial gardens, and a serene pond with a flowing stream and waterfall. Custom cedar siding and oak interior finishes, complemented by true thoughtful craftsmanship round out this exceptional Prairie Lake property. Rarely does a home combine this level of quality, flexibility, privacy, and waterfront presence.
| Price History | |
|---|---|
| 7/2/2026 | Listed $2,450,000 |
General Features
| Living Area | 5064 |
|---|---|
| Sewer | Septic System Compliant - Yes |
| Heating | Forced Air,In-Floor Heating |
| Cooling | Central Air |
| Appliances | Dishwasher,Dryer,Microwave,Range,Refrigerator,Washer |
| Garage Spaces | 3 |
| Year Built | 2010 |
| Electric | Circuit Breakers |
| View | Lake |
| Levels | Two |
| Property Subtype | Single Family |
| Tax Year | 2025 |
| Waterfront Features | Lake Front |
| Accessibility | None |
| Additional Parcels Description | 012190042000 |
| County | Barron |
| New Construction | No |
| Property Type | Residential |
| HOA | No |
| Contingency | None |
| Other Structures | Storage Shed |
| Full Baths | 4 |
| Directions | Chetek,North on County SS,East (Right) on 9th Ave. to property on left. |
| City | Chetek |
| High School District | Chetek-Weyerhaeuser Area |
| Zoning Description | Shoreline |
| Lot Size Units | Acres |
| Property Attached Y/N | No |
| Land Lease Y/N | No |
| Tax Annual Amount | 8246.44 |
| Additional Parcels Y/N | Yes |
| Virtual Tour | https://view.fullreswi.com/order/828d1272-ae33-4973-95fb-08dec6e16f9c?branding=false |
| Standard Status | Active |
| Lender Owned | No |
| PostalCity | Chetek |
Interior Features
| Basement | Finished,Full,Walkout |
|---|---|
| Total Fireplaces | 2 |
| Fireplace Features | Gas,Living Room,Stone |
| Basement (Y/N) | Yes |
| Fireplace Y/N | Yes |
| Above Grade Finished Area | 3402 |
| Laundry Features | Main Level |
| Total Bedrooms | 7 |
| Below Grade Finished Area | 1662 |
| Total Baths | 4 |
| Bath Desc | Full Primary,Full Basement,Private Primary,Main Floor Full Bath,Upper Level Full Bath |
| Foundation Dimensions | 56x36 |
| Fuel | Natural Gas |
| Garage Square Feet | 720 |
| Waterfront Feet | 450 |
Exterior Features
| Parking Features | Attached Garage |
|---|---|
| Water Source | Drilled,Well |
| Lot Size Area | 1.623 |
| Building Area Total | 5160 |
| Lot Dimensions | irregular |
| Waterfront Y/N | Yes |
| Foundation Area | 1758 |
Amenities
- Foreclosure
- Views
- Short Sale
- New Construction
- Adult 55+
- Lease To Own
- No HOA Fees
- Furnished
- Primary On Main
- Air Conditioning
- Seller Finance
- Green
- Fixer Upper
- Horse
- Golf
- Fireplace
- Deck
- Garage
- Basement
- Pool
Property vs Single Family Average in 54728
Price
Taxes
Year Built
Visits
 The data relating to real estate for sale on this web site comes in part from the Broker Reciprocity Program of the Regional Multiple Listing Service of Minnesota, Inc. Real estate listings held by brokerage firms other than Homes Plus Realty - Rochester are marked with the Broker Reciprocity logo or the Broker Reciprocity thumbnail logo (little black
house) and detailed information about them includes the name of the listing brokers.
The data relating to real estate for sale on this web site comes in part from the Broker Reciprocity Program of the Regional Multiple Listing Service of Minnesota, Inc. Real estate listings held by brokerage firms other than Homes Plus Realty - Rochester are marked with the Broker Reciprocity logo or the Broker Reciprocity thumbnail logo (little black
house) and detailed information about them includes the name of the listing brokers.
 Information should be deemed reliable but not guaranteed, all representations are approximate, and individual verification is recommended. Copyright ©2017 All rights reserved.
