
Primary on Main
Address
1474 Grand View Lane Se, Mazeppa, MN
Price
$ 519,900
Property Attributes
- ID#7104218
- TypeSingle Family
- Listing Status Active
- CountyWABASHA
- CityMazeppa
- AreaScenic Heights Sub
- NeighborhoodScenic Heights Sub
- Zip55956
- StyleSingle Family
- Year Built2011
- Taxes$ 4578
- Price$ 519,900
- Bedrooms4
- Full Bathrooms3
- Half Bathrooms0
- Sqr Footage2732
- Lot Size0.04 Acres
Data Source:
Northstar MLS (NSTAR)
Property Description
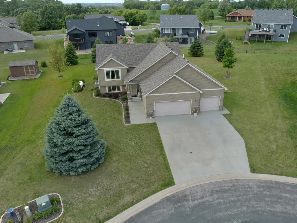
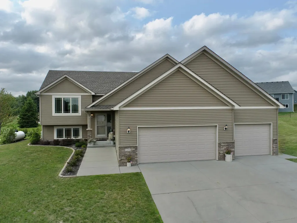
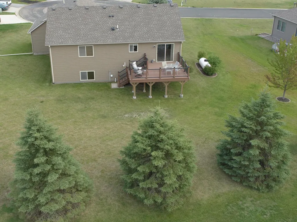
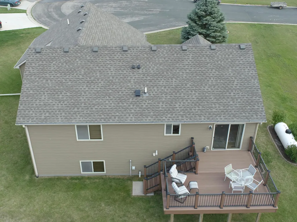
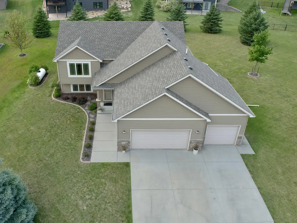
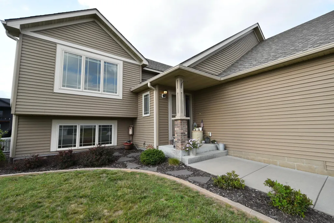
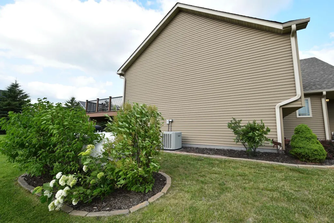
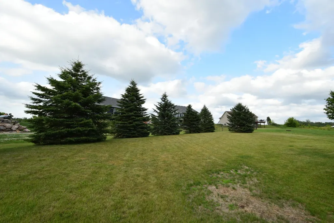
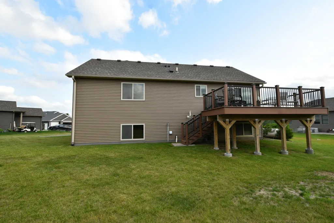
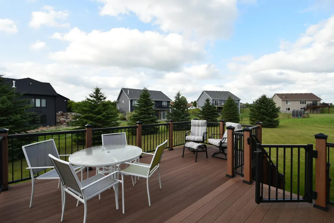
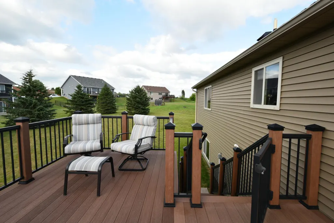
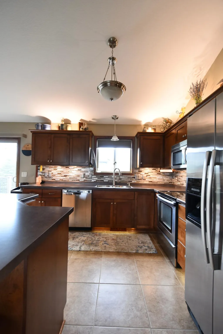
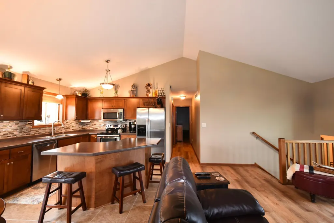
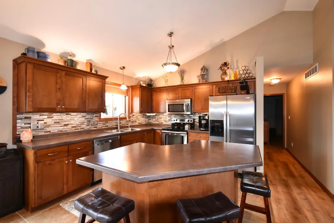
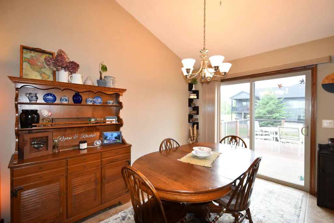
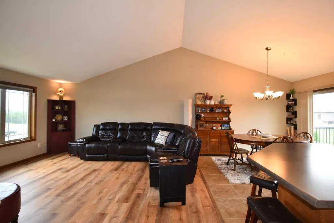
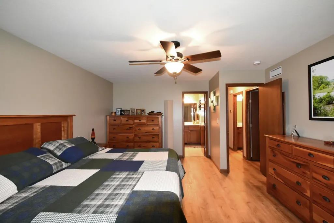
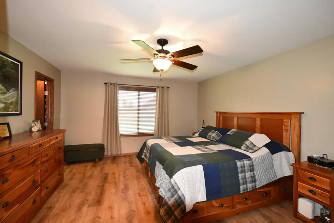
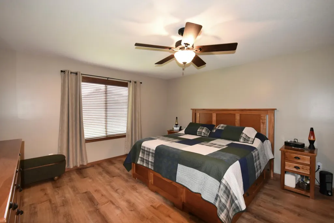
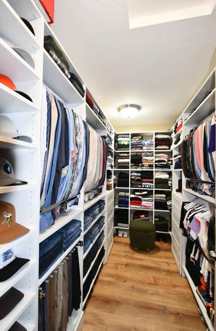
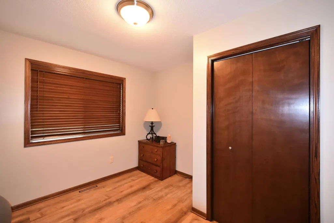
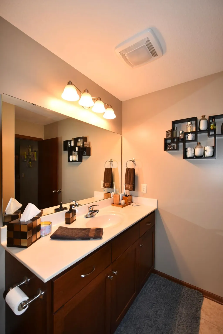
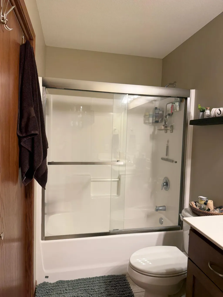
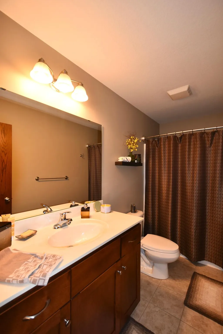
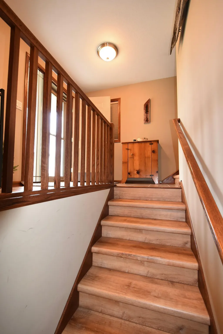
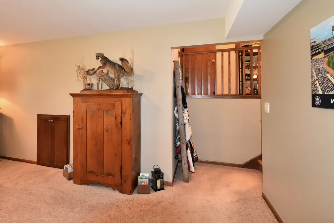
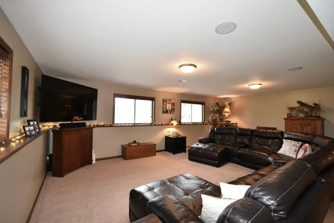
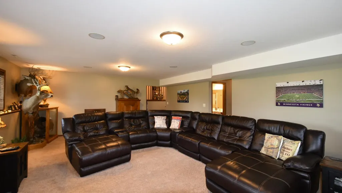
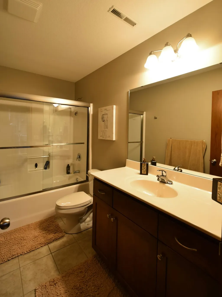
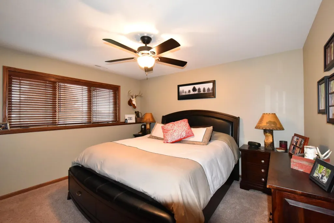
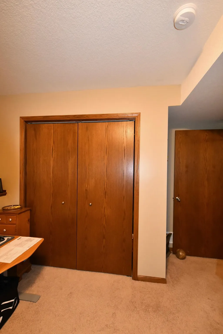
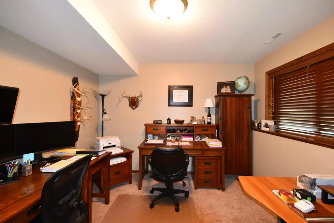
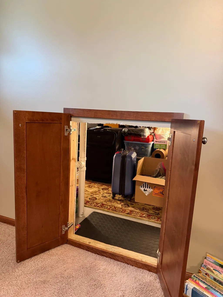
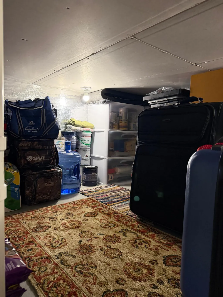
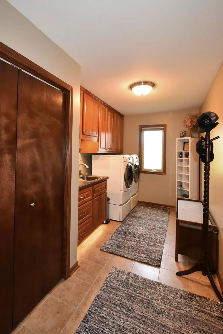
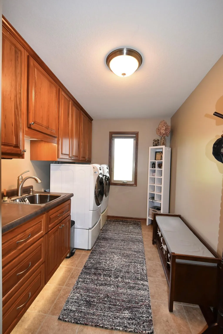
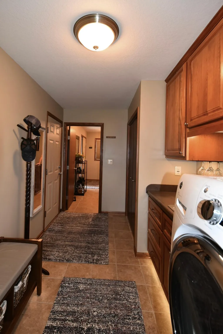
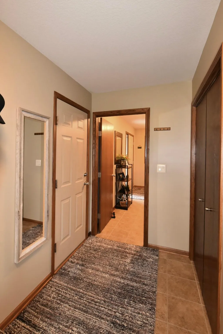
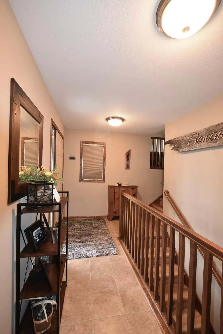
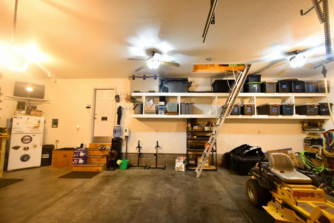
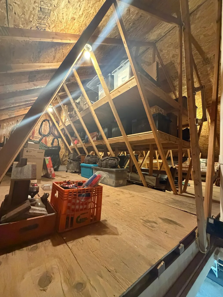
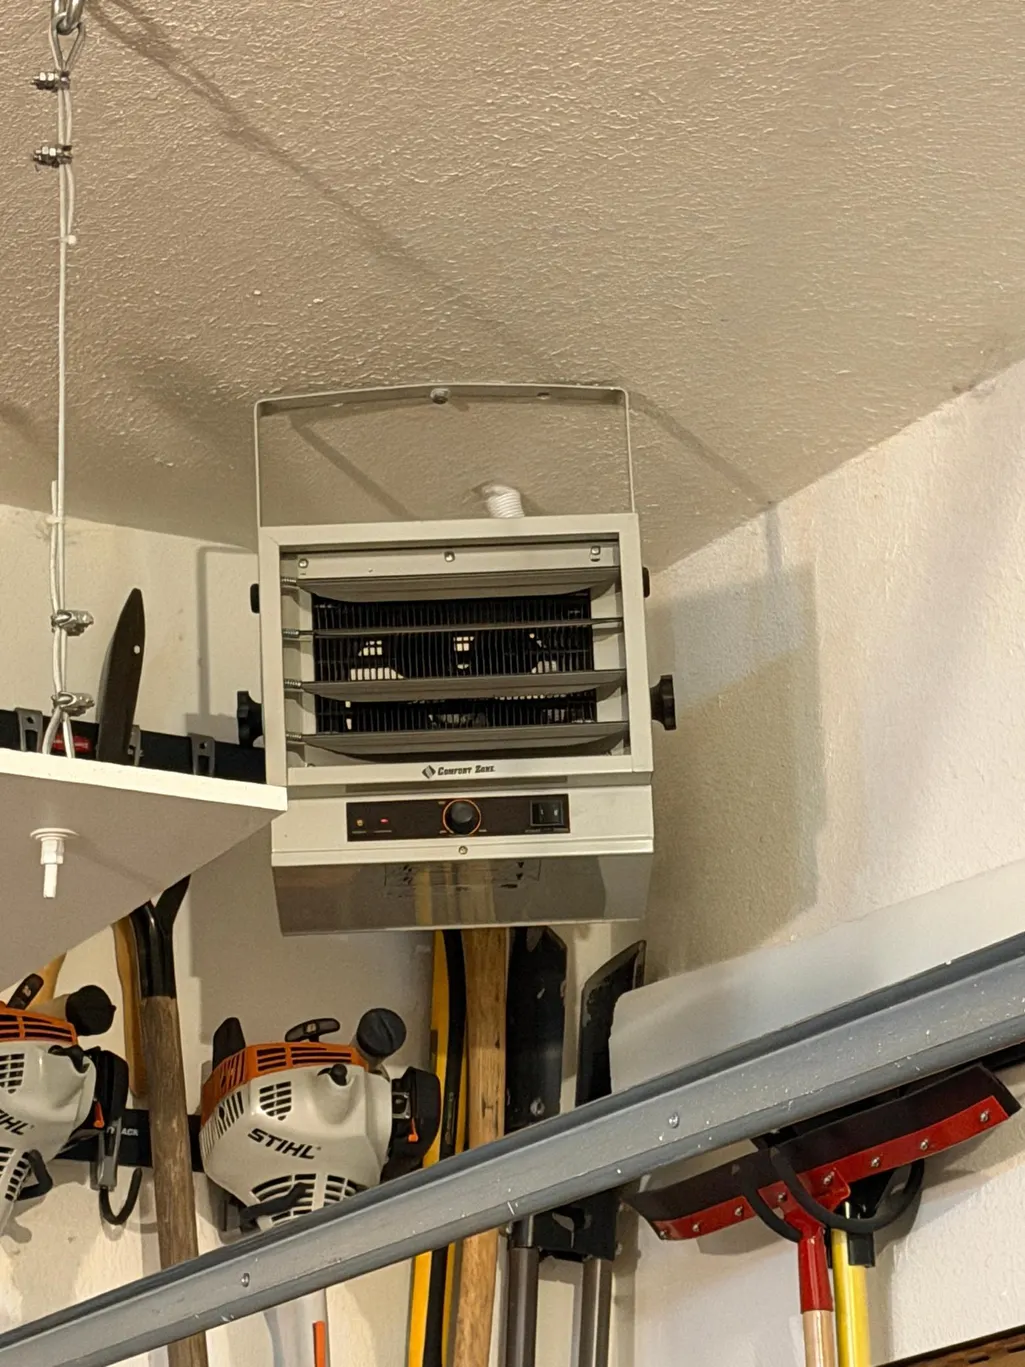
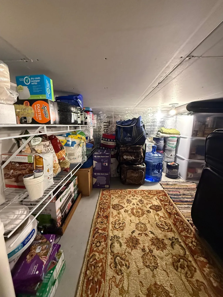
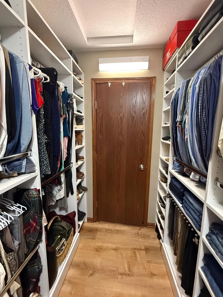
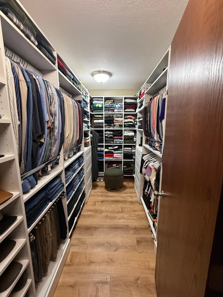
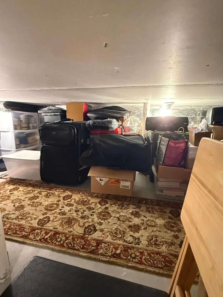
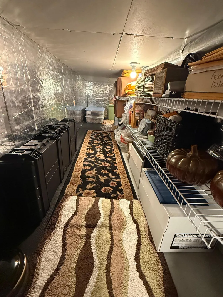
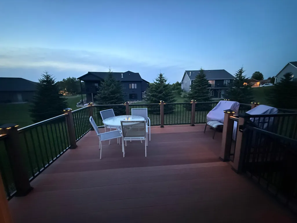
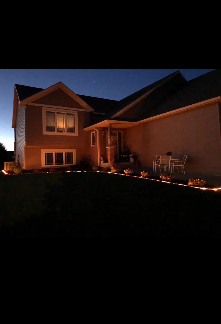
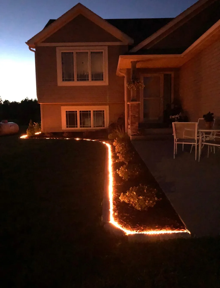
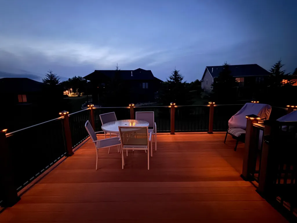
Discover this exceptional 4-bedroom, 3-bathroom home situated on a quiet cul-de-sac in Scenic Heights, Mazeppa, MN. This property boasts impressive curb appeal with brick-edged landscaping, mature trees, and a wide concrete walkway. The interior features vaulted ceilings and an open floor plan providing versatile living space. The kitchen is equipped with a large center island, stainless steel appliances, and premium wood cabinetry. The spacious primary suite includes a custom walk-in closet and a private ¾ bath, accompanied by an additional bedroom and full bath on the main level. The lower level offers abundant natural light, a large family room, two additional bedrooms, a full bath, and extensive storage. Further amenities include a mudroom/laundry room and a heated 3-car garage with overhead storage. Don’t wait on this one so you and your familiy can experience the maintenance-free deck and beautiful surroundings this season.
| Price History | |
|---|---|
| 7/6/2026 | Listed $535,000 |
| 8/4/2026 | 3$519,900 |
General Features
| Living Area | 2732 |
|---|---|
| Sewer | City Sewer/Connected |
| Heating | Forced Air |
| Cooling | Central Air |
| Roof | Asphalt |
| Appliances | Dishwasher,Dryer,Microwave,Range,Refrigerator,Stainless Steel Appliances,Washer |
| Garage Spaces | 3 |
| Construction Materials | Block |
| Year Built | 2011 |
| Levels | Split Entry (Bi-Level) |
| Property Subtype | Single Family |
| Tax Year | 2025 |
| Accessibility | None |
| County | Wabasha |
| New Construction | No |
| Property Type | Residential |
| HOA | No |
| Contingency | None |
| Subdivision Name | Scenic Heights Sub |
| Full Baths | 2 |
| Directions | Take HWY60 East toward Mazeppa then turn right on Cherry St. Take a right onto 14th Ave Se,then a left onto Grandview Ln Se. The house is on the left. |
| City | Mazeppa |
| High School District | Zumbrota-Mazeppa |
| Zoning Description | Residential-Single Family |
| Lot Size Units | Acres |
| Property Attached Y/N | No |
| Land Lease Y/N | No |
| Tax Annual Amount | 4578 |
| Additional Parcels Y/N | No |
| Standard Status | Active |
| Lender Owned | No |
| Amenities Unit | Deck,Kitchen Center Island,Kitchen Window,Primary Bedroom Walk-In Closet,Main Floor Primary Bedroom,Natural Woodwork,Vaulted Ceiling(s),Washer/Dryer Hookup,Walk-In Closet |
| PostalCity | Mazeppa |
Interior Features
| Basement | Daylight/Lookout Windows,Drainage System,Egress Window(s),Finished,Full,Sump Pump |
|---|---|
| Basement (Y/N) | Yes |
| Fireplace Y/N | No |
| Above Grade Finished Area | 1412 |
| 3/4 Baths | 1 |
| Laundry Features | Main Level |
| Total Bedrooms | 4 |
| Below Grade Finished Area | 1320 |
| Total Baths | 3 |
| Bath Desc | Full Basement,Main Floor 3/4 Bath,Main Floor Full Bath |
| Dining Room Description | Informal Dining Room |
| Fuel | Propane |
| Garage Square Feet | 746 |
Exterior Features
| Parking Features | Attached Garage,Concrete,Heated Garage |
|---|---|
| Lot Features | Irregular Lot |
| Water Source | City Water/Connected |
| Lot Size Area | 0.04 |
| Building Area Total | 2824 |
| Lot Dimensions | 150x36x43x157x77x90 |
| Waterfront Y/N | No |
| Foundation Area | 1412 |
| Road Frontage Type | City Street,Cul De Sac,Paved Streets |
| Road Responsibility | Public Maintained Road |
Amenities
- Foreclosure
- Views
- Short Sale
- New Construction
- Adult 55+
- Lease To Own
- No HOA Fees
- Furnished
- Primary On Main
- Air Conditioning
- Seller Finance
- Green
- Fixer Upper
- Horse
- Golf
- Fireplace
- Deck
- Garage
- Basement
- Pool
Property vs Single Family Average in 55956
Price
Taxes
Year Built
Visits
In The Neighborhood
New Construction
Mazeppa
$ 475,000
- Type
- Single Family
- Size
- 1,524 SqFt
- Rooms
- 2 Beds + 2 Baths
 Real Broker, LLC.
 Information should be deemed reliable but not guaranteed, all representations are approximate, and individual verification is recommended. Copyright ©2017 All rights reserved.
