
Price Reduction - Views
Address
12241 Lamb Avenue, Dennison, MN
Price
$ 709,000
Property Attributes
- ID#7111554
- TypeSingle Family
- Listing Status Active
- CountyRICE
- CityDennison
- Zip55018
- StyleSingle Family
- Year Built1920
- Taxes$ 7950
- Price$ 709,000
- Bedrooms6
- Full Bathrooms4
- Half Bathrooms1
- Sqr Footage5426
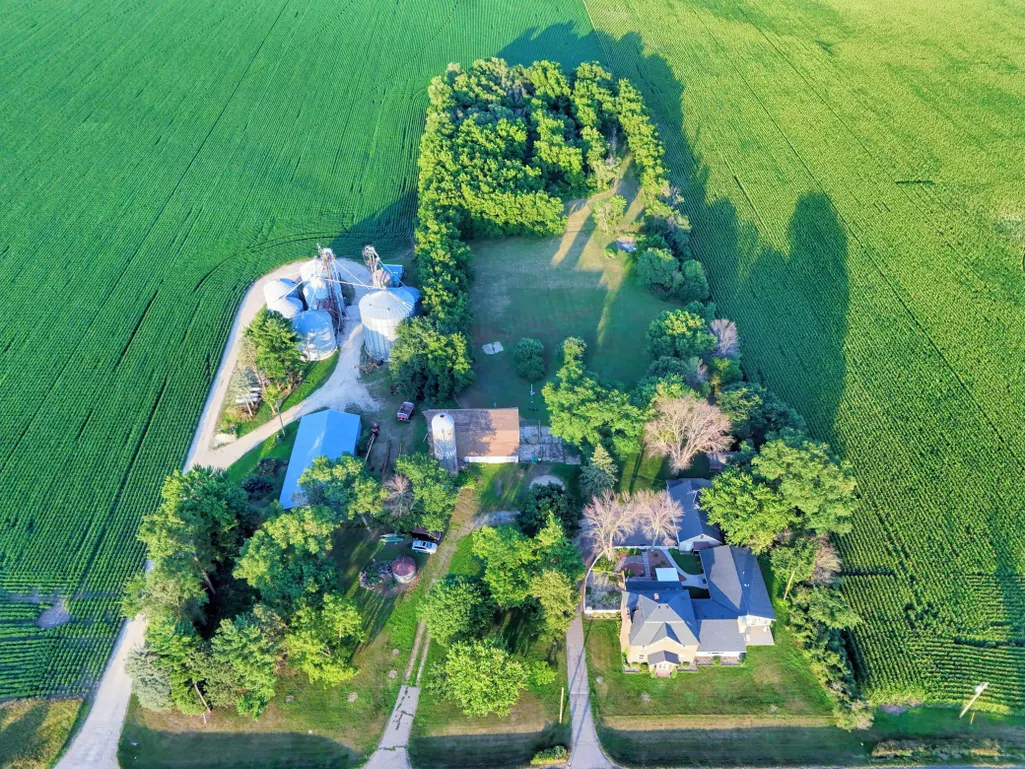
- Lot Size5 Acres
Data Source:
Northstar MLS (NSTAR)
Property Description
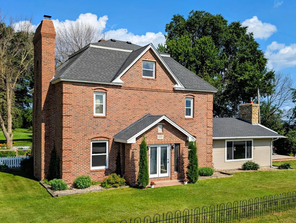
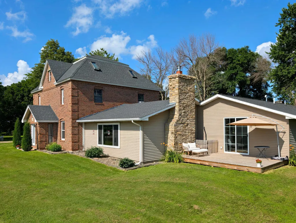
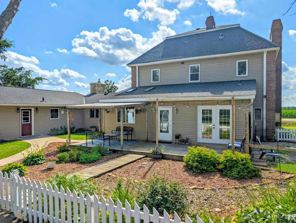
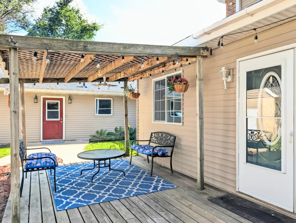
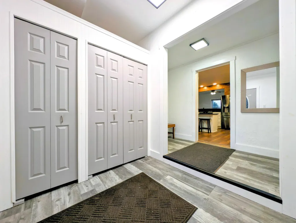
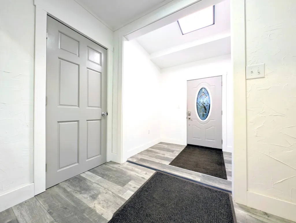
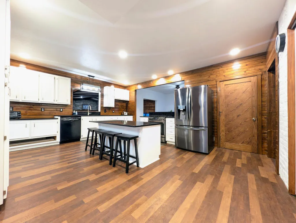
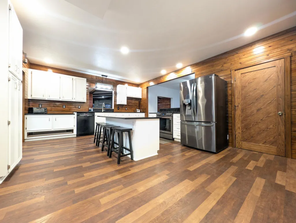
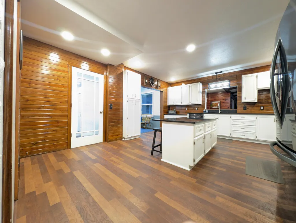
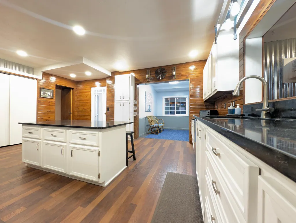
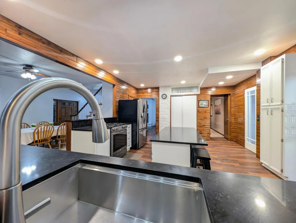
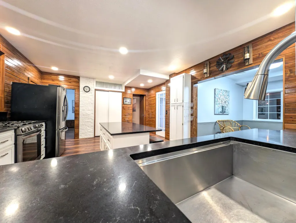
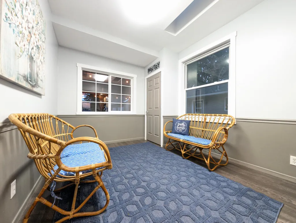
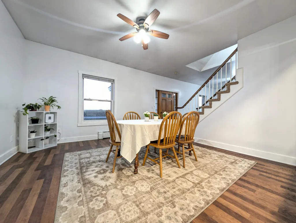
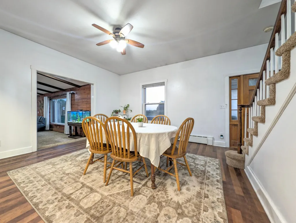
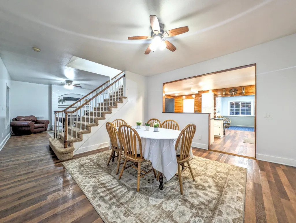
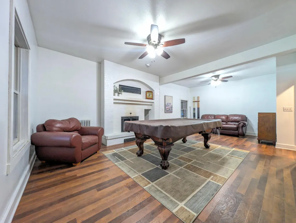
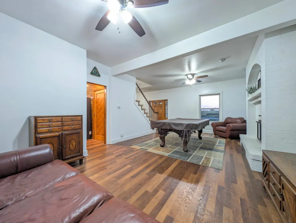
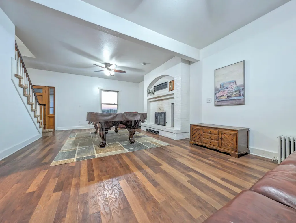
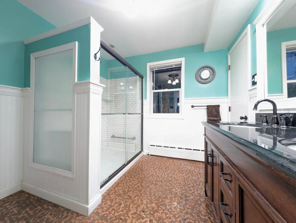
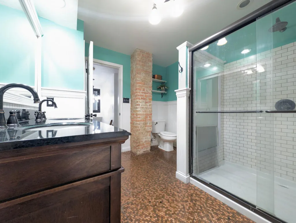
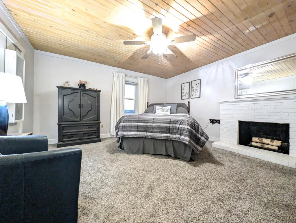
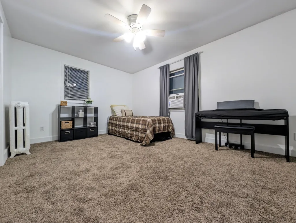
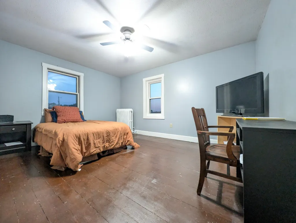
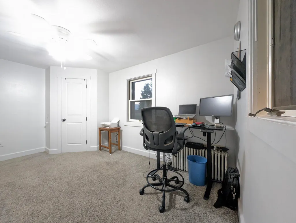
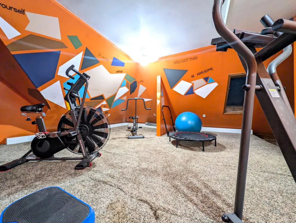
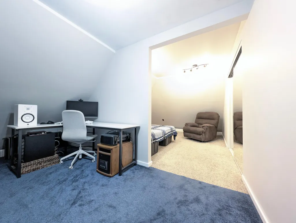
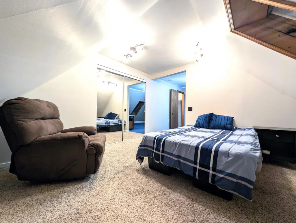
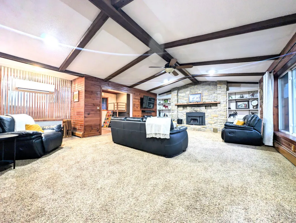
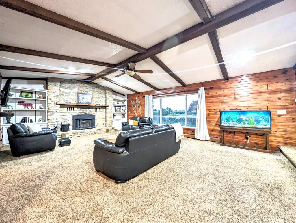
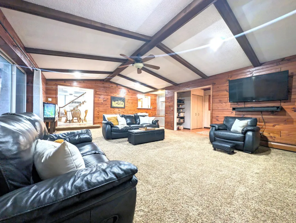
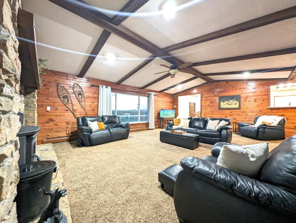
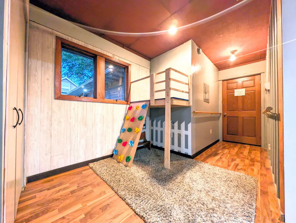
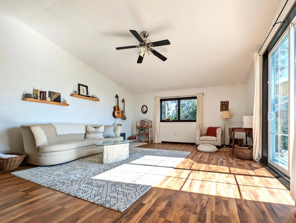
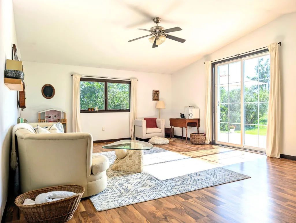
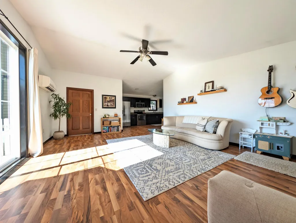
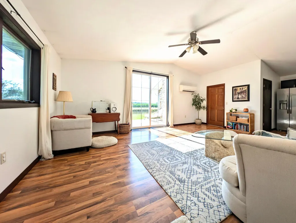
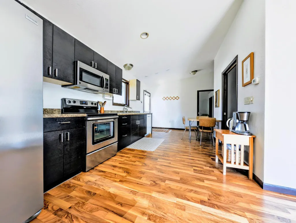
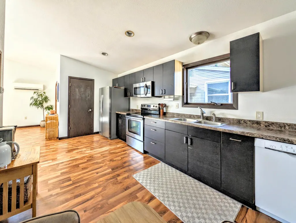
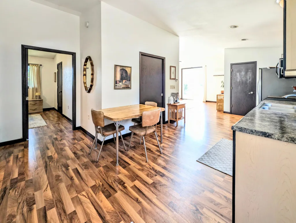
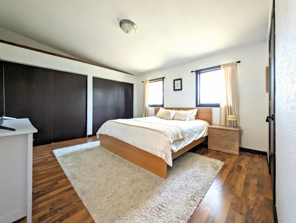
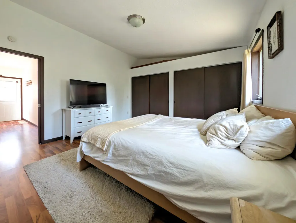
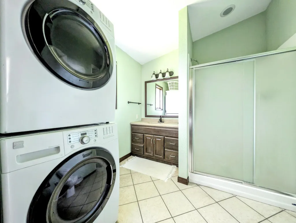
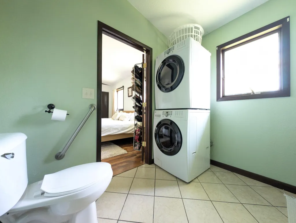
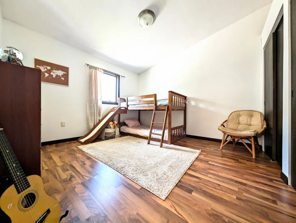
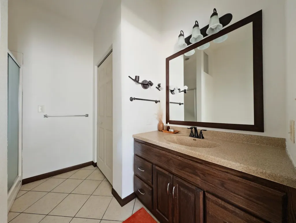
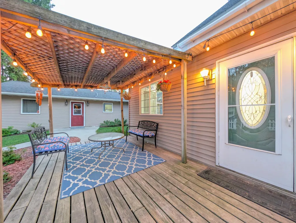
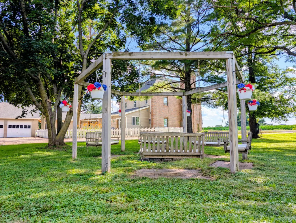
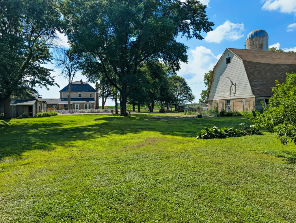
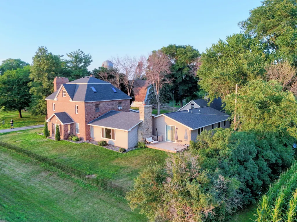
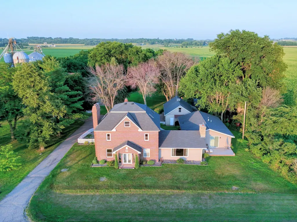
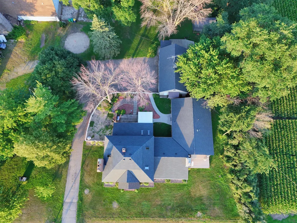
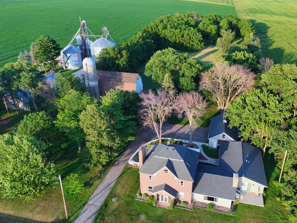
This stately brick home is a rare blend of timeless elegance, thoughtful design, and modern comfort. From the moment you step inside, you'll be welcomed by a spacious entryway with plenty of room for coats, boots, and everything that comes with busy family life. The heart of the home is the stunning, one-of-a-kind kitchen. Beautiful quartz countertops, sleek black stainless steel appliances, and warm knotty pine walls create the perfect balance of rustic charm and sophisticated style. Whether you're preparing a holiday feast or enjoying a quiet morning coffee, this kitchen was designed to bring people together. The main level offers exceptional living space with both a formal living room and large cozy family room, each featuring dramatic floor-to-ceiling fireplaces that create inviting spaces to relax or entertain. Just off the kitchen, the sunroom provides the perfect place to gather with family and friends while meals are being prepared or simply enjoy the peaceful views throughout the seasons. Upstairs, you'll discover four spacious bedrooms, including an owner's bedroom, complete with its own fireplace, which helps you enjoy your own private retreat after a long day. The beautiful bathroom is truly unforgettable, showcasing a custom penny floor, an oversized walk-in shower, a double quartz vanity, and abundant storage. A delightful surprise awaits on the third floor, where a walk-up bonus space offers the perfect exercise room, hobby area, guest suite, or private retreat. Designed for both relaxation and entertaining, this exceptional home includes a dedicated indoor/outdoor room featuring a year-round hot tub that comfortably accommodates seven adults—perfect for unwinding in every season. One of the home's most remarkable features is the attached yet private mother-in-law residence. Thoughtfully designed with single-level living and 36-inch accessible doorways, this separate living space offers comfort, independence, and flexibility. It includes two generously sized bedrooms, two bathrooms, a full kitchen, a spacious great room with in-floor heat, and its own private deck—ideal for extended family, guests, or multi-generational living. With its exceptional craftsmanship, distinctive character, generous living spaces, and endless opportunities for making memories, this extraordinary Lamb Avenue property is truly one of a kind. Come experience all that it has to offer—you'll feel at home the moment you walk through the door.
| Price History | |
|---|---|
| 7/17/2026 | Listed $779,000 |
| 8/6/2026 | 4$749,000 |
| 8/31/2026 | 6$709,000 |
General Features
| Living Area | 5426 |
|---|---|
| Sewer | Septic System Compliant - Yes |
| Heating | Baseboard,Boiler,In-Floor Heating,Radiator |
| Cooling | Ductless Mini-Split |
| Roof | Architectural Shingle |
| Appliances | Dishwasher,Dryer,Range,Refrigerator,Stainless Steel Appliances,Washer |
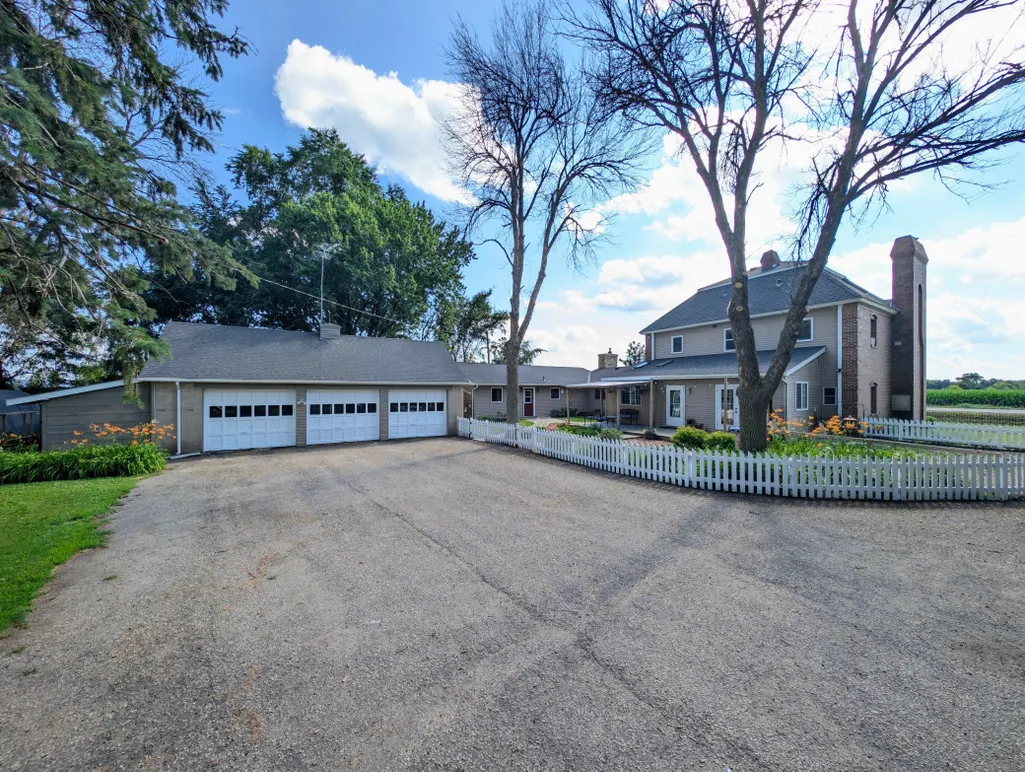
| Garage Spaces | 3 |
| Construction Materials | Brick |
| Year Built | 1920 |
| Electric | Circuit Breakers |
| Topography | Pasture,Wooded |
| Levels | More Than 2 Stories |
| Property Subtype | Single Family |
| Tax Year | 2026 |
| Accessibility | Grab Bars In Bathroom,Partially Wheelchair |
| County | Rice |
| New Construction | No |
| Property Type | Residential |
| HOA | No |
| Contingency | None |
| Other Structures | Garage(s),Barn(s),Chicken Coop/Barn,Kennel/Dog Run,Grain Bin |
| Full Baths | 1 |
| Directions | From Northfield,take 246 East to Dennison Blvd,Left on Lamb Ave,2nd house on Right. |
| City | Dennison |
| High School District | Northfield |
| Zoning Description | Residential-Single Family |
| Lot Size Units | Acres |
| Property Attached Y/N | No |
| Land Lease Y/N | No |
| Tax Annual Amount | 7950 |
| Additional Parcels Y/N | No |
| Virtual Tour | https://wellcomemat.com/embed/54sn0636c4751mni9?mls=1 |
| Standard Status | Active |
| Lender Owned | No |
| Farm Type | Hobby,Organic,Poultry,Tree,Wooded/Hunting |
| Amenities Unit | Ceiling Fan(s),Deck,Ethernet Wired,Exercise Room,French Doors,Hardwood Floors,Hot Tub,Kitchen Center Island,Primary Bedroom Walk-In Closet,Sun Room,Vaulted Ceiling(s) |
| PostalCity | Dennison |
Interior Features
| Basement | Partially Finished |
|---|---|
| Total Fireplaces | 3 |
| Fireplace Features | Brick,Family Room,Primary Bedroom |
| Basement (Y/N) | Yes |
| Fireplace Y/N | Yes |
| Above Grade Finished Area | 5026 |
| Half Baths | 1 |
| 3/4 Baths | 3 |
| Total Bedrooms | 6 |
| Below Grade Finished Area | 400 |
| Total Baths | 5 |
| Bath Desc | Main Floor Full Bath,Upper Level 3/4 Bath |
| Dining Room Description | Separate/Formal Dining Room |
| Fuel | Propane |
| Garage Square Feet | 960 |
Exterior Features
| Fencing | None |
|---|---|
| Parking Features | Detached Garage |
| Lot Features | Suitable for Horses,Tree Coverage - Medium |
| Water Source | Well |
| Lot Size Area | 5 |
| Building Area Total | 6060 |
| Lot Dimensions | 226x865x356x128 |
| Waterfront Y/N | No |
| Foundation Area | 3130 |
| Road Frontage Type | Paved Streets |
Amenities
- Foreclosure
- Views
- Short Sale
- New Construction
- Adult 55+
- Lease To Own
- No HOA Fees
- Furnished
- Primary On Main
- Air Conditioning
- Seller Finance
- Green
- Fixer Upper
- Horse
- Golf
- Fireplace
- Deck
- Garage
- Basement
- Pool
Property vs Single Family Average in 55018
Price
Taxes
Year Built
Visits
 The data relating to real estate for sale on this web site comes in part from the Broker Reciprocity Program of the Regional Multiple Listing Service of Minnesota, Inc. Real estate listings held by brokerage firms other than Homes Plus Realty - Rochester are marked with the Broker Reciprocity logo or the Broker Reciprocity thumbnail logo (little black
house) and detailed information about them includes the name of the listing brokers.
The data relating to real estate for sale on this web site comes in part from the Broker Reciprocity Program of the Regional Multiple Listing Service of Minnesota, Inc. Real estate listings held by brokerage firms other than Homes Plus Realty - Rochester are marked with the Broker Reciprocity logo or the Broker Reciprocity thumbnail logo (little black
house) and detailed information about them includes the name of the listing brokers.
 Information should be deemed reliable but not guaranteed, all representations are approximate, and individual verification is recommended. Copyright ©2017 All rights reserved.
