
Price Reduction - New Construction
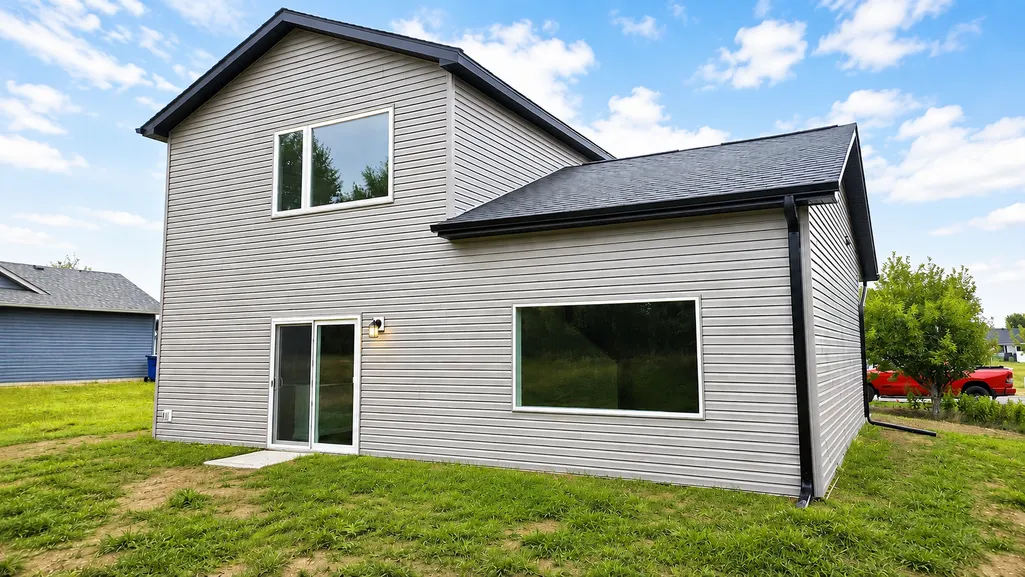
Address
381 Mill Street, Osceola, WI
Price
$ 371,900
Property Attributes
- ID#7113140
- TypeSingle Family
- Listing Status Active
- CountyPOLK
- CityOsceola
- AreaGateway Meadows
- NeighborhoodGateway Meadows
- Zip54020
- StyleSingle Family
- Year Built2026
- Price$ 371,900
- Bedrooms4
- Full Bathrooms3
- Half Bathrooms0
- Sqr Footage1494
- Lot Size0.24 Acres
Data Source:
Northstar MLS (NSTAR)
Property Description
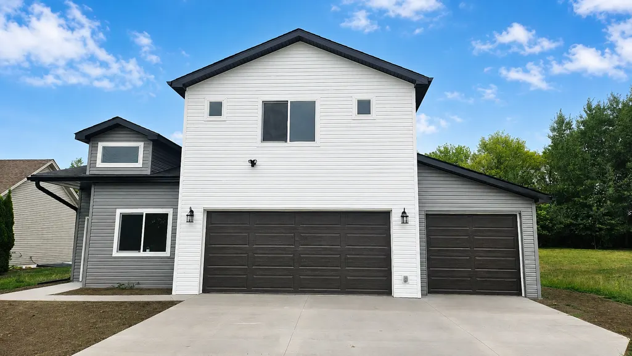
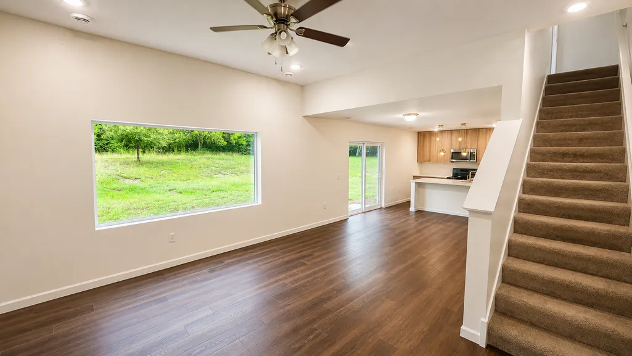
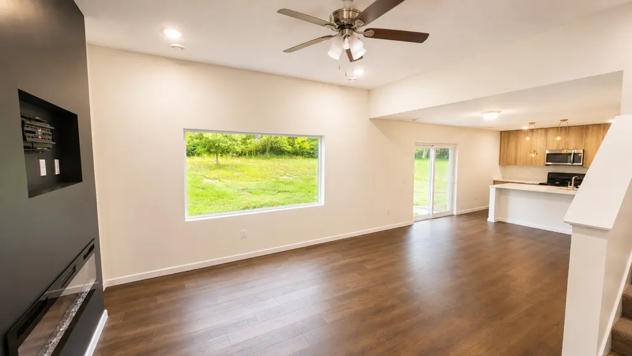
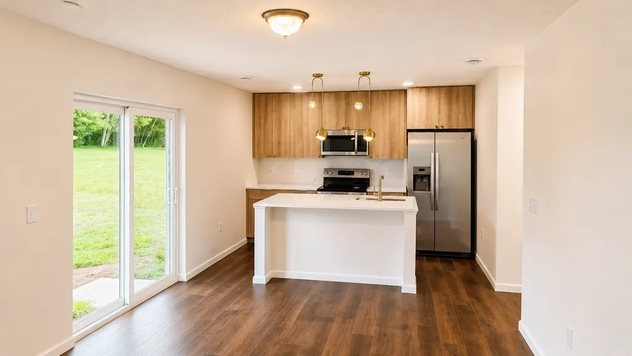
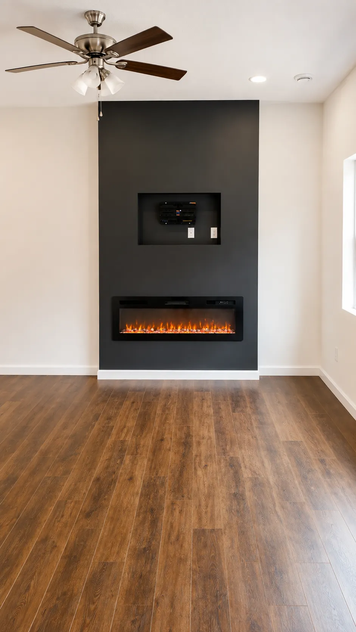
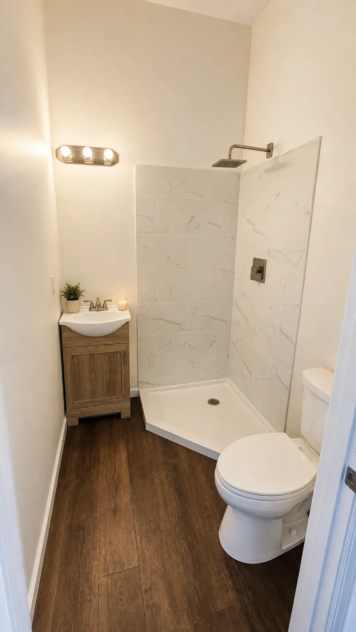
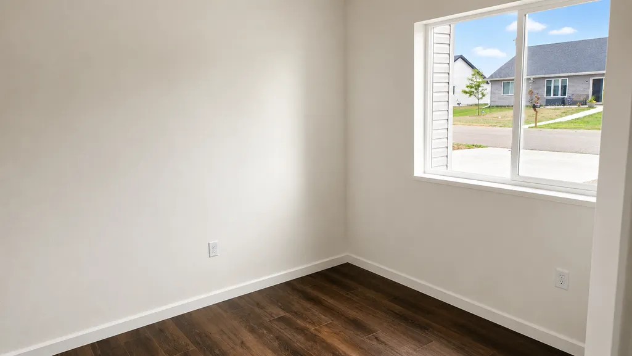
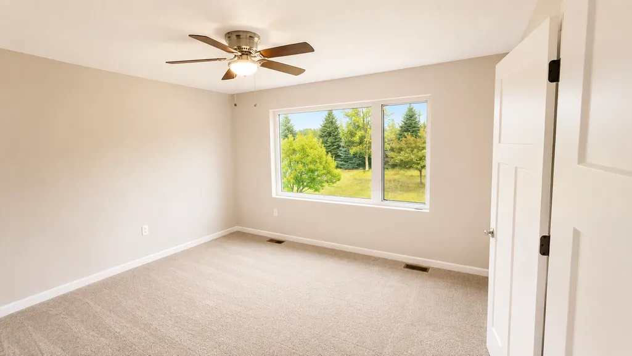
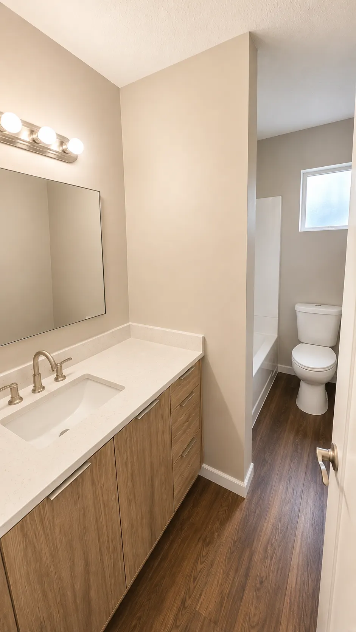
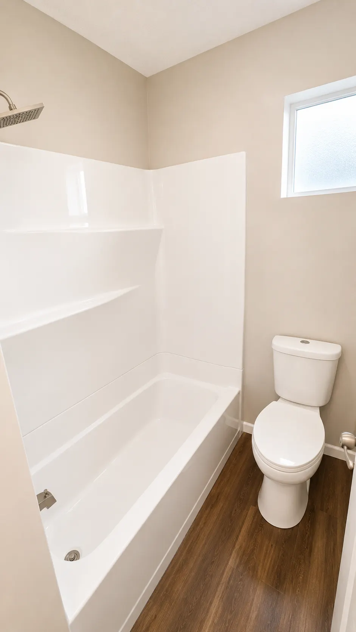
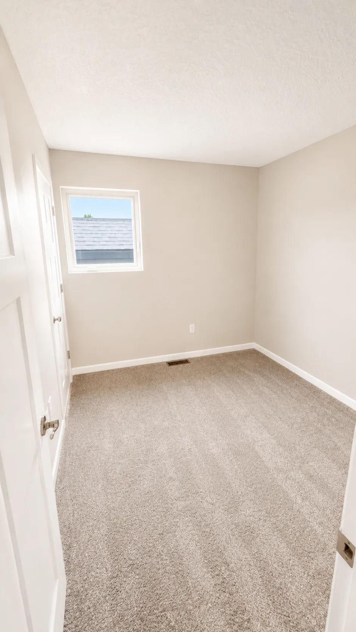
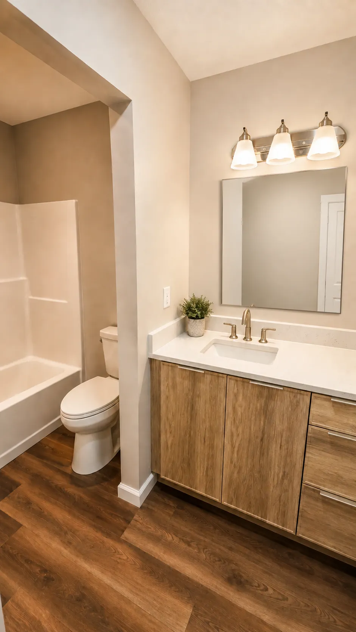
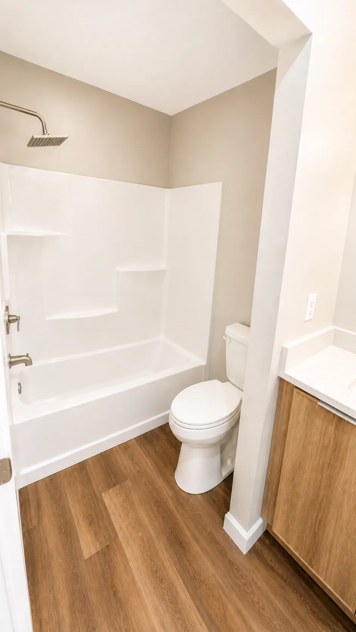
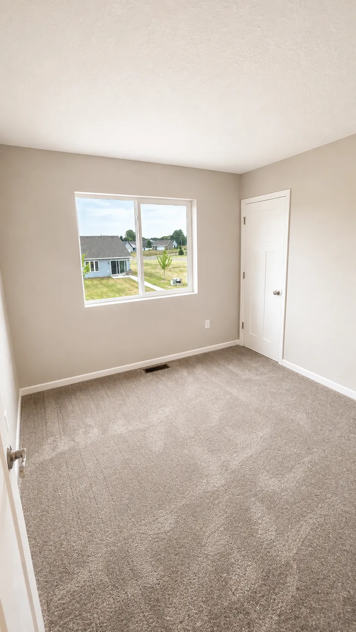
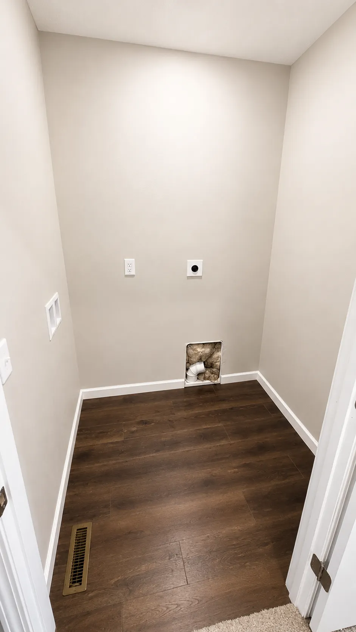
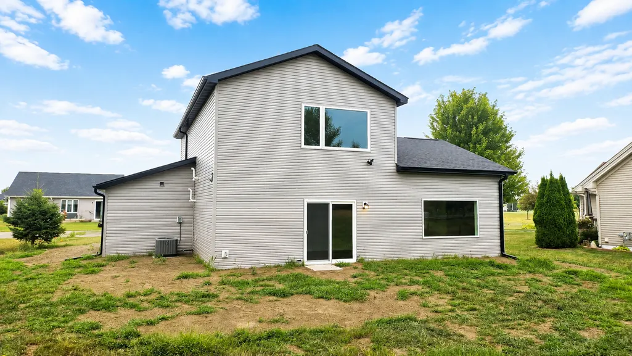
Welcome to 381 Mill Street in the highly desirable Gateway Meadows community of Osceola! This beautifully crafted 4-bedroom, 3-bathroom new construction home combines modern design, premium finishes, and everyday functionality—all with no HOA and just 45 minutes from the Twin Cities. The open-concept main level features luxury vinyl plank flooring, a stylish electric fireplace with a TV mount, and a stunning kitchen with ceiling-height cabinetry, quartz countertops, and a complete stainless steel appliance package, including a refrigerator, range, microwave, and dishwasher. The main floor offers a versatile fourth bedroom, ideal for guests or a home office, along with a beautifully finished ¾ bathroom featuring a tiled shower. Upstairs, you’ll find three additional bedrooms, including a spacious owner’s suite with a private bath and a walk-in closet, plus the convenience of an upstairs laundry room. Designed for comfort, efficiency, and security, this home includes a high-efficiency tankless water heater, a radiant heated-floor-ready concrete slab with in-floor tubing already installed, insulated garage walls, professionally installed gutters, and a durable concrete driveway that eliminates the maintenance of asphalt. The attached 3-car garage provides ample space for vehicles, storage, and hobbies. Security cameras are installed at the front and rear of the home, including a camera at the front door, providing added visibility and peace of mind. Step outside to a large backyard, perfect for entertaining, play, pets, gardening, or creating your own outdoor retreat. Landscaping can be completed with the buyer's concept in mind for an additional cost. Enjoy the charm of historic downtown Osceola, nearby parks, trails, and Interstate State Park, while being just 15 minutes from Walmart and Menards and approximately 30 minutes from Target, Aldi, Walmart, and Home Depot in Forest Lake. With no HOA, premium finishes, quality craftsmanship, thoughtful design, enhanced garage insulation, and added security features, this move-in-ready home is an outstanding opportunity to own new construction in one of western Wisconsin’s most desirable communities.
| Price History | |
|---|---|
| 7/29/2026 | Listed $389,900 |
| 8/18/2026 | 2$385,000 |
| 8/25/2026 | 3$375,000 |
| 9/2/2026 | 1$371,900 |
General Features
| Living Area | 1494 |
|---|---|
| Sewer | City Sewer/Connected |
| Heating | Forced Air,In-Floor Heating |
| Cooling | Central Air |
| Roof | Age 8 Years or Less,Asphalt |
| Appliances | Dishwasher,Microwave,Range,Refrigerator,Stainless Steel Appliances,Tankless Water Heater |
| Garage Spaces | 3 |
| Construction Materials | Post and Beam |
| Year Built | 2026 |
| Electric | 200+ Amp Service |
| Levels | Two |
| Property Subtype | Single Family |
| Tax Year | 2025 |
| Accessibility | Doors 36 + |
| County | Polk |
| New Construction | Yes |
| Property Type | Residential |
| HOA | No |
| Contingency | None |
| Subdivision Name | Gateway Meadows |
| Full Baths | 2 |
| Directions | WI-35 S,Left onto 248th St,Right onto 75th Ave,Left onto Gateway Parkway,continue onto Mill St. Property on Left |
| City | Osceola |
| High School District | Osceola |
| Zoning Description | Residential-Single Family |
| Lot Size Units | Acres |
| Property Attached Y/N | No |
| Land Lease Y/N | No |
| Additional Parcels Y/N | No |
| Availability Date | 2026-08-08 |
| Standard Status | Active |
| Lender Owned | No |
| PostalCity | Osceola |
Interior Features
| Basement | None |
|---|---|
| Total Fireplaces | 1 |
| Basement (Y/N) | No |
| Fireplace Y/N | Yes |
| Above Grade Finished Area | 1494 |
| 3/4 Baths | 1 |
| Total Bedrooms | 4 |
| Total Baths | 3 |
| Dining Room Description | Informal Dining Room |
| Foundation Dimensions | 45x36 |
| Fuel | Natural Gas |
| Garage Door Width | 8 |
| Garage Square Feet | 615 |
Exterior Features
| Parking Features | Attached Garage,Insulated Garage |
|---|---|
| Water Source | City Water/Connected |
| Lot Size Area | 0.24 |
| Building Area Total | 1494 |
| Lot Dimensions | 80x130 |
| Waterfront Y/N | No |
| Foundation Area | 1620 |
| Road Frontage Type | City Street,Paved Streets |
| Road Responsibility | Public Maintained Road |
Amenities
- Foreclosure
- Views
- Short Sale
- New Construction
- Adult 55+
- Lease To Own
- No HOA Fees
- Furnished
- Primary On Main
- Air Conditioning
- Seller Finance
- Green
- Fixer Upper
- Horse
- Golf
- Fireplace
- Deck
- Garage
- Basement
- Pool
Property vs Single Family Average in 54020
Price
Year Built
Visits
In The Neighborhood
Osceola
$ 300,000
- Type
- Single Family
- Size
- 1,185 SqFt
- Rooms
- 2 Beds + 2 Baths
 Keller Williams Premier Realty
New Construction
Osceola
$ 379,900
- Type
- Single Family
- Size
- 1,478 SqFt
- Rooms
- 3 Beds + 2 Baths
RE/MAX Results
New Construction
Osceola
$ 379,900
- Type
- Single Family
- Size
- 1,478 SqFt
- Rooms
- 3 Beds + 2 Baths
RE/MAX Results
New Construction
Osceola
$ 309,900
- Type
- Single Family
- Size
- 1,185 SqFt
- Rooms
- 2 Beds + 2 Baths
RE/MAX Synergy
 Information should be deemed reliable but not guaranteed, all representations are approximate, and individual verification is recommended. Copyright ©2017 All rights reserved.
