
Address
719 Tallgrass Circle, Luverne, MN
Price
$ 429,900
Property Attributes
- ID#7117447
- TypeSingle Family
- Listing Status Active
- CountyROCK
- CityLuverne
- AreaTallgrass Add
- NeighborhoodTallgrass Add
- Zip56156
- StyleSingle Family
- Year Built2025
- Taxes$ 100
- Price$ 429,900
- Bedrooms2
- Full Bathrooms2
- Half Bathrooms0
- Sqr Footage1582
- Lot Size0.406 Acres
Data Source:
Northstar MLS (NSTAR)
Property Description
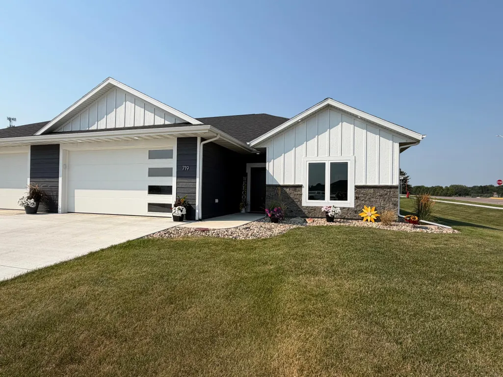
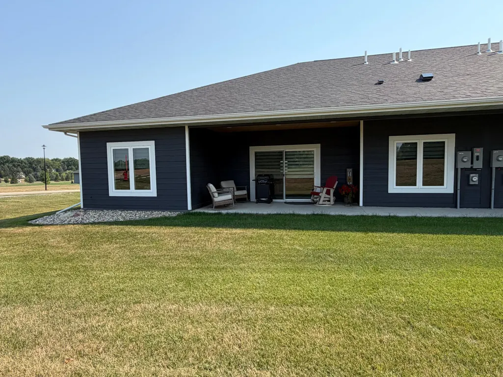
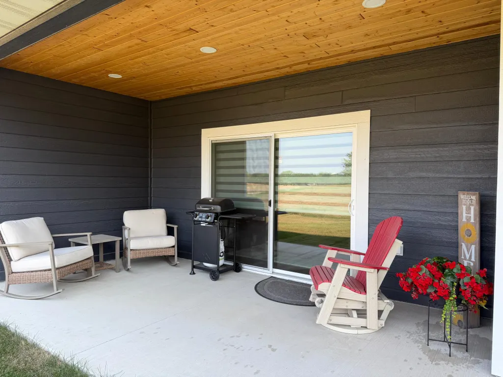
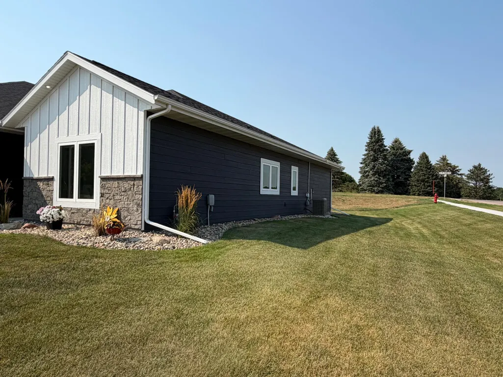
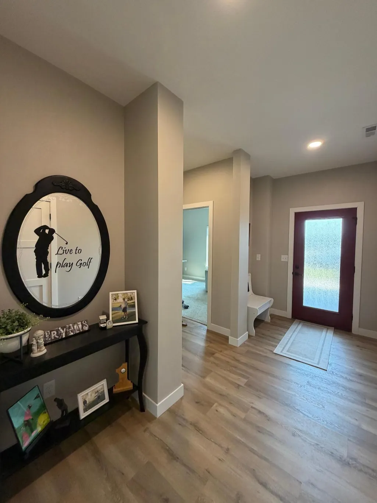
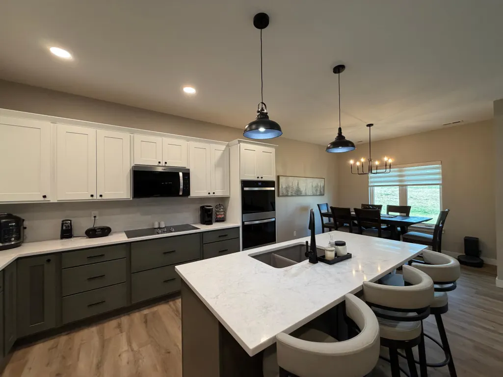
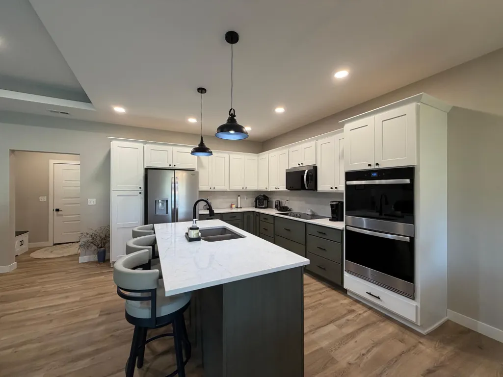
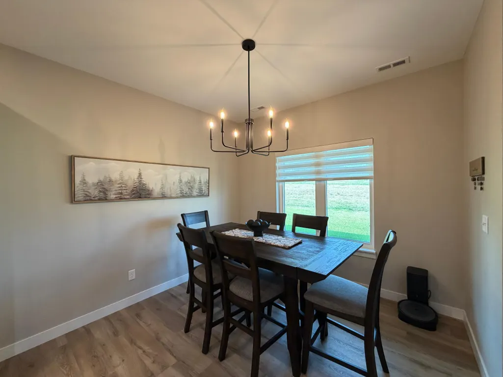
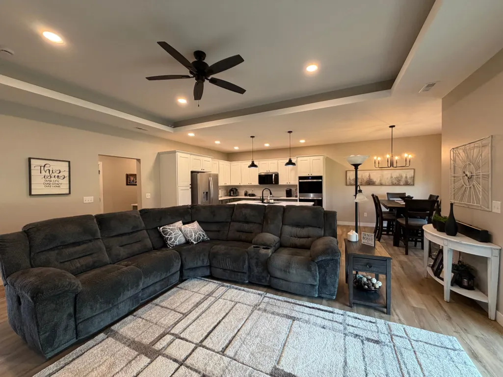
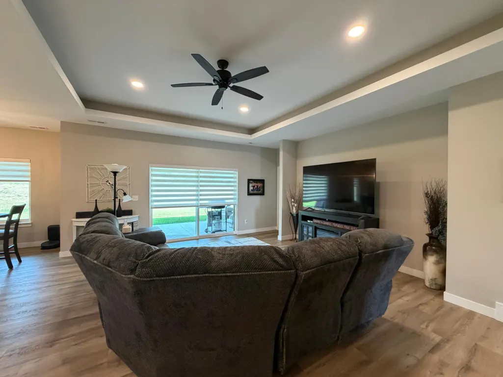
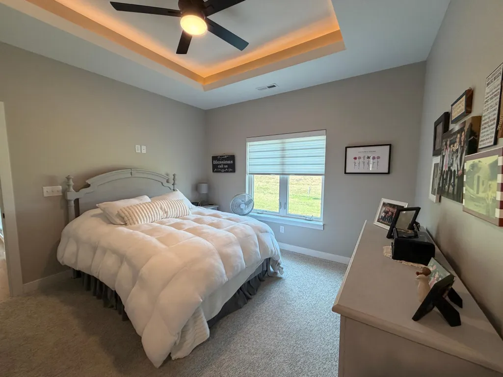
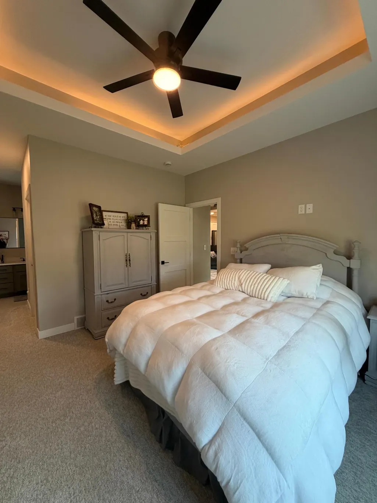
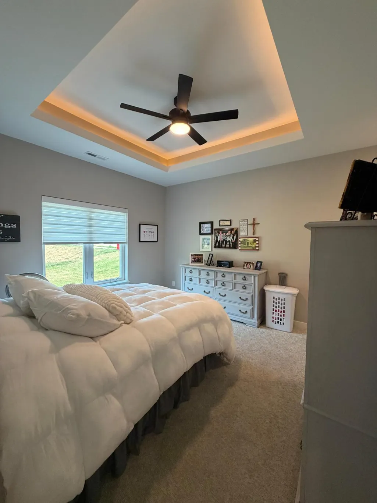
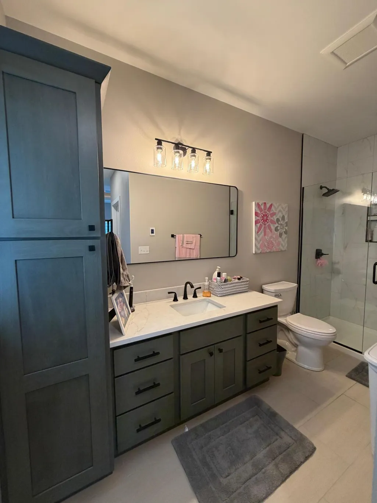
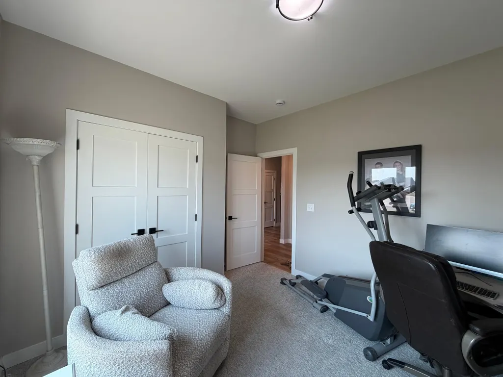
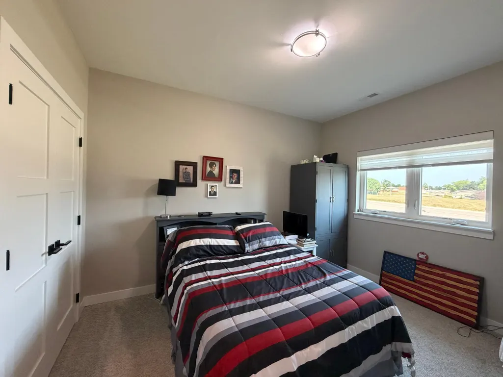
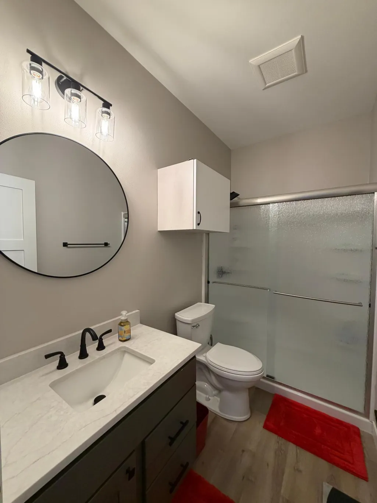
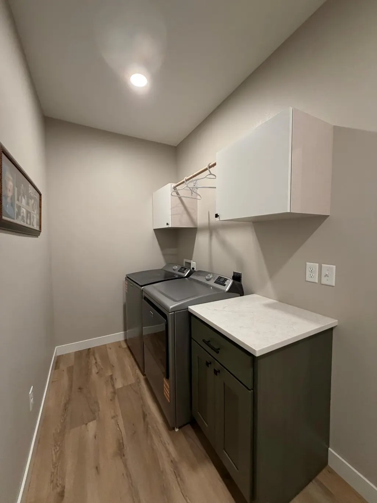
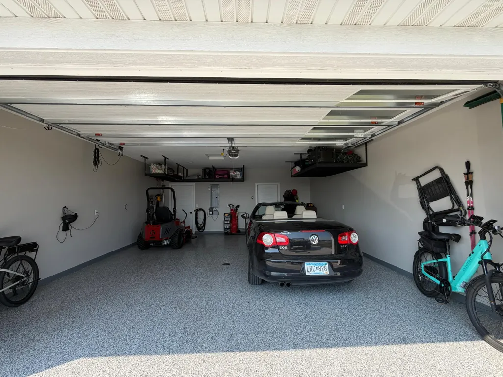
Welcome home to the ease of one-level living in this 3-bed, 2-bath twin home with thoughtfully designed living space. With quality finishes, recent improvements, & an inviting open layout, this move-in-ready home blends style & functionality at every turn. The spacious living room welcomes you with a tray ceiling that flows seamlessly into the stunning kitchen featuring quartz countertops, a center island, double wall ovens, stainless steel appliances, white cabinetry accented with warm wood tones, & abundant countertop space for everyday living or entertaining. Tray ceilings continue into the primary suite, where you'll find a walk-in closet & a 3/4 bath w/heated tile floors for year-round comfort. Recent improvements include a walk-in shower in the main bath, custom blinds throughout, additional cabinetry in the laundry room & bathroom. The finished, heated double garage features epoxy flooring, a floor drain, a water hookup, custom ceiling-mounted storage racks, adding even more convenience for organization & ample storage. Step outside to enjoy the covered patio with its inviting tongue-&-groove ceiling, overlooking a lush lawn maintained by the sprinkler system—creating the perfect space to relax, entertain, or simply enjoy the outdoors. Designed for comfortable living with quality finishes throughout, this beautiful home offers the perfect combination of low-maintenance living, modern conveniences, with timeless appeal.
| Price History | |
|---|---|
| 7/28/2026 | Listed $429,900 |
General Features
| Living Area | 1582 |
|---|---|
| Sewer | City Sewer/Connected |
| Heating | Forced Air |
| Cooling | Central Air |
| Roof | Age 8 Years or Less |
| Appliances | Air-To-Air Exchanger,Cooktop,Dishwasher,Double Oven,Microwave,Refrigerator,Stainless Steel Appliances,Tankless Water Heater,Water Softener Rented |
| Garage Spaces | 2 |
| Pool Features | None |
| Year Built | 2025 |
| Electric | Circuit Breakers |
| Levels | One |
| Property Subtype | Single Family |
| Tax Year | 2026 |
| Accessibility | Doors 36 +,Door Lever Handles,No Stairs External,No Stairs Internal,Partially Wheelchair |
| County | Rock |
| New Construction | No |
| Property Type | Residential |
| HOA | No |
| Contingency | None |
| Subdivision Name | Tallgrass Add |
| Directions | From Main and 75 North to Dodge West to property - **during road construction From main and 75 - west to NW Park Street - North to Dodge - West to the property** |
| City | Luverne |
| High School District | Luverne |
| Zoning Description | Residential-Single Family |
| Lot Size Units | Acres |
| Property Attached Y/N | No |
| Land Lease Y/N | No |
| Tax Annual Amount | 100 |
| Additional Parcels Y/N | No |
| Standard Status | Active |
| Lender Owned | No |
| PostalCity | Luverne |
Interior Features
| Basement | None |
|---|---|
| Basement (Y/N) | No |
| Fireplace Y/N | No |
| Above Grade Finished Area | 1582 |
| 3/4 Baths | 2 |
| Laundry Features | Laundry Room,Main Level |
| Total Bedrooms | 2 |
| Total Baths | 2 |
| Bath Desc | 3/4 Primary,Main Floor 3/4 Bath |
| Dining Room Description | Kitchen/Dining Room |
| Fuel | Natural Gas |
| Garage Dimensions | 22x24 |
| Garage Square Feet | 528 |
Exterior Features
| Parking Features | Attached Garage |
|---|---|
| Lot Features | Corner Lot |
| Water Source | City Water/Connected |
| Lot Size Area | 0.406 |
| Building Area Total | 1582 |
| Lot Dimensions | Irregular |
| Waterfront Y/N | No |
| Foundation Area | 1582 |
| Road Frontage Type | Cul De Sac |
| Road Responsibility | Public Maintained Road |
Amenities
- Foreclosure
- Views
- Short Sale
- New Construction
- Adult 55+
- Lease To Own
- No HOA Fees
- Furnished
- Primary On Main
- Air Conditioning
- Seller Finance
- Green
- Fixer Upper
- Horse
- Golf
- Fireplace
- Deck
- Garage
- Basement
- Pool
Property vs Single Family Average in 56156
Price
Taxes
Year Built
Visits
 The data relating to real estate for sale on this web site comes in part from the Broker Reciprocity Program of the Regional Multiple Listing Service of Minnesota, Inc. Real estate listings held by brokerage firms other than Homes Plus Realty - Rochester are marked with the Broker Reciprocity logo or the Broker Reciprocity thumbnail logo (little black
house) and detailed information about them includes the name of the listing brokers.
The data relating to real estate for sale on this web site comes in part from the Broker Reciprocity Program of the Regional Multiple Listing Service of Minnesota, Inc. Real estate listings held by brokerage firms other than Homes Plus Realty - Rochester are marked with the Broker Reciprocity logo or the Broker Reciprocity thumbnail logo (little black
house) and detailed information about them includes the name of the listing brokers.
 Information should be deemed reliable but not guaranteed, all representations are approximate, and individual verification is recommended. Copyright ©2017 All rights reserved.
