
Address
17400 Barrington Court, Minnetonka, MN
Price
$ 649,875
Property Attributes
- ID#7120338
- TypeSingle Family
- Listing Status Active
- CountyHENNEPIN
- CityMinnetonka
- AreaCreek Ridge South
- NeighborhoodCreek Ridge South
- Zip55345
- StyleSingle Family
- Year Built1987
- Taxes$ 7107
- Price$ 649,875
- Bedrooms5
- Full Bathrooms3
- Half Bathrooms0
- Sqr Footage2883
- Lot Size0.49 Acres
Data Source:
Northstar MLS (NSTAR)
Property Description
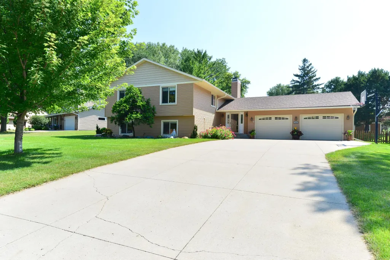
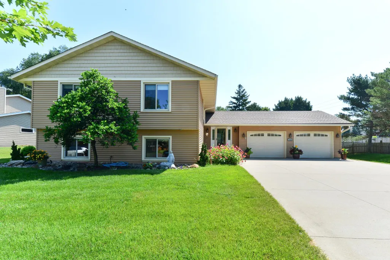
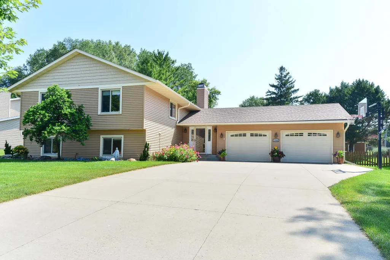
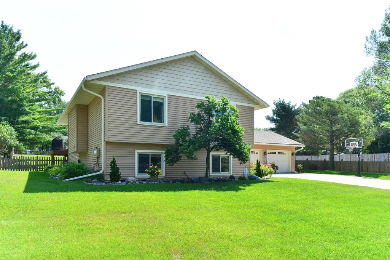
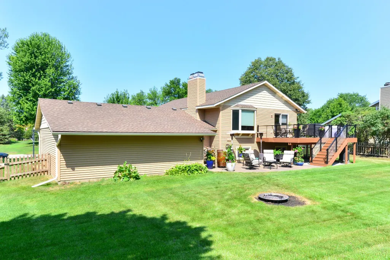
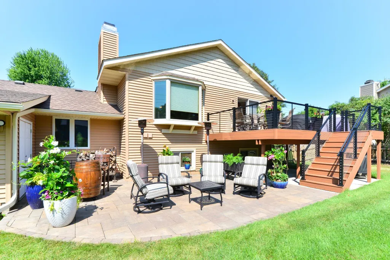
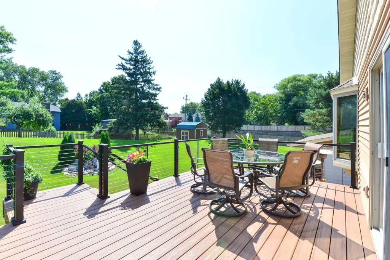
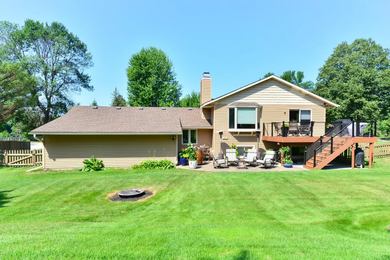
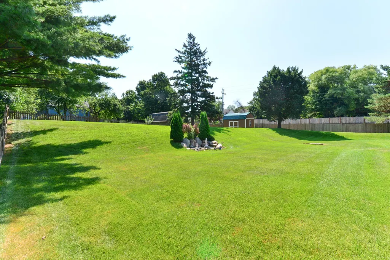
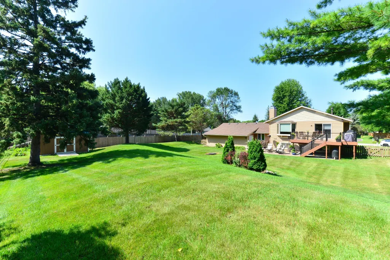
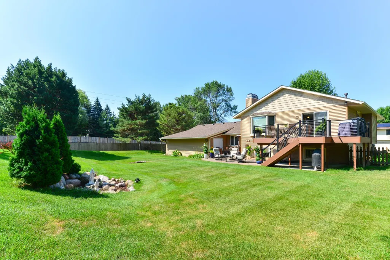
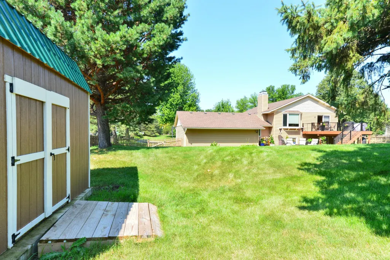
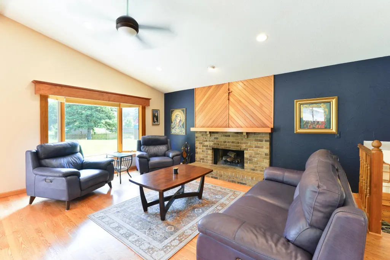
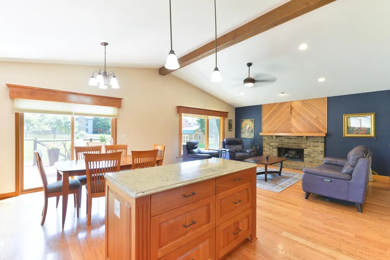
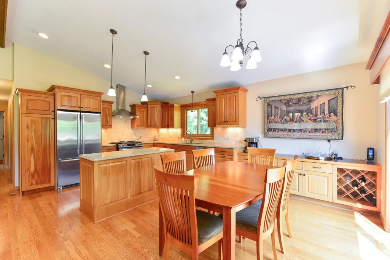
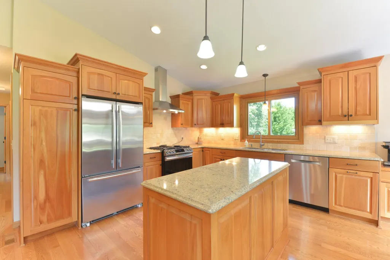
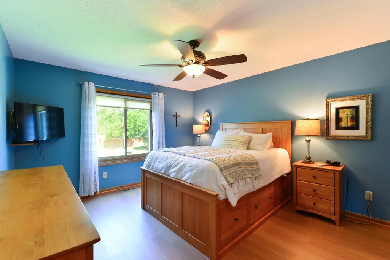
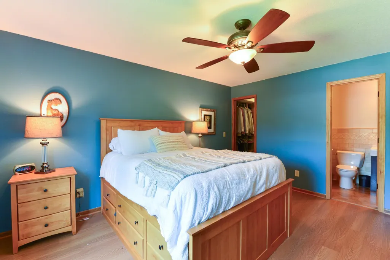
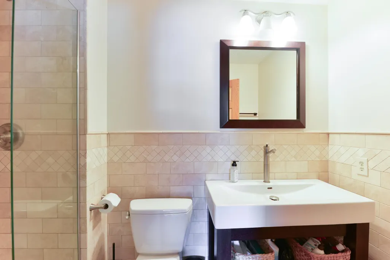
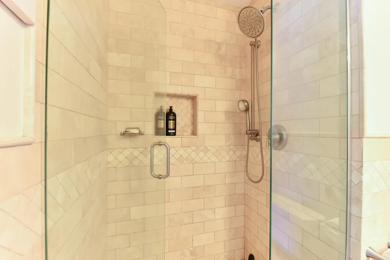
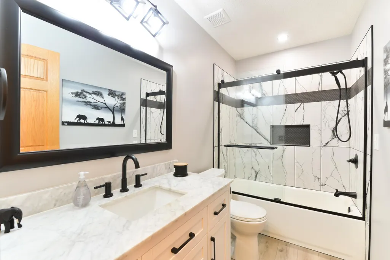
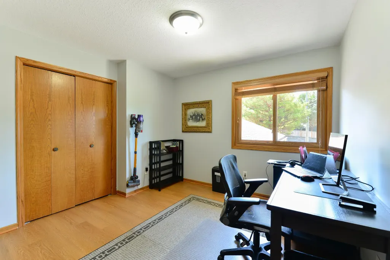
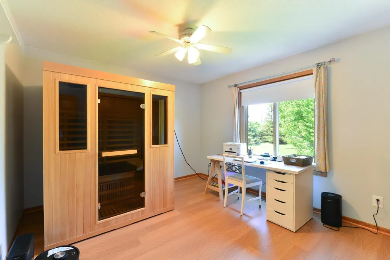
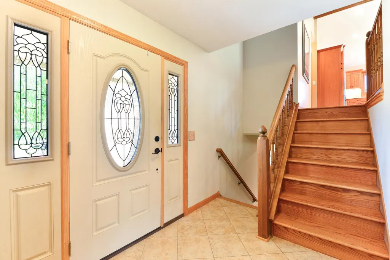
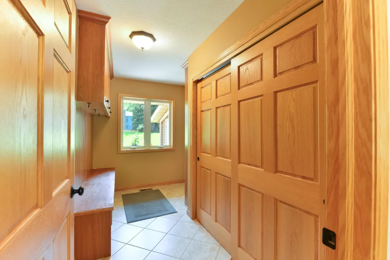
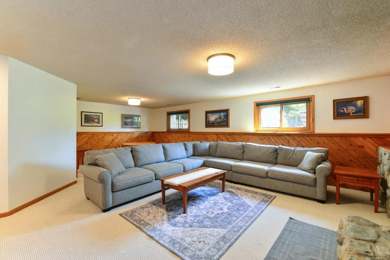
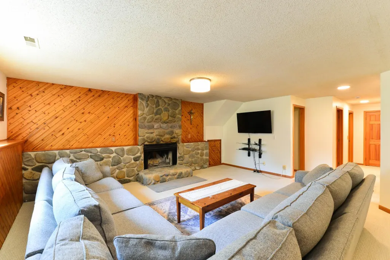
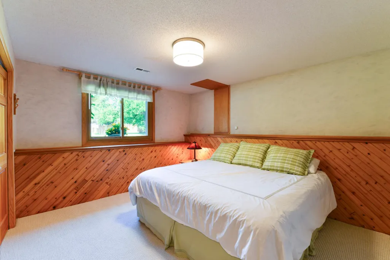
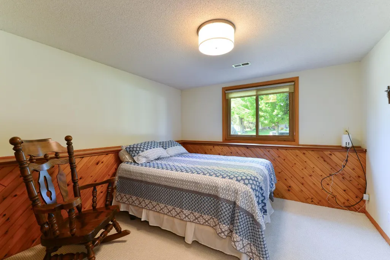
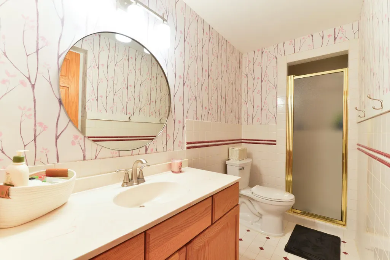
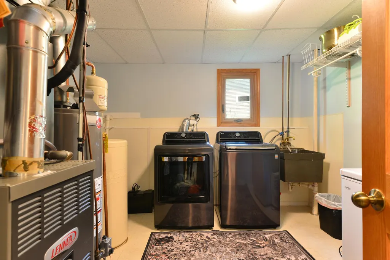
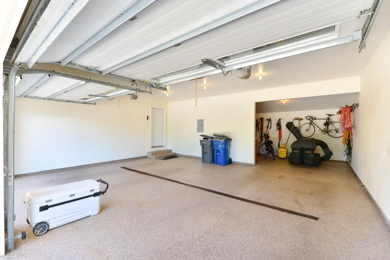
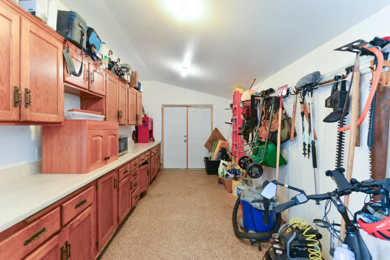
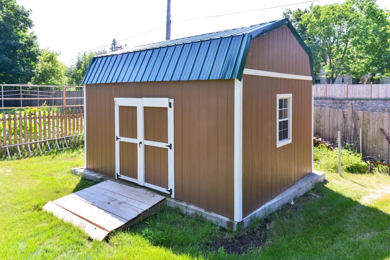
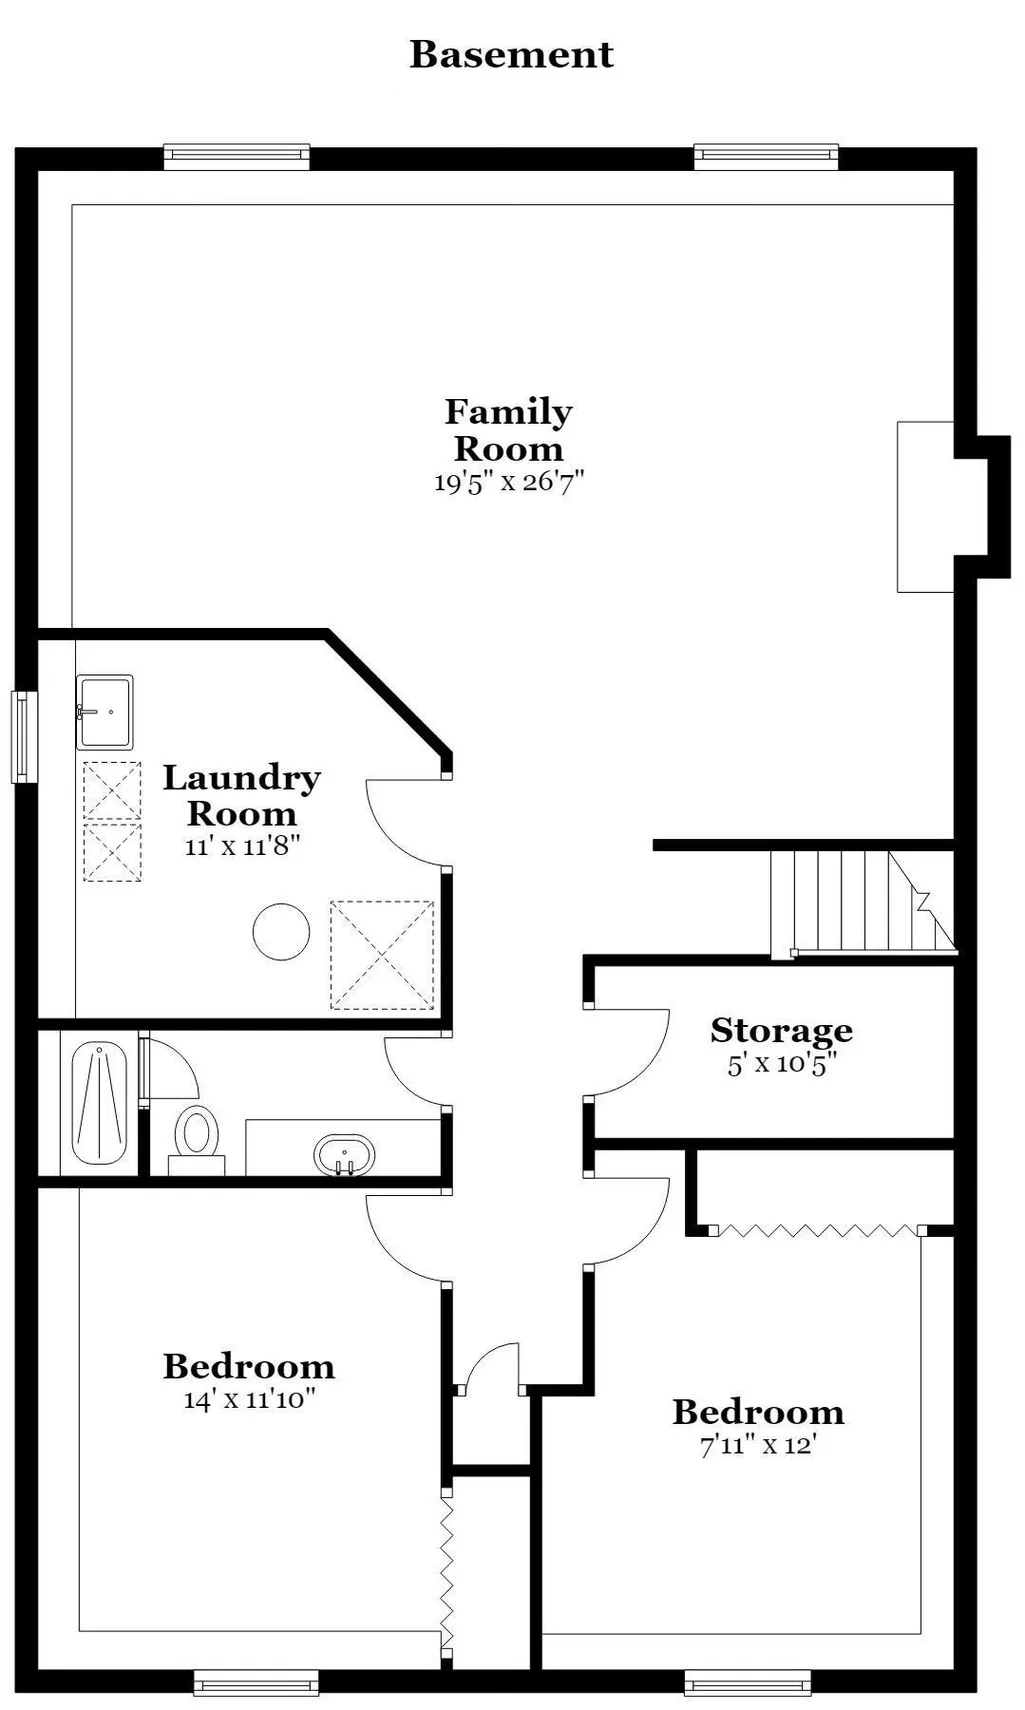
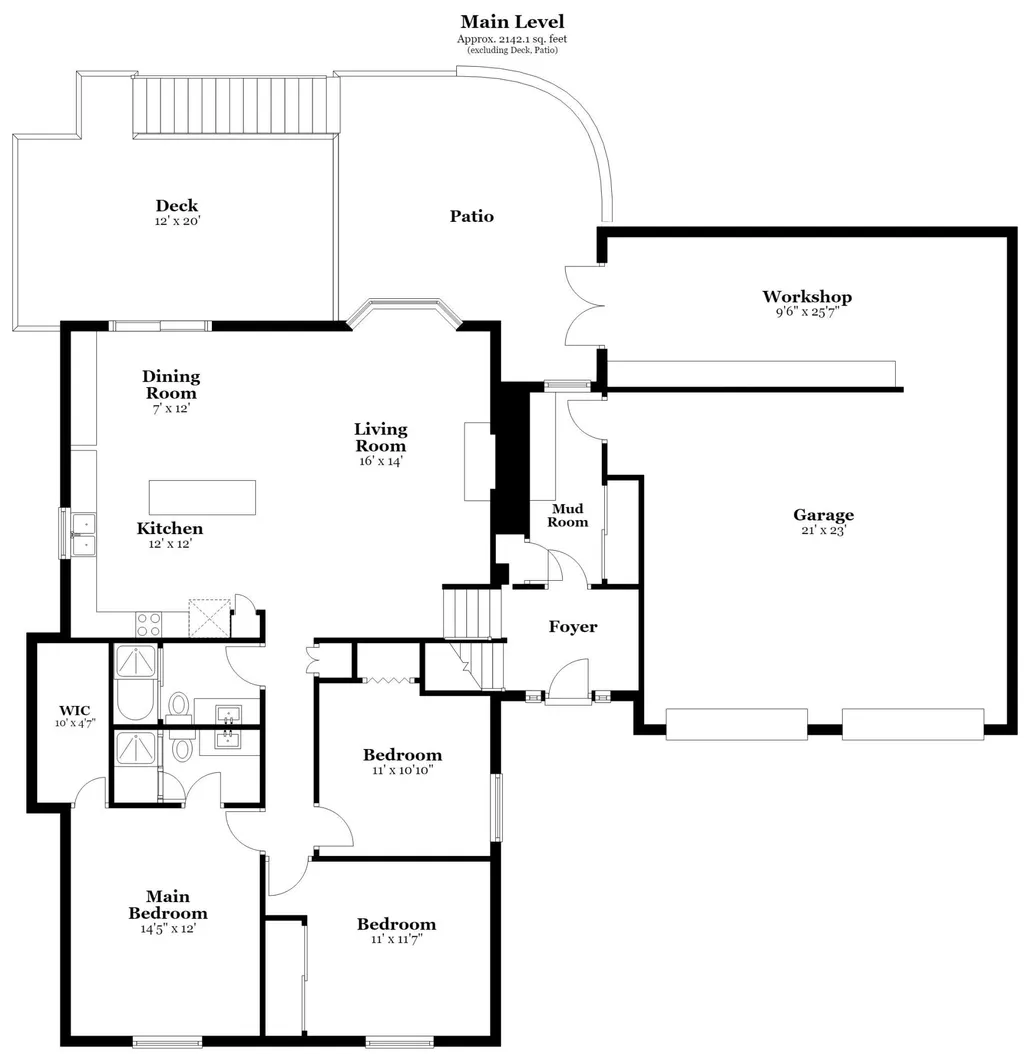
Welcome to 17400 Barrington Ct. nestled in a quiet Minnetonka neighborhood near Purgatory Park. This charming 5 bed 3 bath one-owner home has been meticulously maintained with many updates throughout the years. In 2010 the home saw a major addition that expanded the garage and foyer and added the mudroom. At this same time the main living room, dining room and kitchen were remodeled to an open floor plan. This amazing living space with vaulted ceilings and beautiful oak hardwood floors is perfect for entertaining guests! Gather around the center island with gleaming quartz countertops, or the wood burning fireplace in the living area. The glass doors in the dining room will take you out to a recently updated deck (2025) overlooking a large private back yard with patio, firepit, and lots of room for activities! Downstairs you fill find a large cozy family room with a second wood burning fireplace (new carpet 2024). Some other recent updates include a new roof (2026), new water heater and shed (2025), washer and dryer replaced (2024), main floor full bath remodeled (2023), range converted to gas (2023). Close to shopping, restaurants, biking/walking paths, easy access to highways and more. Don't miss your chance to tour this one.
| Price History | |
|---|---|
| 8/4/2026 | Listed $649,875 |
General Features
| Living Area | 2883 |
|---|---|
| Sewer | City Sewer/Connected |
| Heating | Forced Air |
| Cooling | Central Air |
| Roof | Architectural Shingle,Asphalt |
| Appliances | Dishwasher,Disposal,Dryer,Exhaust Fan,Gas Water Heater,Range,Refrigerator,Stainless Steel Appliances,Washer,Water Softener Owned |
| Garage Spaces | 2 |
| Construction Materials | Block,Frame |
| Year Built | 1987 |
| Electric | 100 Amp Service |
| Levels | Three Level Split |
| Property Subtype | Single Family |
| Tax Year | 2026 |
| Accessibility | None |
| County | Hennepin |
| New Construction | No |
| Property Type | Residential |
| HOA | No |
| Contingency | None |
| Subdivision Name | Creek Ridge South |
| Other Structures | Storage Shed |
| Full Baths | 1 |
| Directions | From intersection of 494 and Hwy 62 proceed west on Hwy 62 to Barrington Ct. Turn right and proceed to house number. |
| City | Minnetonka |
| High School District | Minnetonka |
| Zoning Description | Residential-Single Family |
| Lot Size Units | Acres |
| Property Attached Y/N | No |
| Land Lease Y/N | No |
| Tax Annual Amount | 7107 |
| Additional Parcels Y/N | No |
| Standard Status | Active |
| Lender Owned | No |
| Amenities Unit | Deck,Hardwood Floors,Kitchen Center Island,Primary Bedroom Walk-In Closet,Patio,Paneled Doors,Vaulted Ceiling(s),Washer/Dryer Hookup,Walk-In Closet |
| PostalCity | Minnetonka |
Interior Features
| Basement | Daylight/Lookout Windows |
|---|---|
| Total Fireplaces | 2 |
| Fireplace Features | Wood Burning |
| Basement (Y/N) | Yes |
| Fireplace Y/N | Yes |
| Above Grade Finished Area | 1621 |
| 3/4 Baths | 2 |
| Laundry Features | Lower Level |
| Total Bedrooms | 5 |
| Below Grade Finished Area | 1262 |
| Total Baths | 3 |
| Bath Desc | 3/4 Basement,3/4 Primary,Upper Level 3/4 Bath |
| Dining Room Description | Informal Dining Room |
| Fuel | Natural Gas |
| Garage Dimensions | 25x30 |
| Garage Door Width | 7 |
| Garage Square Feet | 750 |
Exterior Features
| Parking Features | Attached Garage,Concrete |
|---|---|
| Lot Features | Corner Lot,Tree Coverage - Light |
| Water Source | City Water/Connected |
| Lot Size Area | 0.49 |
| Building Area Total | 2883 |
| Lot Dimensions | 147x147 |
| Waterfront Y/N | No |
| Foundation Area | 1262 |
Amenities
- Foreclosure
- Views
- Short Sale
- New Construction
- Adult 55+
- Lease To Own
- No HOA Fees
- Furnished
- Primary On Main
- Air Conditioning
- Seller Finance
- Green
- Fixer Upper
- Horse
- Golf
- Fireplace
- Deck
- Garage
- Basement
- Pool
Property vs Single Family Average in 55345
Price
Taxes
Year Built
Visits
 The data relating to real estate for sale on this web site comes in part from the Broker Reciprocity Program of the Regional Multiple Listing Service of Minnesota, Inc. Real estate listings held by brokerage firms other than Homes Plus Realty - Rochester are marked with the Broker Reciprocity logo or the Broker Reciprocity thumbnail logo (little black
house) and detailed information about them includes the name of the listing brokers.
The data relating to real estate for sale on this web site comes in part from the Broker Reciprocity Program of the Regional Multiple Listing Service of Minnesota, Inc. Real estate listings held by brokerage firms other than Homes Plus Realty - Rochester are marked with the Broker Reciprocity logo or the Broker Reciprocity thumbnail logo (little black
house) and detailed information about them includes the name of the listing brokers.
 Information should be deemed reliable but not guaranteed, all representations are approximate, and individual verification is recommended. Copyright ©2017 All rights reserved.
