
Views




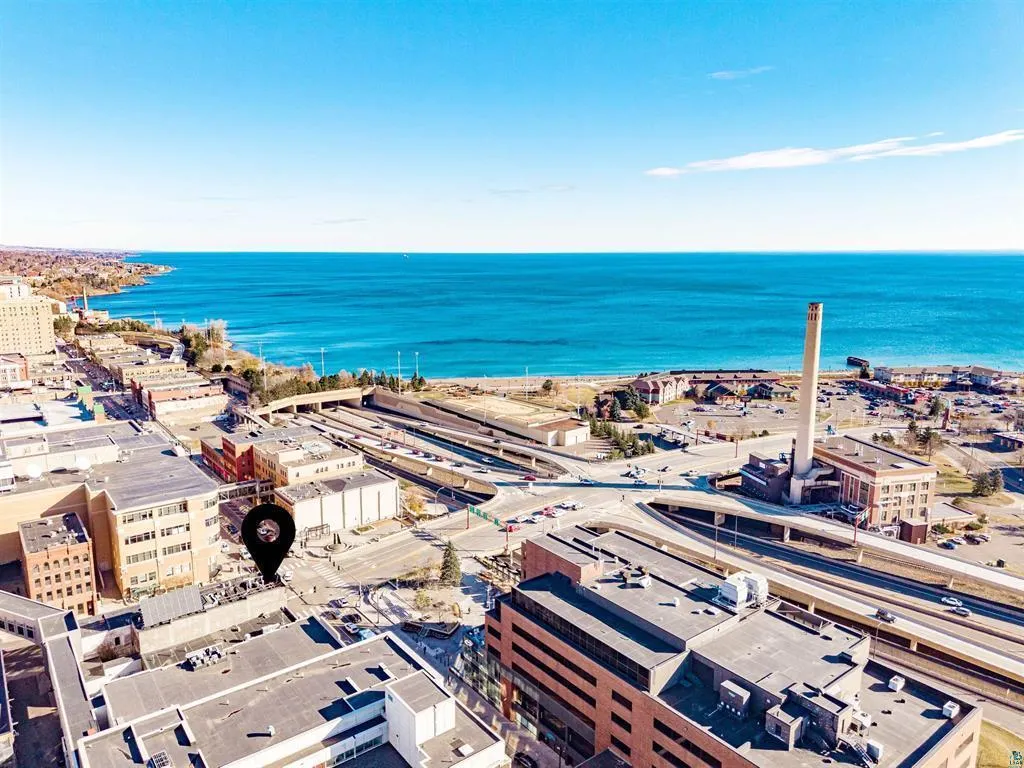
Address
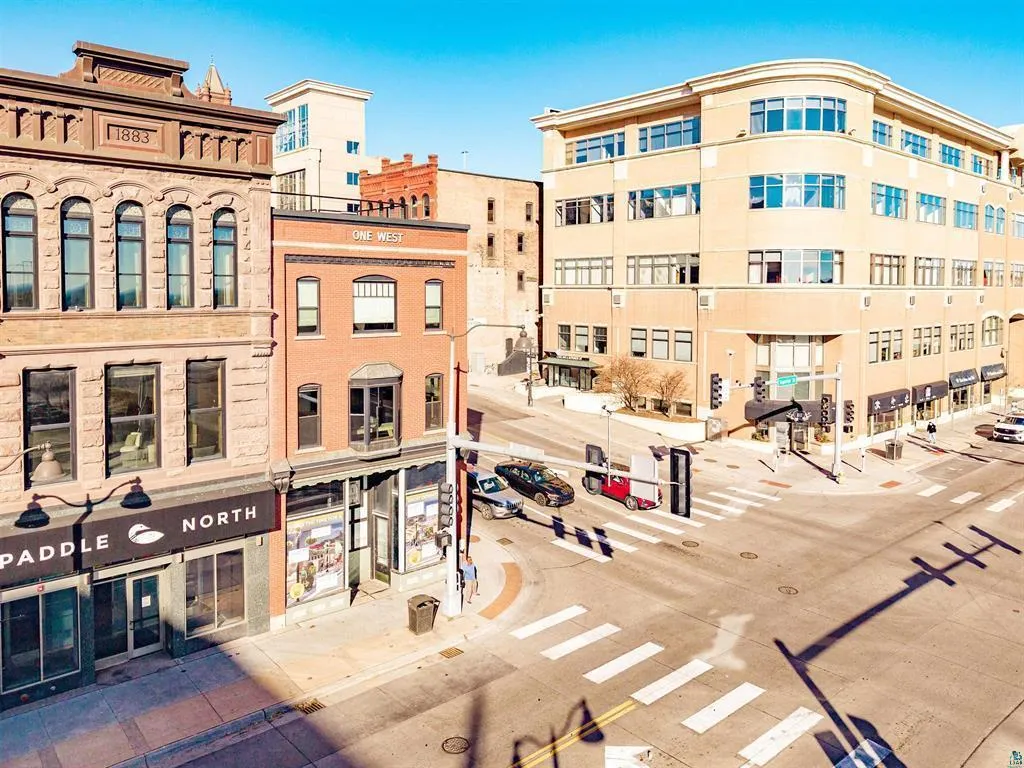
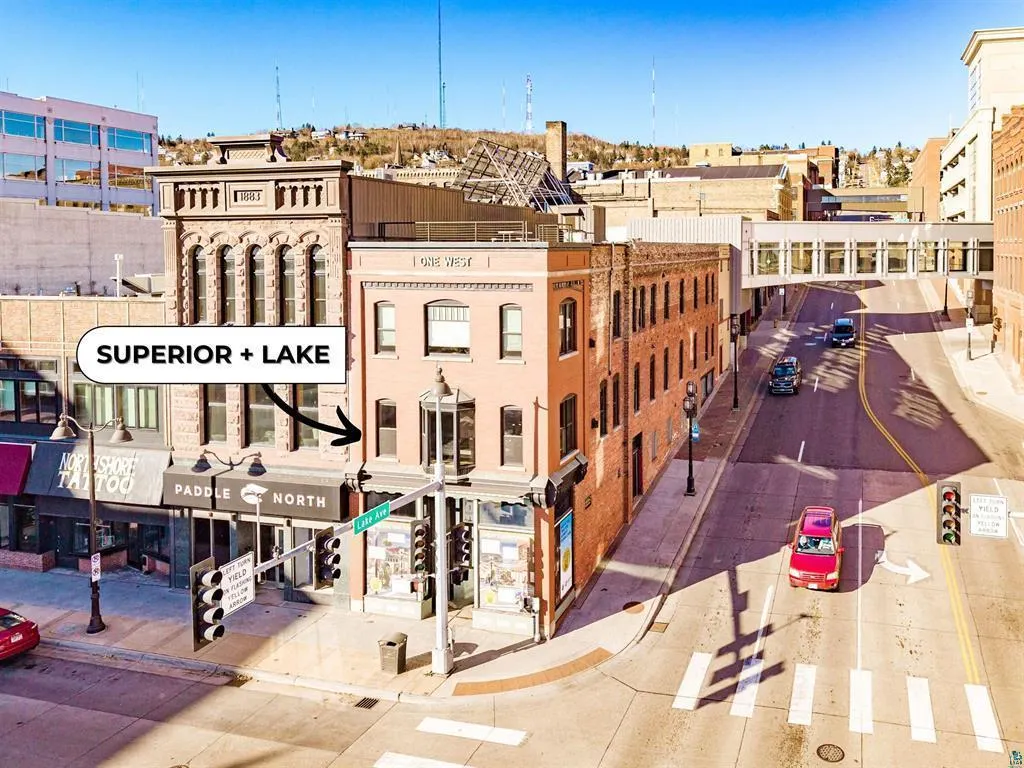
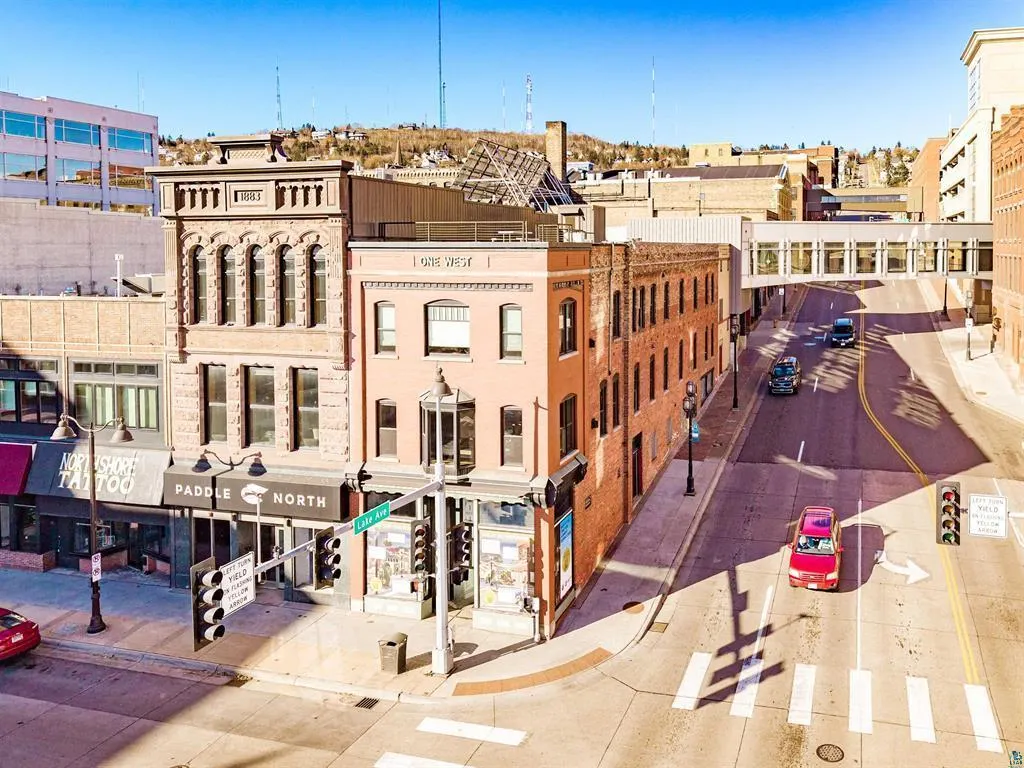
1 N Lake Avenue, Duluth, MN
Price
$ 749,900
Property Attributes
- ID#7120545
- TypeSingle Family
- Listing Status Active
- CountySAINT LOUIS
- CityDuluth
- AreaCic #65 One West Condo
- NeighborhoodCic #65 One West Condo
- Zip55802
- Style(CC) Low Rise (3- Levels)
- Year Built1882
- Taxes$ 8498
- Price$ 749,900
- Bedrooms3
- Full Bathrooms2
- Half Bathrooms1
- Sqr Footage2126
Data Source:
Northstar MLS (NSTAR)
Property Description
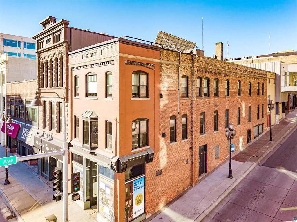
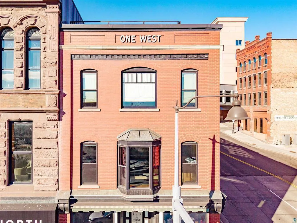
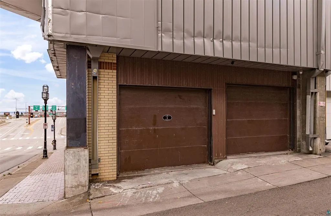
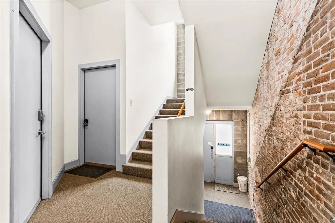
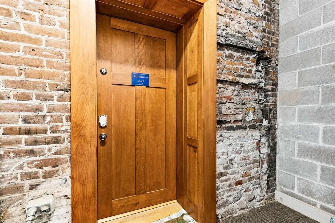
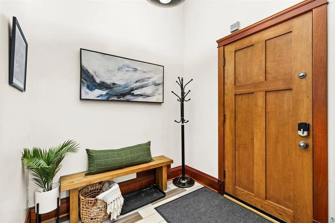
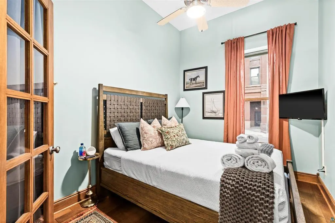
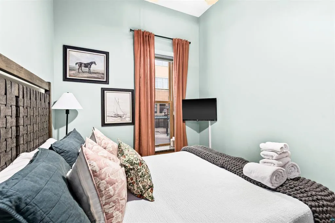
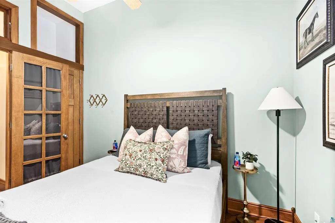
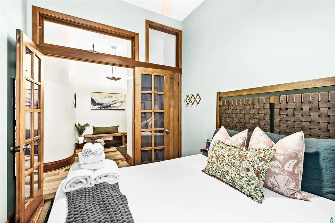
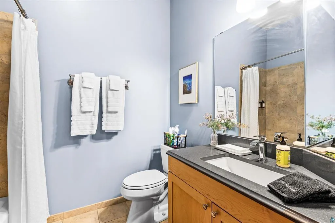
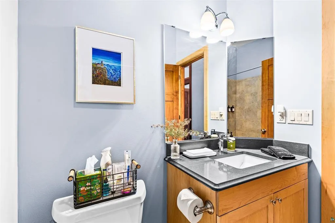
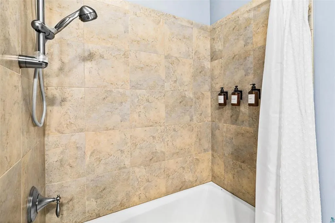
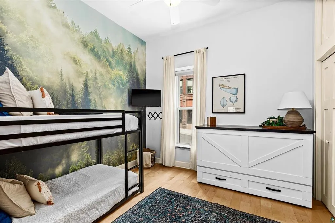
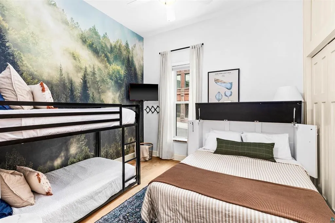
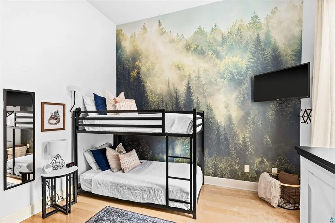
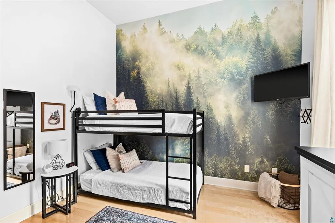
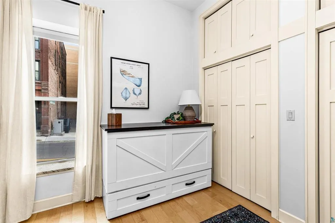
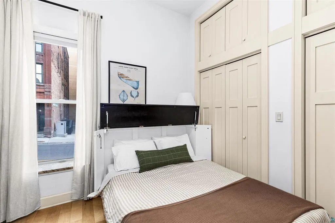
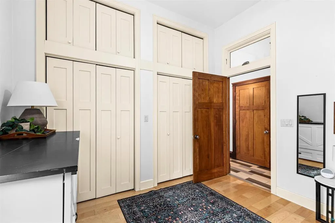
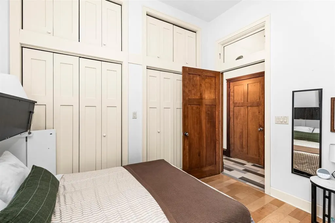
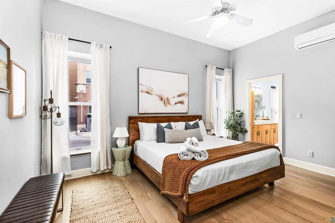
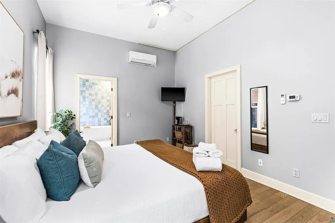
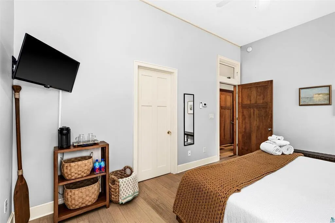
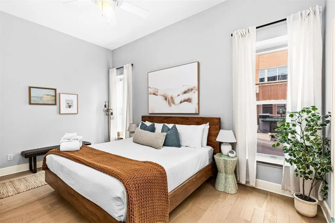
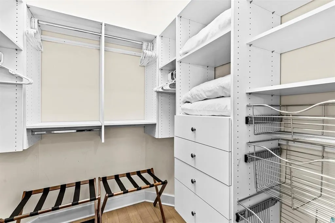
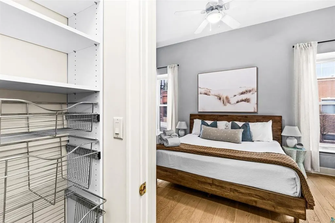
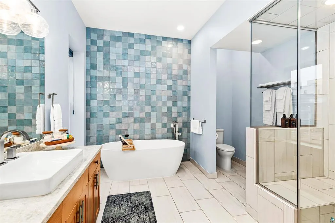
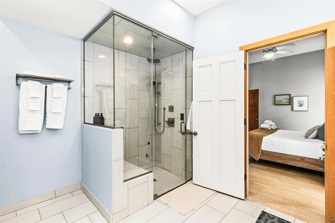
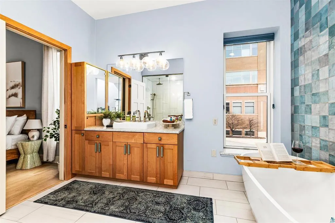
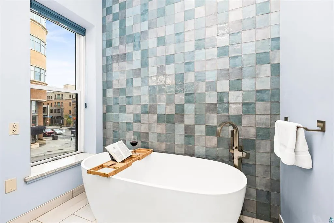
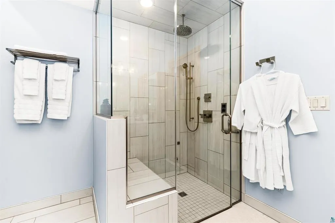
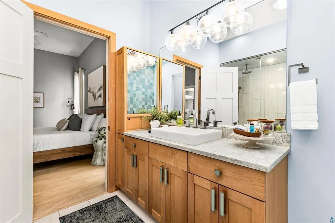
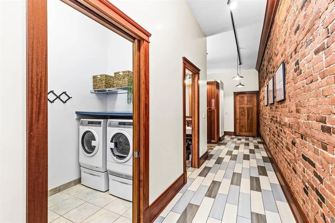
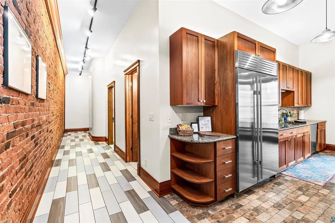
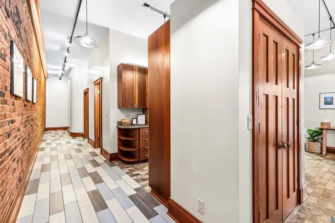
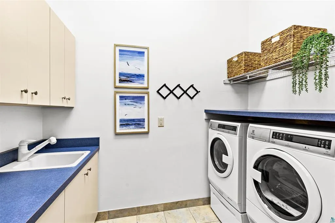
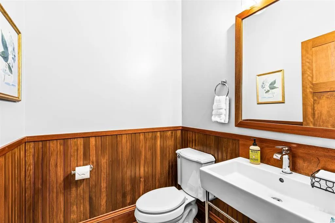
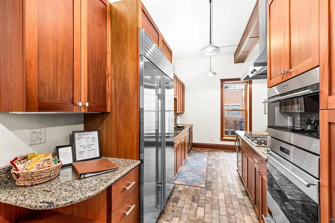
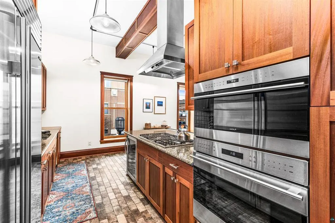
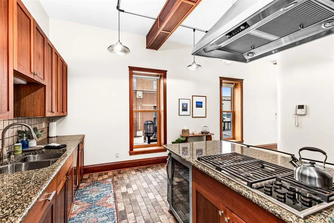
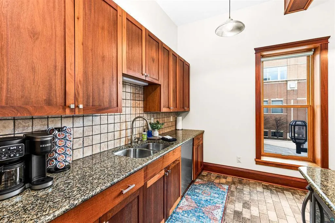
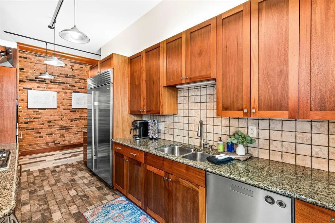
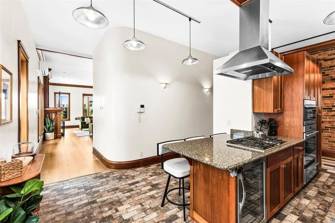
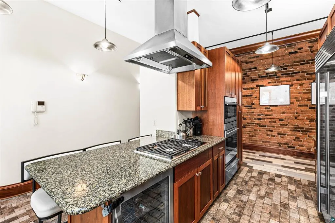
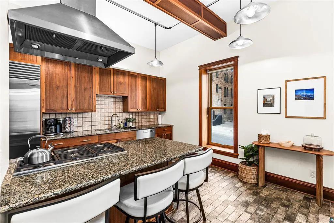
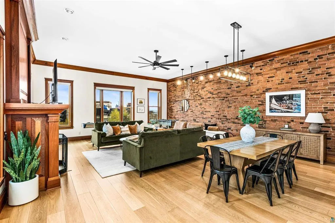
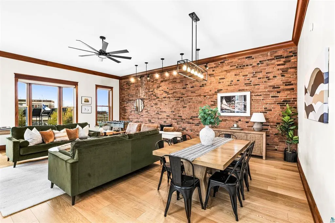
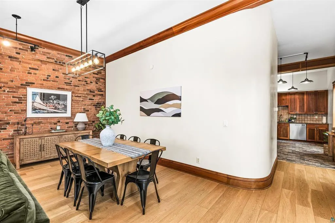
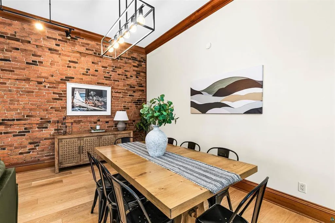
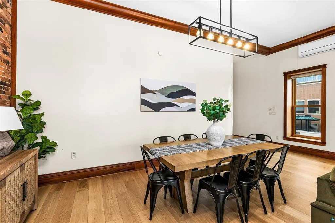
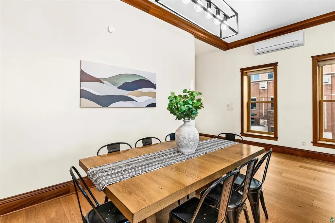
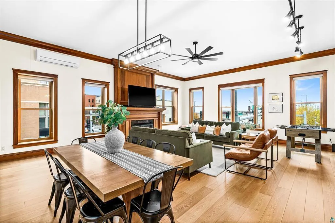
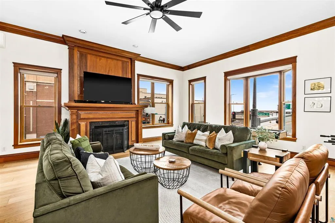
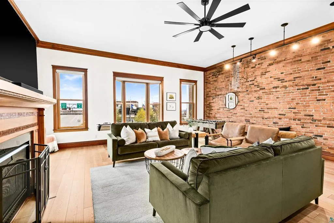
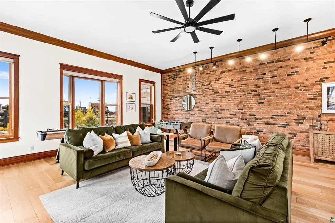
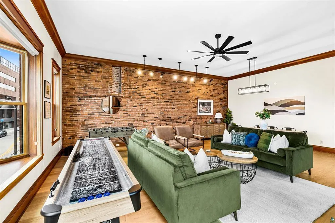
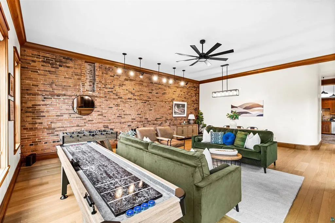
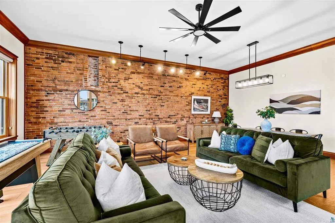
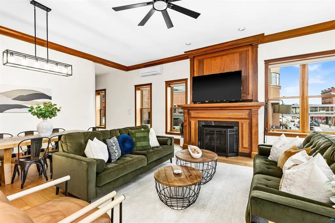
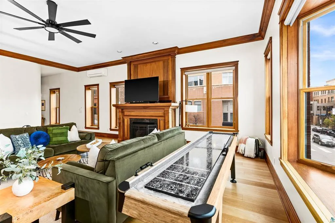
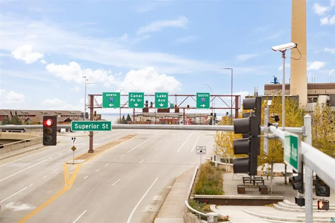
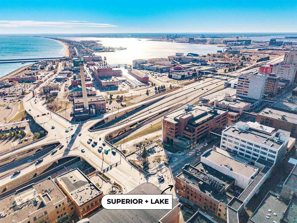
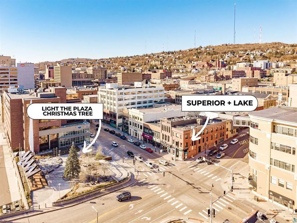
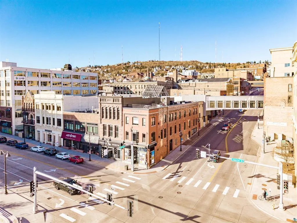
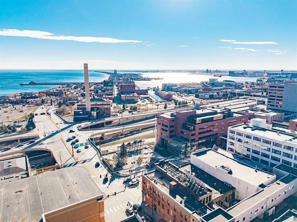
Experience luxury downtown living in this beautifully updated 3-bedroom, 3-bath condominium ideally situated just steps from Canal Park, the Lakewalk, and Lake Superior. Offering approximately 2,200 square feet of thoughtfully designed living space, this stunning condo blends historic character with upscale modern updates throughout. The impressive primary suite serves as a private retreat featuring a mini split system, spacious walk-in closet, and a spa-inspired bathroom complete with a walk-in steam shower, massive soaking tub with coastal-inspired backsplash, and thoughtfully designed finishes throughout. The open-concept kitchen and living area is designed for both entertaining and everyday comfort, highlighted by soaring ceilings, abundant exposed brick, heated floors, a gas fireplace, and expansive city views with partial views overlooking Canal Park and the Aerial Lift Bridge. The chef’s kitchen is outfitted with high-end appliances including a Sub-Zero refrigerator, Wolf gas cooktop, and Wolf built-in oven and microwave, while a convenient half bathroom is located just off the kitchen area. Additional highlights include new light fixtures throughout, mini split systems in both the living room and primary suite, and a spacious laundry room featuring double prep counters and utility sink. Meticulously maintained and currently operating as a successful Airbnb, this property offers exceptional flexibility as a luxury residence, vacation getaway, or investment opportunity. Additional amenities include a 1-car attached heated garage, secure building access, and a private upper-level storage unit — all located in downtown Duluth near walkable locations close to dining, shopping, and the shores of Lake Superior.
| Price History | |
|---|---|
| 8/3/2026 | Listed $749,900 |
General Features
| Living Area | 2126 |
|---|---|
| Sewer | City Sewer/Connected |
| Heating | Boiler |
| Cooling | None |
| Appliances | Cooktop,Dishwasher,Dryer,Exhaust Fan,Freezer,Microwave,Refrigerator,Wall Oven |
| Garage Spaces | 1 |
| Year Built | 1882 |
| Levels | One |
| Property Subtype | (CC) Low Rise (3- Levels) |
| Tax Year | 2026 |
| Accessibility | None |
| County | St. Louis |
| New Construction | No |
| Property Type | Residential |
| HOA | No |
| Contingency | None |
| Subdivision Name | Cic #65 One West Condo |
| Full Baths | 2 |
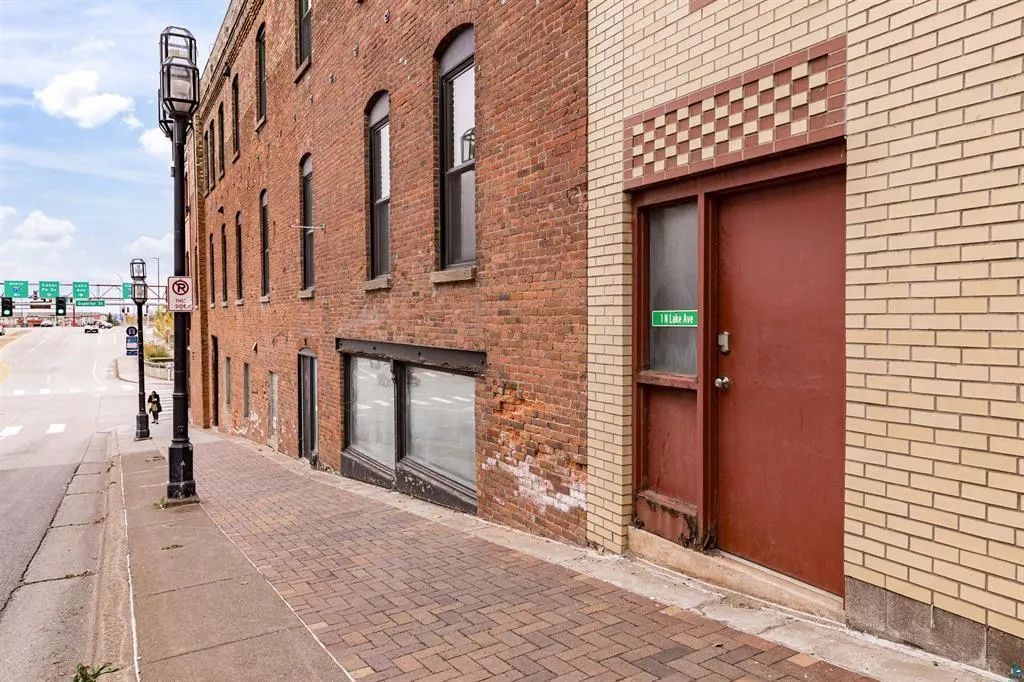
| Directions | Park on street,access unit through the garage and garage keypad is near garage door. |
| City | Duluth |
| High School District | Duluth |
| Zoning Description | Residential-Single Family |
| Lot Size Units | Acres |
| Property Attached Y/N | Yes |
| Land Lease Y/N | No |
| Tax Annual Amount | 8498 |
| Additional Parcels Y/N | No |
| Standard Status | Active |
| Lender Owned | No |
| Amenities Unit | Ceiling Fan(s),Hardwood Floors,Kitchen Center Island,Tile Floors |
| PostalCity | Duluth |
Interior Features
| Basement | None |
|---|---|
| Total Fireplaces | 1 |
| Fireplace Features | Gas |
| Basement (Y/N) | No |
| Fireplace Y/N | Yes |
| Above Grade Finished Area | 2126 |
| Half Baths | 1 |
| Laundry Features | Main Level |
| Total Bedrooms | 3 |
| Total Baths | 3 |
| Bath Desc | Main Floor 1/2 Bath,Main Floor Full Bath |
| Foundation Dimensions | 90.1X22.6 |
| Fuel | Natural Gas |
| Garage Square Feet | 269 |
Exterior Features
| Parking Features | Attached Garage |
|---|---|
| Water Source | City Water/Connected |
| Building Area Total | 2126 |
| Waterfront Y/N | No |
| Foundation Area | 2126 |
Amenities
- Foreclosure
- Views
- Short Sale
- New Construction
- Adult 55+
- Lease To Own
- No HOA Fees
- Furnished
- Primary On Main
- Air Conditioning
- Seller Finance
- Green
- Fixer Upper
- Horse
- Golf
- Fireplace
- Deck
- Garage
- Basement
- Pool
Property vs Single Family Average in 55802
Price
Taxes
Year Built
Visits
 The data relating to real estate for sale on this web site comes in part from the Broker Reciprocity Program of the Regional Multiple Listing Service of Minnesota, Inc. Real estate listings held by brokerage firms other than Homes Plus Realty - Rochester are marked with the Broker Reciprocity logo or the Broker Reciprocity thumbnail logo (little black
house) and detailed information about them includes the name of the listing brokers.
The data relating to real estate for sale on this web site comes in part from the Broker Reciprocity Program of the Regional Multiple Listing Service of Minnesota, Inc. Real estate listings held by brokerage firms other than Homes Plus Realty - Rochester are marked with the Broker Reciprocity logo or the Broker Reciprocity thumbnail logo (little black
house) and detailed information about them includes the name of the listing brokers.
 Information should be deemed reliable but not guaranteed, all representations are approximate, and individual verification is recommended. Copyright ©2017 All rights reserved.
