
Open House Sun, Sep 13th 01:00 PM - 03:00 PM - Primary on Main
Address
6700 Hillside Lane, Edina, MN
Price
$ 649,900
Property Attributes
- ID#7132234
- TypeSingle Family
- Listing Status Active
- CountyHENNEPIN
- CityEdina
- AreaThe Heights
- NeighborhoodThe Heights
- Zip55439
- StyleSingle Family
- Year Built1961
- Taxes$ 7624
- Price$ 649,900
- Bedrooms4
- Full Bathrooms3
- Half Bathrooms0
- Sqr Footage2461
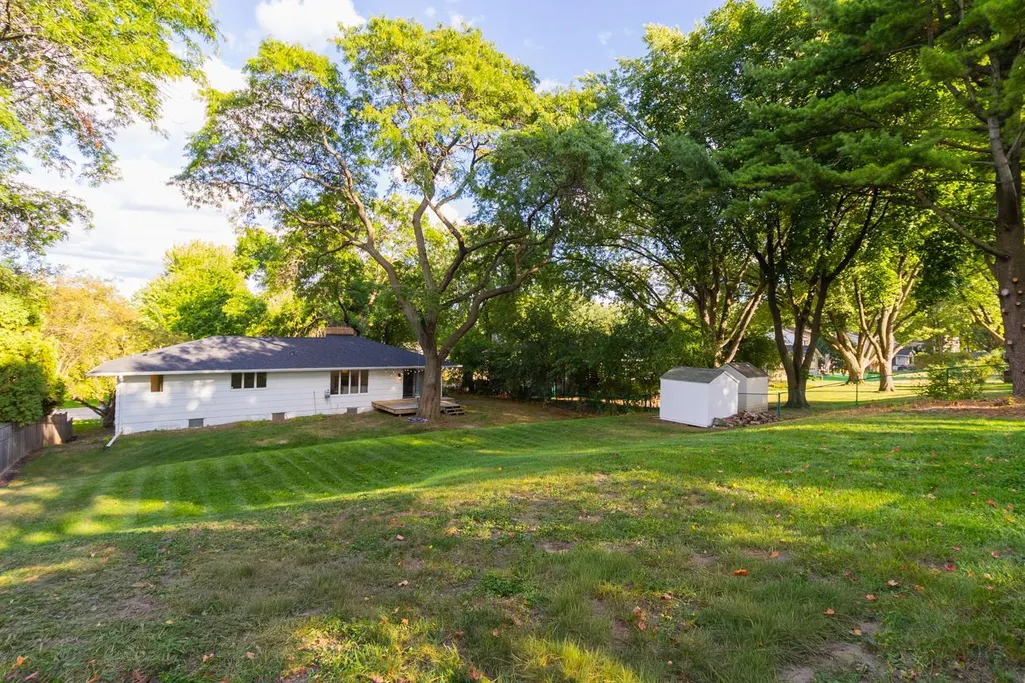
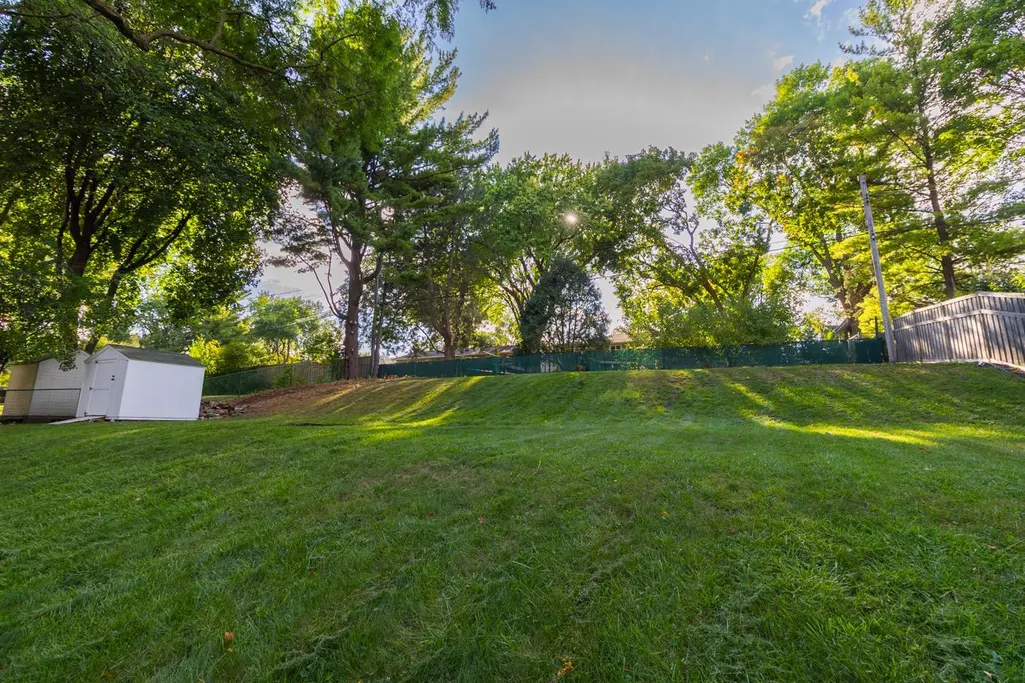
- Lot Size0.367 Acres
Data Source:
Northstar MLS (NSTAR)
Property Description
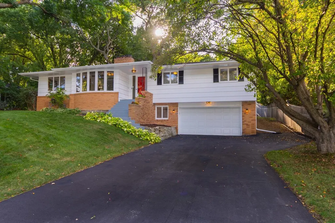
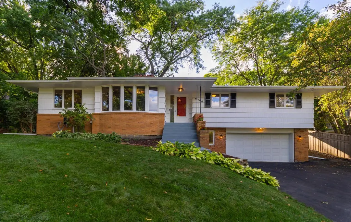
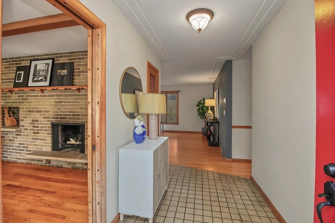
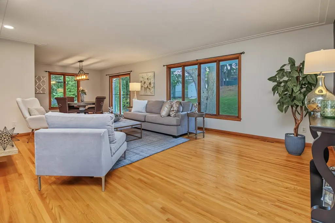
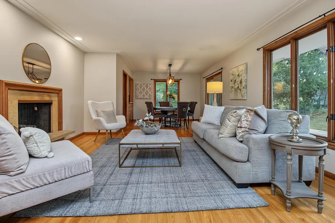
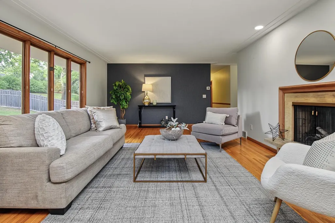
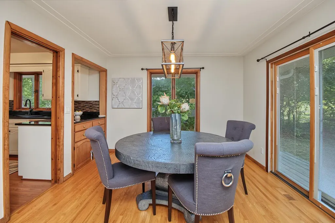
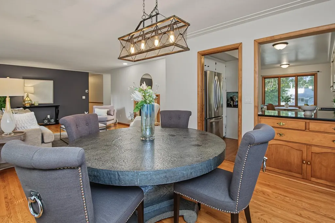
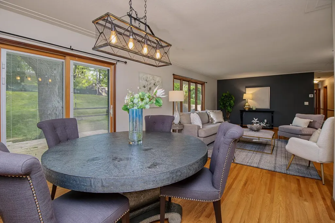
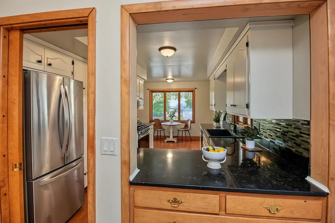
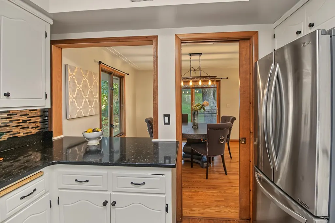
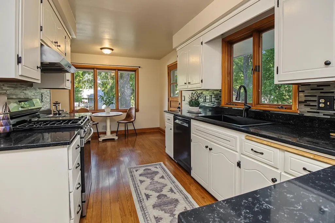
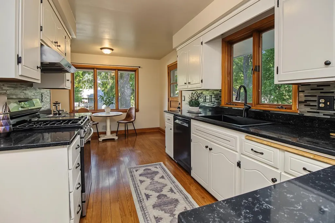
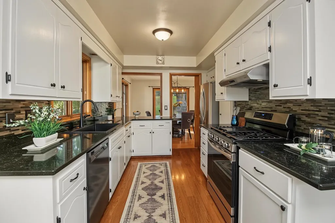
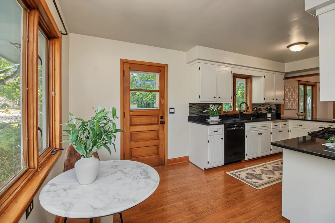
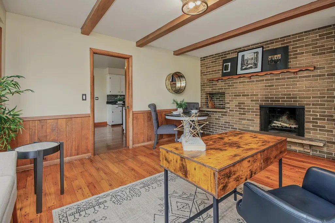
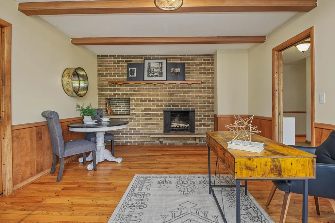
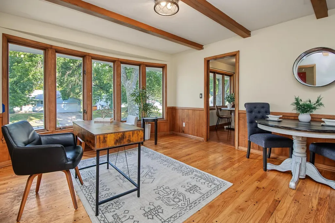
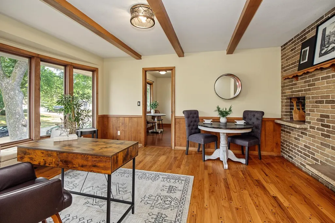
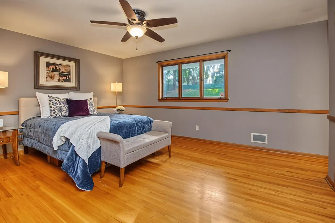
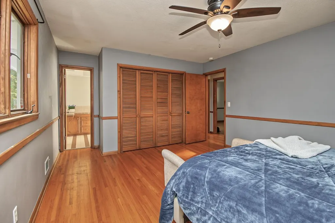
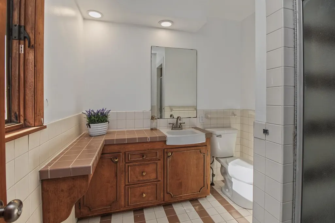
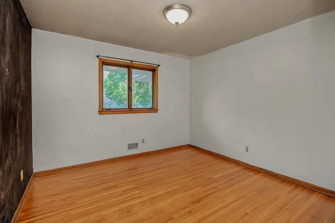
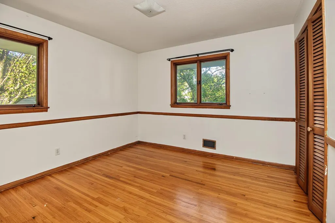
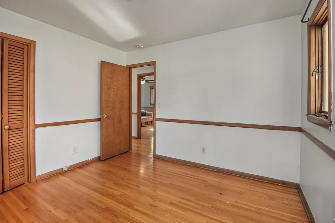
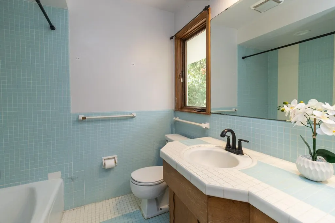
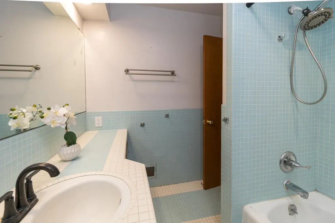
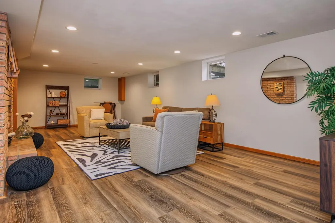
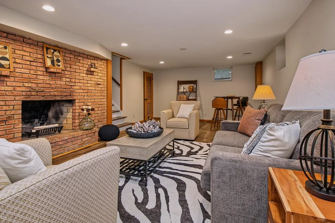
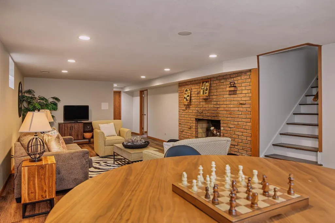
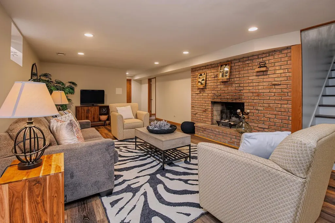
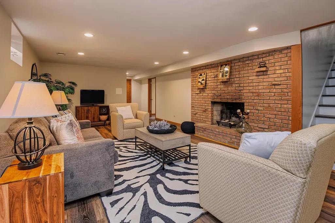
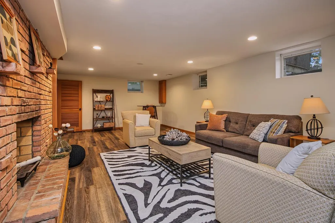
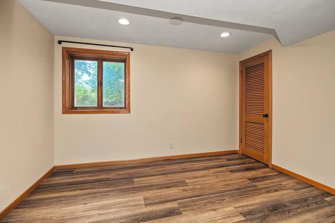
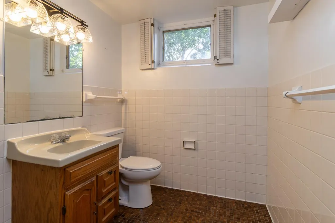
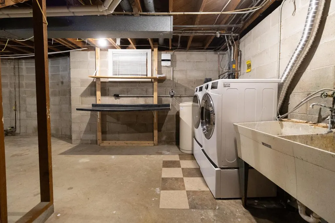
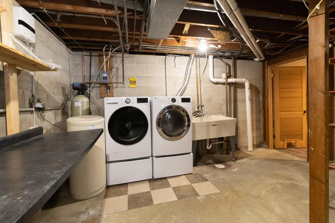
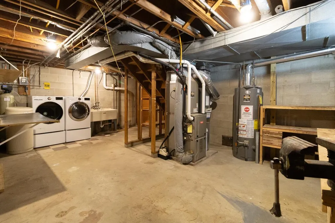
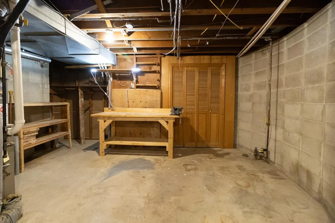
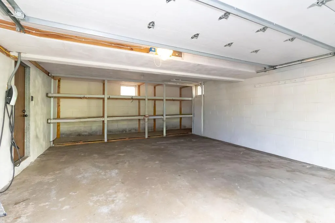
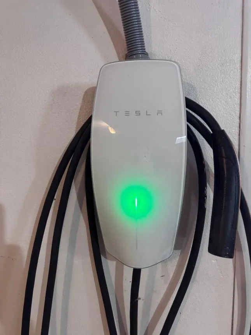
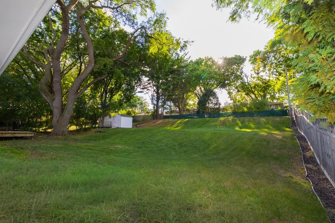
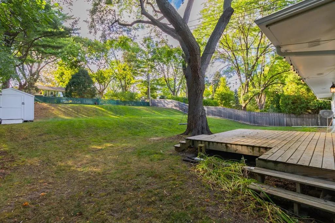
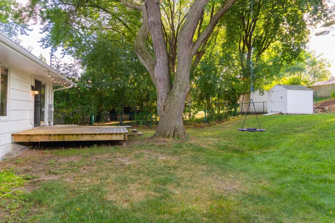
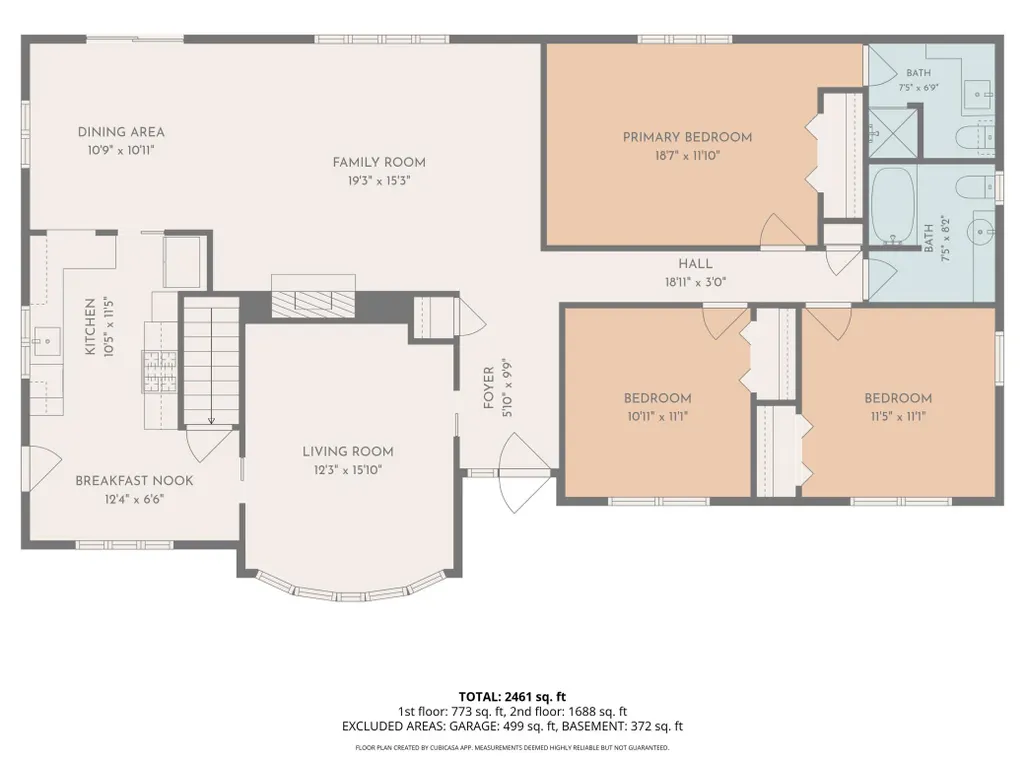
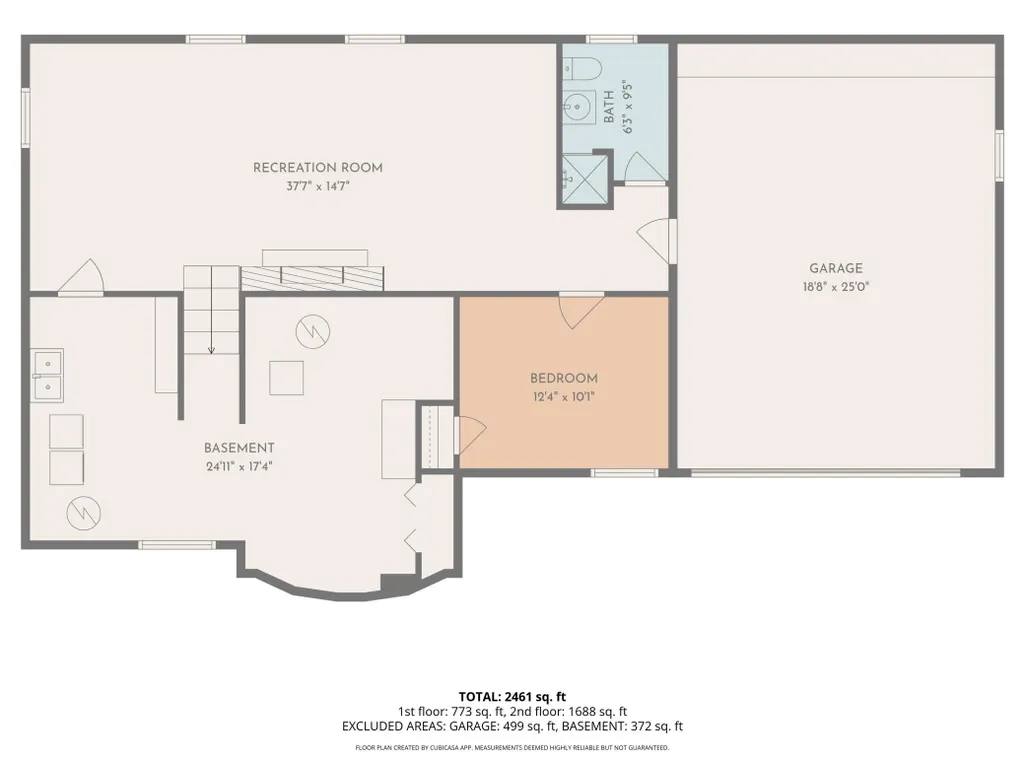
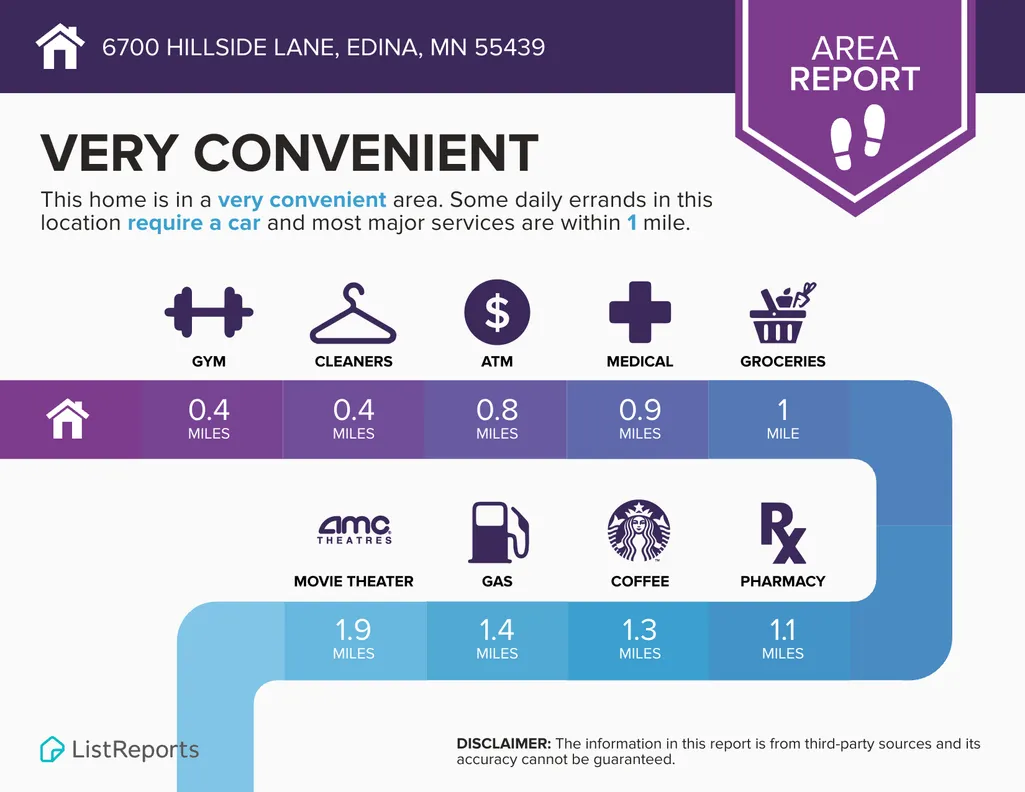
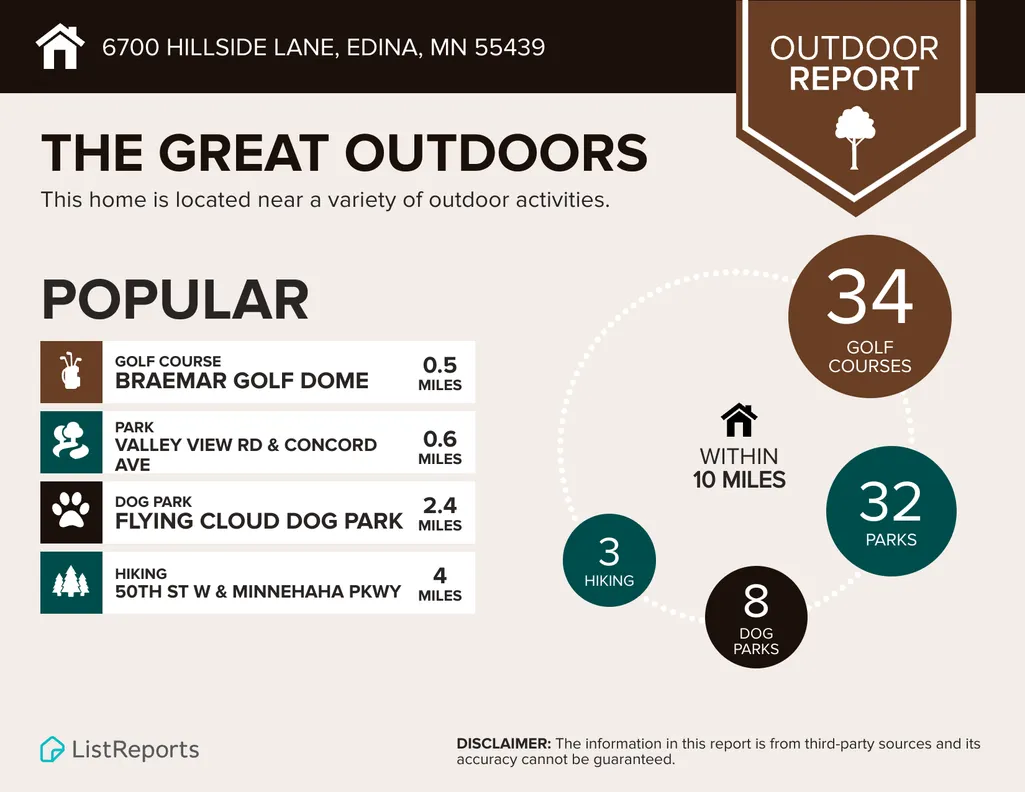
Welcome Home! 6700 Hillside is a home with plenty of space, great updates, and a location that's hard to beat in Edina. You're tucked into The Heights neighborhood near Edina High School, just down the street from Heights Park and an easy walk to the Nine Mile Creek Trail, so everyday convenience and outdoor time are both right at your doorstep. Step inside and you'll find an updated kitchen on the main level with new over and updated couters & cabinets and plenty of storage — it opens right up to a spacious dining and living area with a brick fireplace that gives the space a cozy, lived-in feel. It's a layout that works just as well for a quiet night in as it does for hosting friends. Plus the front office space is a perfect location. On this main floor are 3 bedrooms on one level, including a good-sized primary suite with its own attached bathroom. The other bedrooms share a second full bath. Down on the lower level, you've got a great family room and a 4th bedroom, and another 3/4 bath plus laundry room& work room, an extra-deep garage with tons of storage and a Fast EV charger Ready to go! Outside, their a large backyard with patio directly off of the dining room easy to actually use the yard, whether that's for games, gardening, or just hanging out. This one's a rare find — a spacious home in a prime Edina spot close to schools, parks, and trails!
| Price History | |
|---|---|
| 9/11/2026 | Listed $649,900 |
General Features
| Living Area | 2461 |
|---|---|
| Sewer | City Sewer/Connected |
| Heating | Forced Air |
| Cooling | Central Air |
| Roof | Age 8 Years or Less |
| Appliances | Dishwasher,Disposal,Dryer,ENERGY STAR Qualified Appliances,Exhaust Fan,Freezer,Gas Water Heater,Microwave,Range,Refrigerator,Stainless Steel Appliances,Washer,Water Softener Owned |
| Garage Spaces | 2 |
| Pool Features | None |
| Year Built | 1961 |
| Electric | Circuit Breakers,200+ Amp Service |
| Levels | Two |
| Property Subtype | Single Family |
| Tax Year | 2026 |
| Accessibility | None |
| County | Hennepin |
| New Construction | No |
| Property Type | Residential |
| HOA | No |
| Contingency | None |
| Subdivision Name | The Heights |
| Full Baths | 1 |
| Directions | 70th Street to Hillside Lane - North |
| City | Edina |
| High School District | Edina |
| Zoning Description | Residential-Single Family |
| Lot Size Units | Acres |
| Property Attached Y/N | No |
| Land Lease Y/N | No |
| Tax Annual Amount | 7624 |
| Additional Parcels Y/N | No |
| Standard Status | Active |
| Lender Owned | No |
| Amenities Unit | Hardwood Floors,Kitchen Window,Primary Bedroom Walk-In Closet,Main Floor Primary Bedroom,Patio |
| PostalCity | Edina |
Interior Features
| Basement | Egress Window(s),Finished,Full |
|---|---|
| Total Fireplaces | 3 |
| Fireplace Features | Family Room,Living Room,Wood Burning |
| Basement (Y/N) | Yes |
| Fireplace Y/N | Yes |
| Above Grade Finished Area | 1688 |
| 3/4 Baths | 2 |
| Laundry Features | In Basement,Sink |
| Total Bedrooms | 4 |
| Below Grade Finished Area | 773 |
| Total Baths | 3 |
| Bath Desc | 3/4 Primary,Private Primary,Main Floor 3/4 Bath,Main Floor Full Bath,Walk-In Shower Stall |
| Dining Room Description | Eat In Kitchen,Separate/Formal Dining Room |
| Fuel | Natural Gas |
| Garage Dimensions | 19 x 25 |
| Garage Square Feet | 468 |
Exterior Features
| Fencing | Wood |
|---|---|
| Parking Features | Asphalt,Shared Driveway,Electric Vehicle Charging Station(s),Tuckunder Garage |
| Lot Features | Public Transit (w/in 6 blks),Tree Coverage - Medium |
| Water Source | City Water/Connected |
| Lot Size Area | 0.367 |
| Building Area Total | 3332 |
| Lot Dimensions | 90 x 172 |
| Waterfront Y/N | No |
| Foundation Area | 1644 |
| Road Frontage Type | City Street |
Amenities
- Foreclosure
- Views
- Short Sale
- New Construction
- Adult 55+
- Lease To Own
- No HOA Fees
- Furnished
- Primary On Main
- Air Conditioning
- Seller Finance
- Green
- Fixer Upper
- Horse
- Golf
- Fireplace
- Deck
- Garage
- Basement
- Pool
Property vs Single Family Average in 55439
Price
Taxes
Year Built
Visits
 The data relating to real estate for sale on this web site comes in part from the Broker Reciprocity Program of the Regional Multiple Listing Service of Minnesota, Inc. Real estate listings held by brokerage firms other than Homes Plus Realty - Rochester are marked with the Broker Reciprocity logo or the Broker Reciprocity thumbnail logo (little black
house) and detailed information about them includes the name of the listing brokers.
The data relating to real estate for sale on this web site comes in part from the Broker Reciprocity Program of the Regional Multiple Listing Service of Minnesota, Inc. Real estate listings held by brokerage firms other than Homes Plus Realty - Rochester are marked with the Broker Reciprocity logo or the Broker Reciprocity thumbnail logo (little black
house) and detailed information about them includes the name of the listing brokers.
 Information should be deemed reliable but not guaranteed, all representations are approximate, and individual verification is recommended. Copyright ©2017 All rights reserved.
