

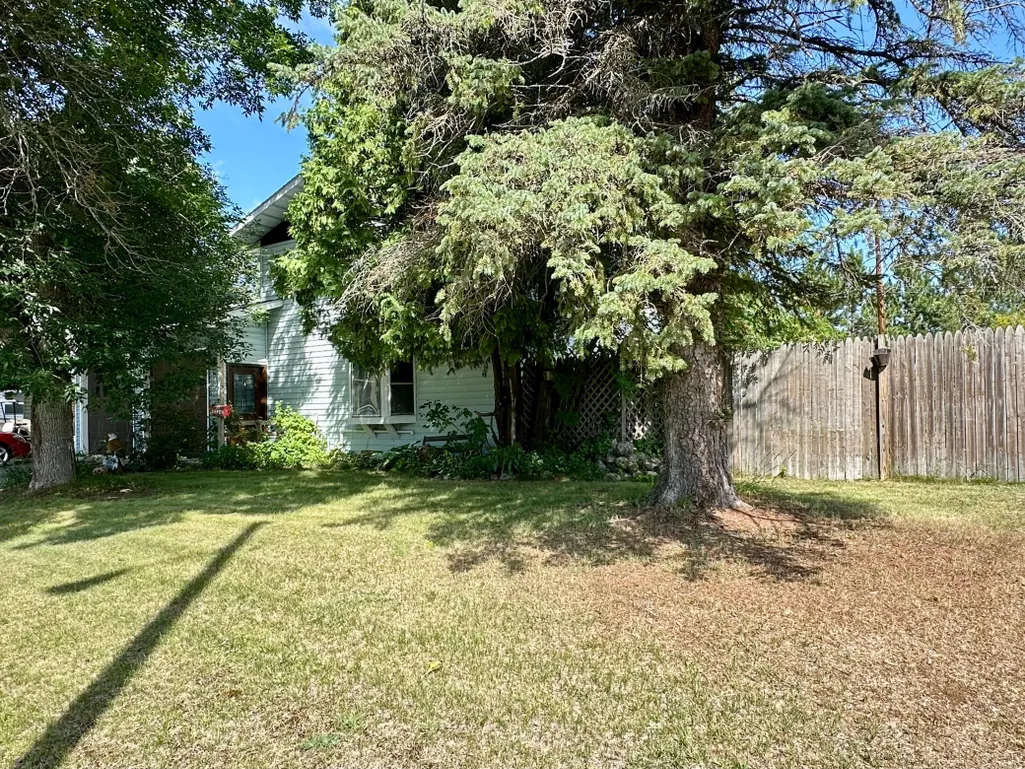
Address
51 Aspen Lane, Babbitt, MN
Price
$ 130,000
Property Attributes
- ID#7132407
- TypeSingle Family
- Listing Status Active
- CountySAINT LOUIS
- CityBabbitt
- AreaBabbitt First Div
- NeighborhoodBabbitt First Div
- Zip55706
- StyleSingle Family
- Year Built1951
- Taxes$ 2046
- Price$ 130,000
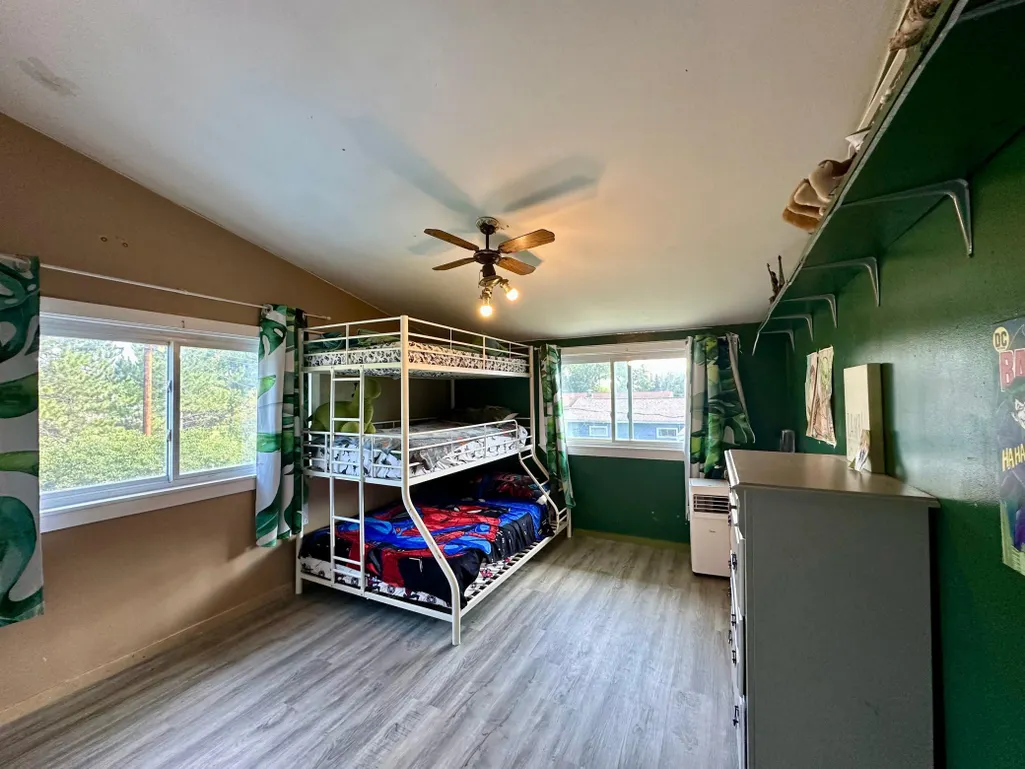
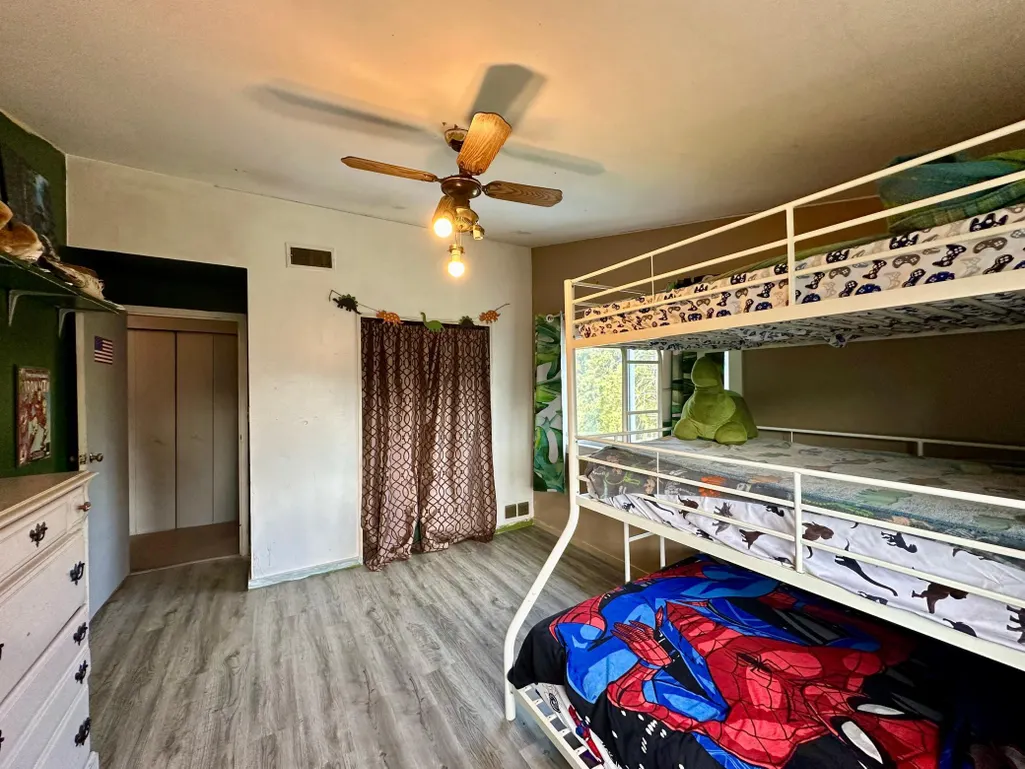
- Bedrooms3
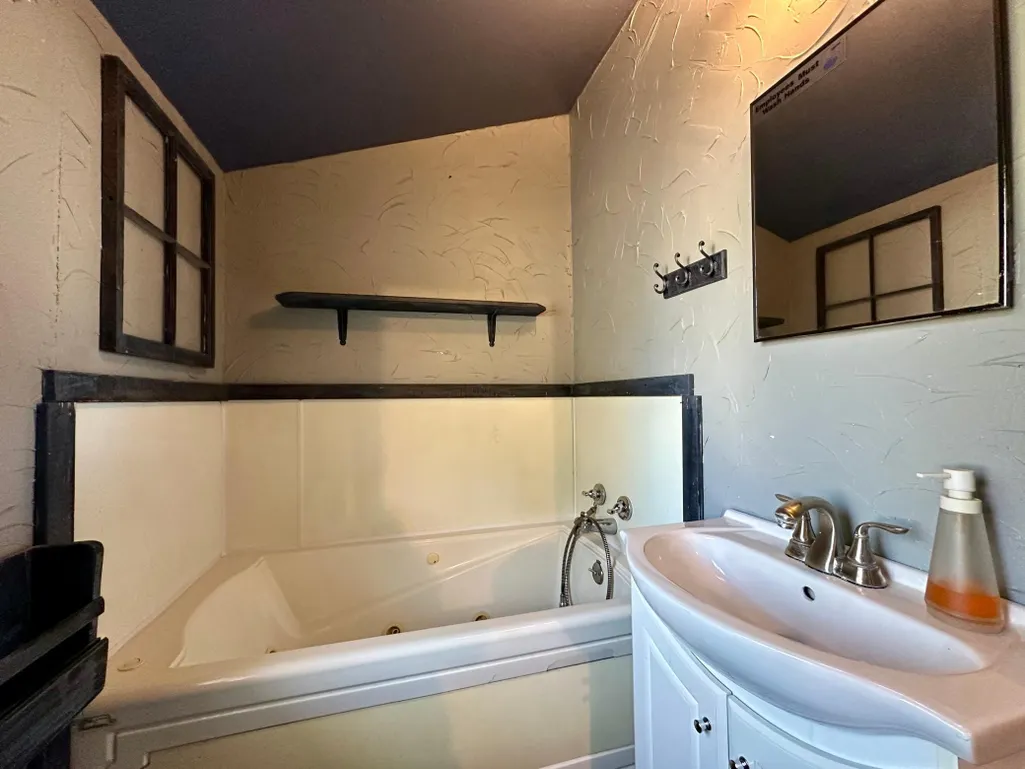
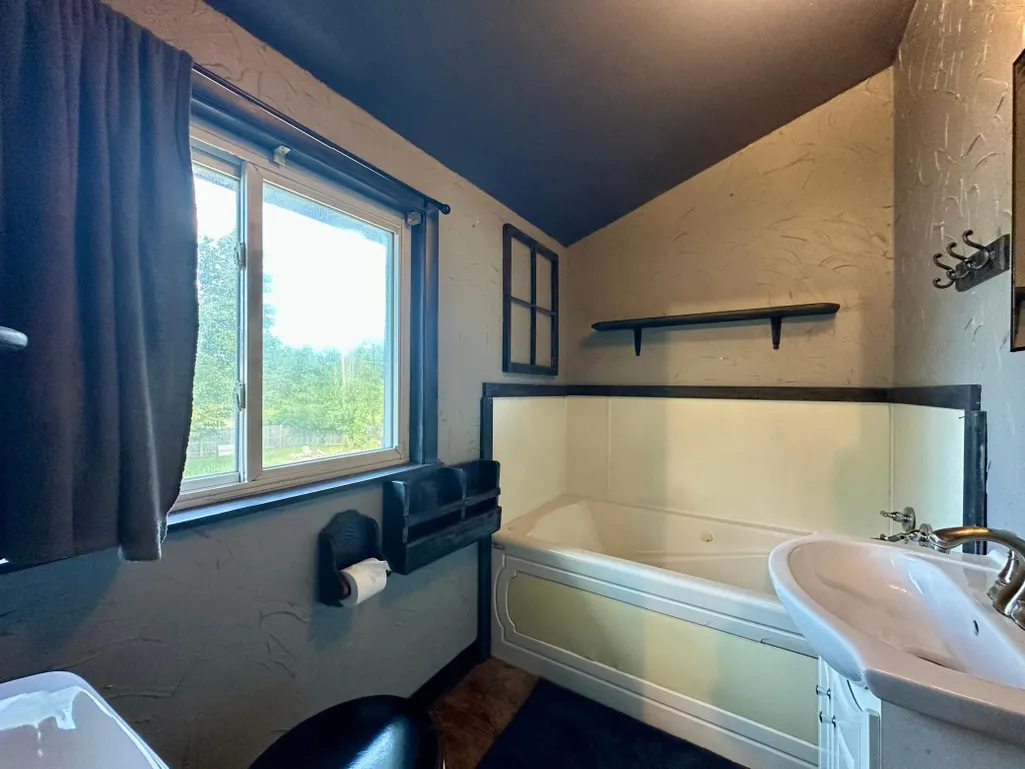
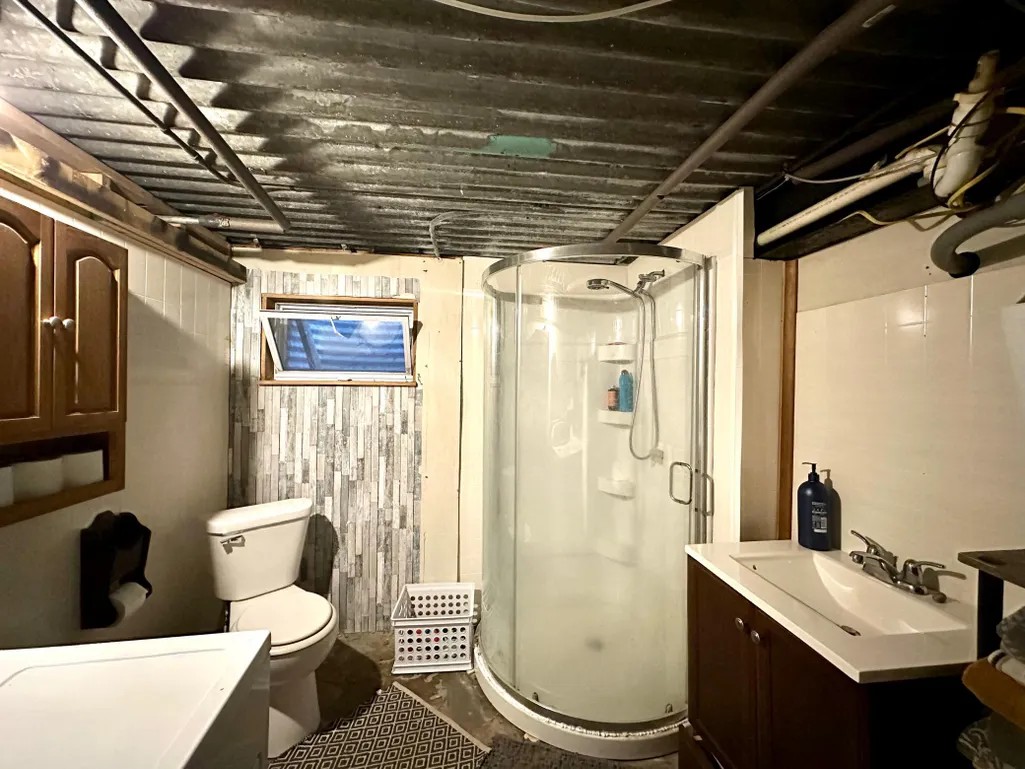
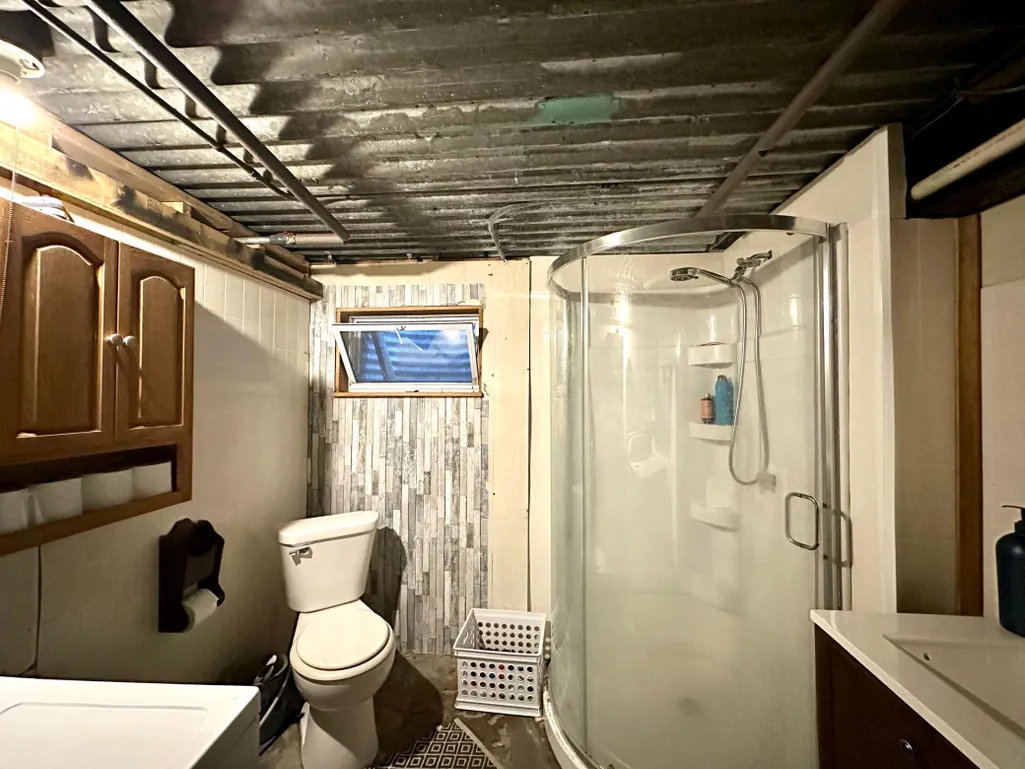
- Full Bathrooms2
- Half Bathrooms0
- Sqr Footage1602
- Lot Size0.206 Acres
Data Source:
Northstar MLS (NSTAR)
Property Description
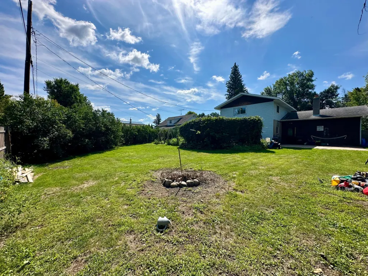
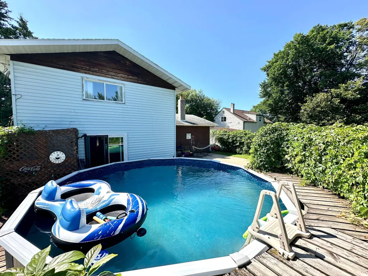
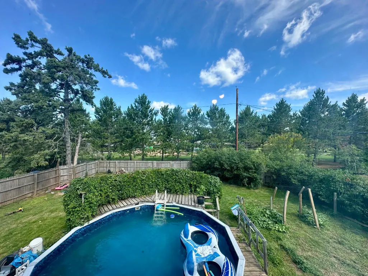
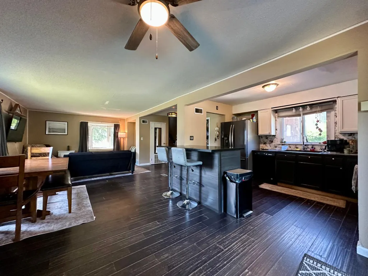
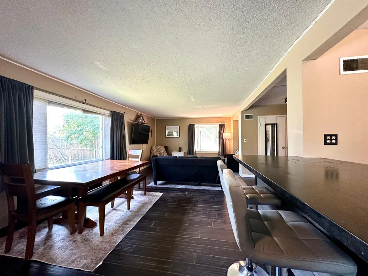
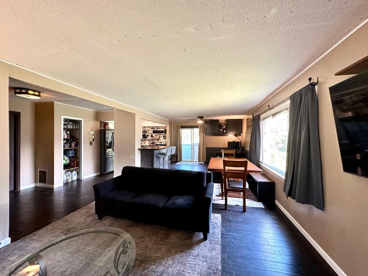
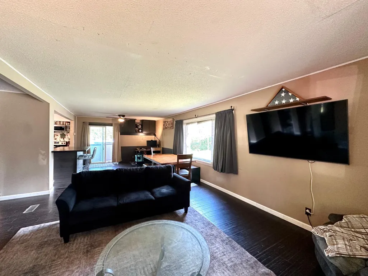
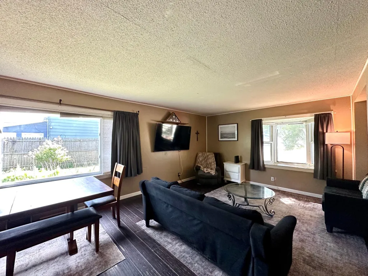
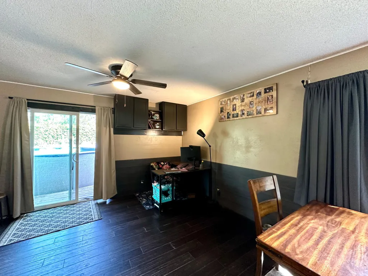
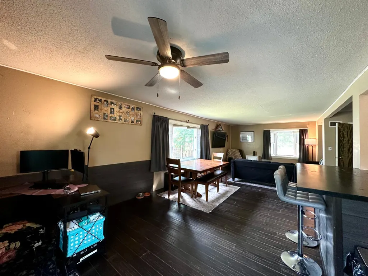
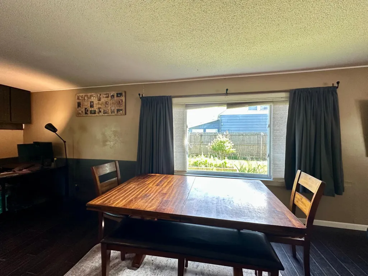
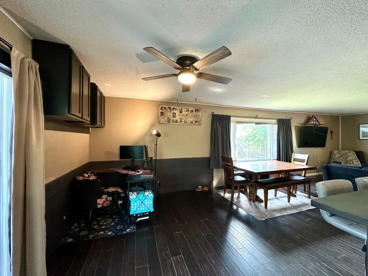
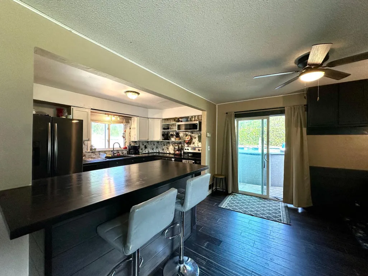
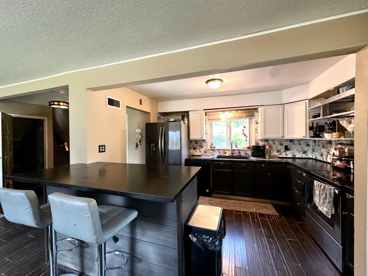
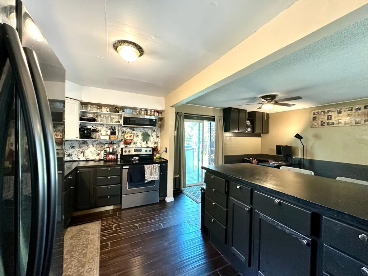
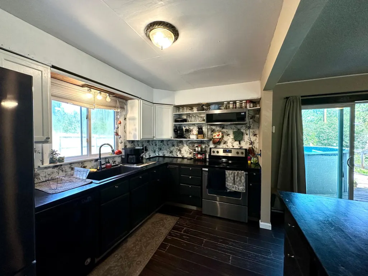
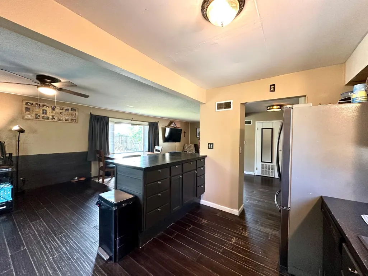
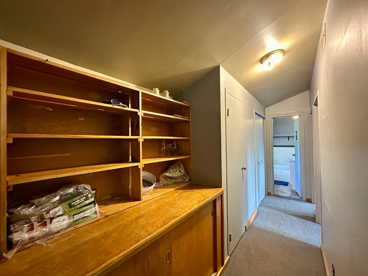
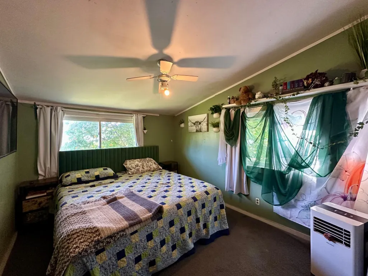
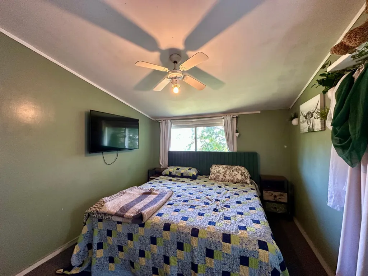
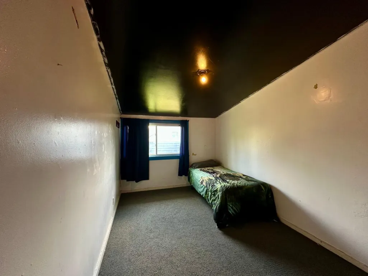
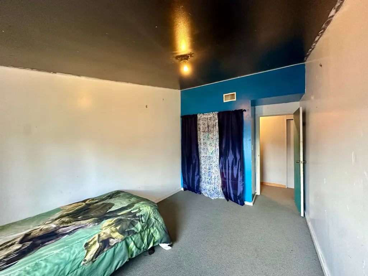
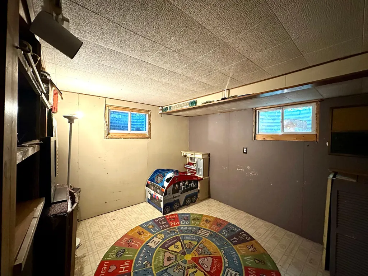
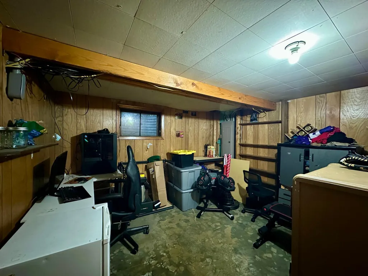
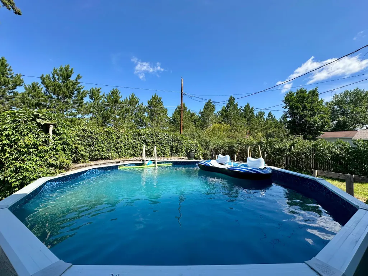
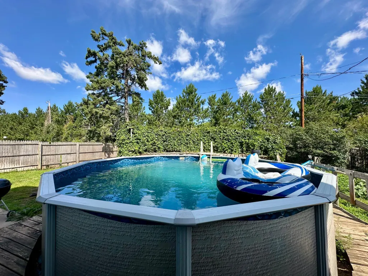
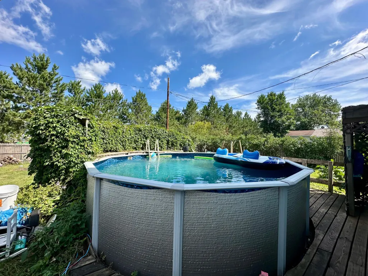
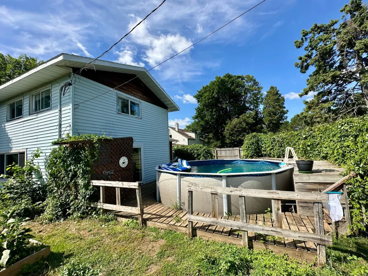
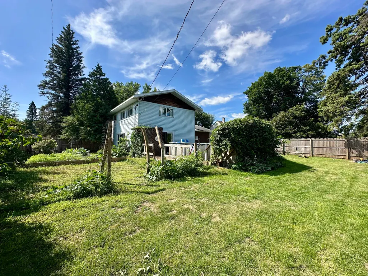
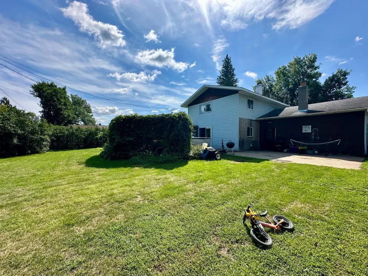
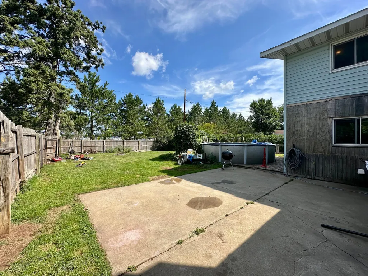
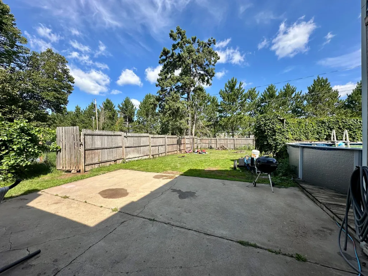
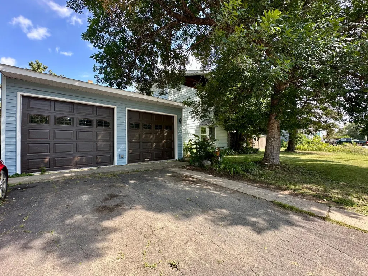
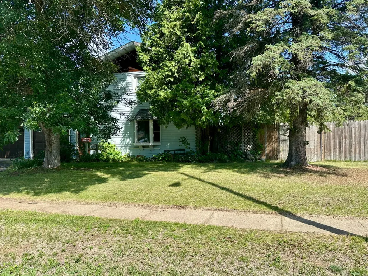
Welcome to 51 Aspen Lane! This inviting Babbitt home offers an ideal layout, flexible living spaces, and exceptional outdoor entertaining potential. The main level features a seamless open-concept living and dining area—perfect for gathering with family and friends. Head upstairs to find three comfortable bedrooms tucked away on the second floor for ultimate privacy. Downstairs, the full basement provides two versatile bonus rooms ready for your finishing touches, easily serving as a home office, gym, craft room, or future guest space. Step outside into your personal outdoor retreat: a massive, fully fenced backyard anchored by an expansive concrete patio. Whether you're hosting summer BBQs, letting pets run freely, or creating your dream garden, this space delivers endless possibilities. It’s not perfect, but it’s ready for you to make it your own. Schedule your tour today and unlock this home's true potential!
| Price History | |
|---|---|
| 8/24/2026 | Listed $130,000 |
General Features
| Living Area | 1602 |
|---|---|
| Sewer | City Sewer/Connected |
| Heating | Forced Air |
| Cooling | None |
| Roof | Asphalt |
| Appliances | Dishwasher,Microwave,Range,Refrigerator |
| Garage Spaces | 2 |
| Pool Features | Above Ground |
| Year Built | 1951 |
| Electric | Circuit Breakers |
| Levels | Two |
| Property Subtype | Single Family |
| Tax Year | 2026 |
| Accessibility | None |
| County | St. Louis |
| New Construction | No |
| Property Type | Residential |
| HOA | No |
| Contingency | None |
| Subdivision Name | Babbitt First Div |
| Full Baths | 2 |
| Directions | Take hwy 21 to Babbit Rd.(N) to Aspen Dr. |
| City | Babbitt |
| High School District | St. Louis County |
| Zoning Description | Residential-Single Family |
| Lot Size Units | Acres |
| Property Attached Y/N | No |
| Land Lease Y/N | No |
| Tax Annual Amount | 2046 |
| Additional Parcels Y/N | No |
| Standard Status | Active |
| Lender Owned | No |
| Amenities Unit | Deck,Patio |
| PostalCity | Babbitt |
Interior Features
| Basement | Block |
|---|---|
| Basement (Y/N) | Yes |
| Fireplace Y/N | No |
| Above Grade Finished Area | 1200 |
| Laundry Features | Lower Level |
| Total Bedrooms | 3 |
| Below Grade Finished Area | 402 |
| Total Baths | 2 |
| Bath Desc | 3/4 Basement,Upper Level 3/4 Bath |
| Dining Room Description | Kitchen/Dining Room |
| Fuel | Oil |
| Garage Square Feet | 540 |
Exterior Features
| Fencing | Chain Link,Full,Privacy,Wood |
|---|---|
| Parking Features | Attached Garage,Asphalt |
| Lot Features | Tree Coverage - Medium |
| Water Source | City Water/Connected |
| Lot Size Area | 0.206 |
| Building Area Total | 1800 |
| Lot Dimensions | 120X75 |
| Waterfront Y/N | No |
| Foundation Area | 600 |
| Road Frontage Type | City Street |
| Road Responsibility | Public Maintained Road |
Amenities
- Foreclosure
- Views
- Short Sale
- New Construction
- Adult 55+
- Lease To Own
- No HOA Fees
- Furnished
- Primary On Main
- Air Conditioning
- Seller Finance
- Green
- Fixer Upper
- Horse
- Golf
- Fireplace
- Deck
- Garage
- Basement
- Pool
Property vs Single Family Average in 55706
Price
Taxes
Year Built
Visits

 Information should be deemed reliable but not guaranteed, all representations are approximate, and individual verification is recommended. Copyright ©2017 All rights reserved.
