
Views

Address
11304 Bluestem Lane, Eden Prairie, MN
Price
$ 730,000
Property Attributes
- ID#7136815
- TypeSingle Family
- Listing Status Active
- CountyHENNEPIN
- CityEden Prairie
- AreaBluffs West 7th Add
- NeighborhoodBluffs West 7th Add
- Zip55347
- StyleSingle Family
- Year Built1990
- Taxes$ 9979
- Price$ 730,000
- Bedrooms4
- Full Bathrooms2
- Half Bathrooms1
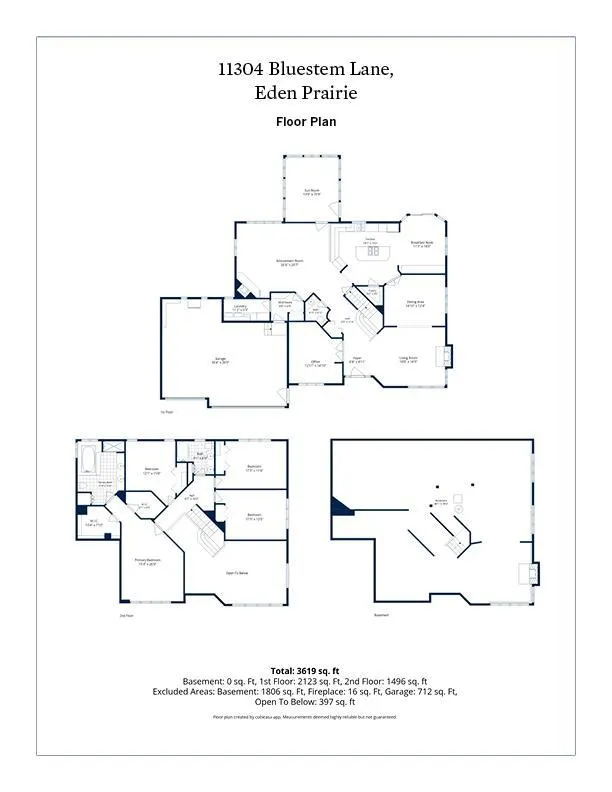
- Sqr Footage3619
- Lot Size0.38 Acres
Data Source:
Northstar MLS (NSTAR)
Property Description
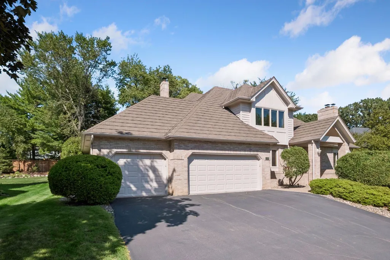
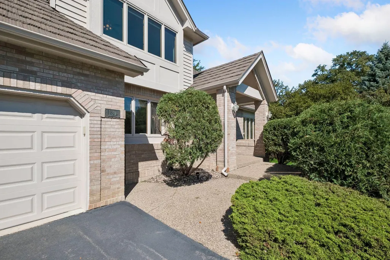
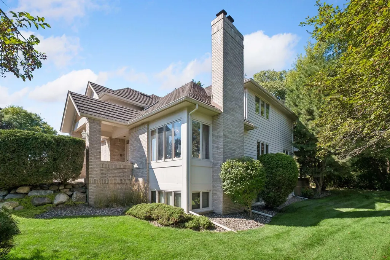
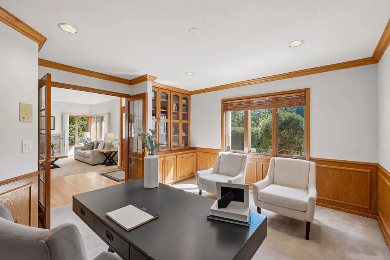
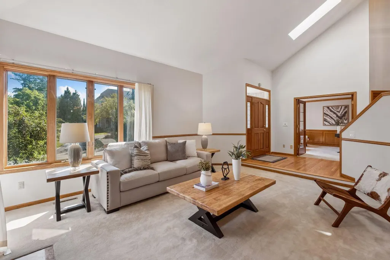
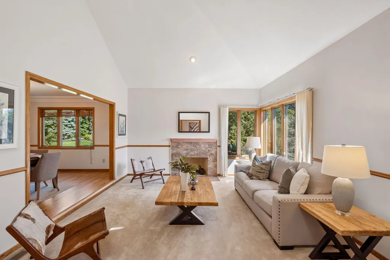
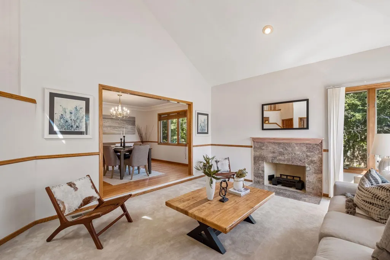
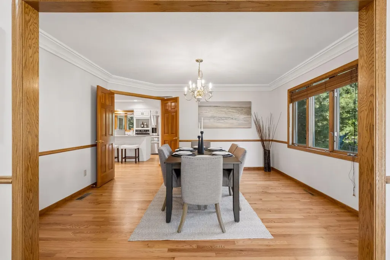
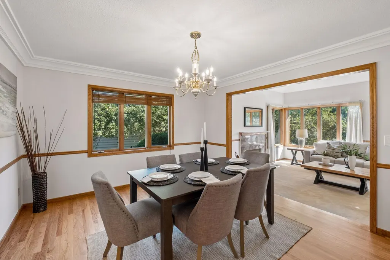
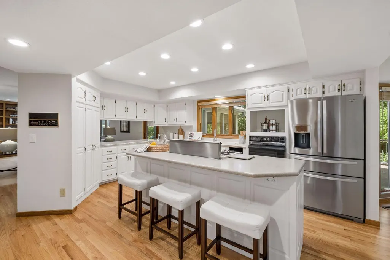
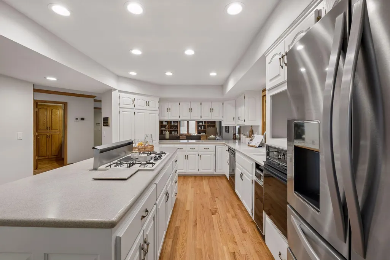
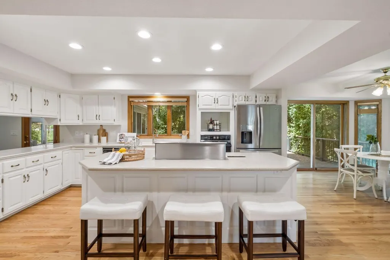
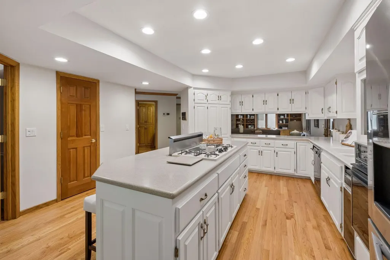
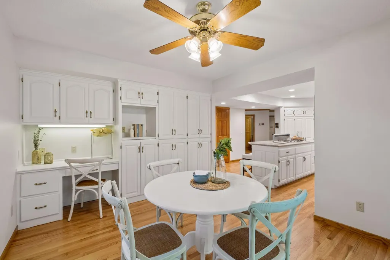
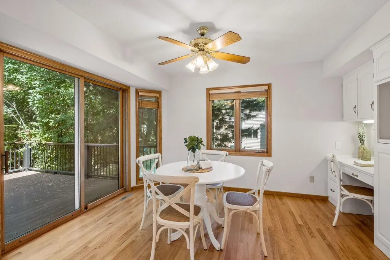
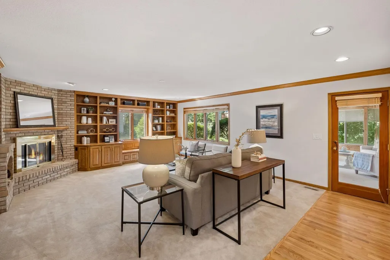
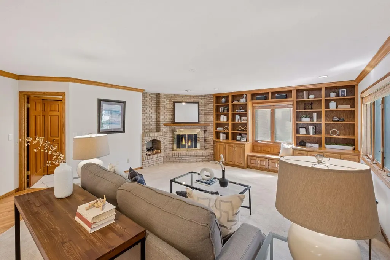
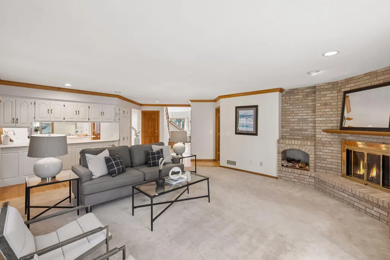
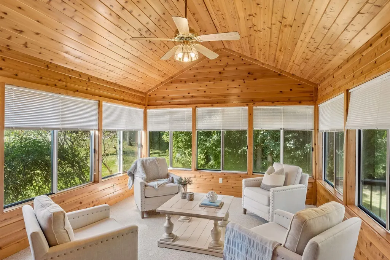
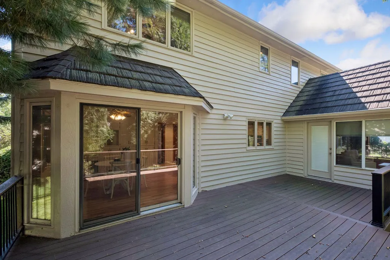
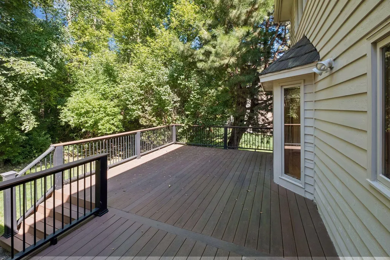
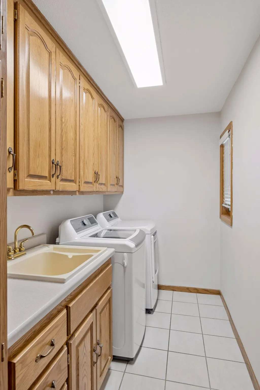
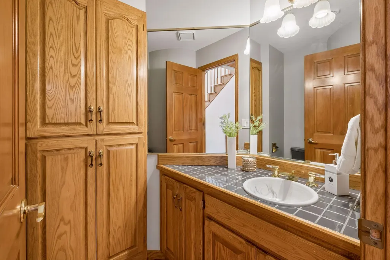
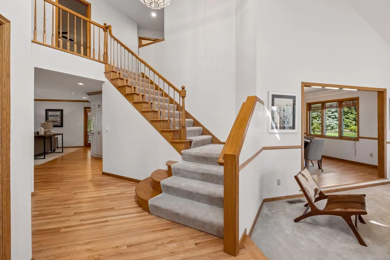
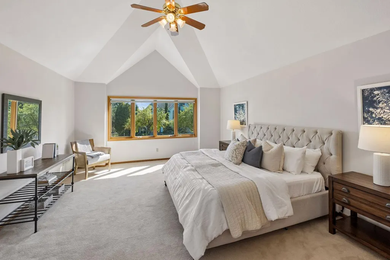
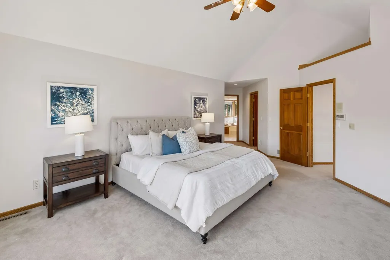
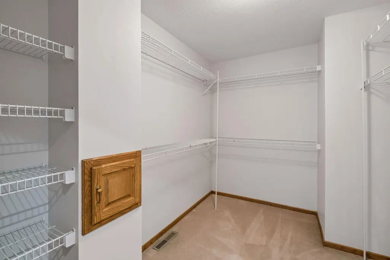
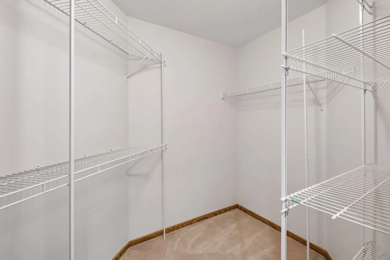
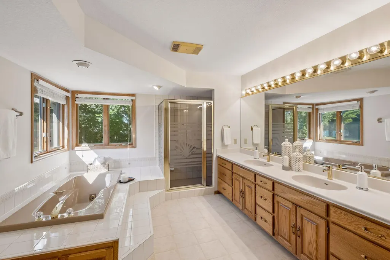
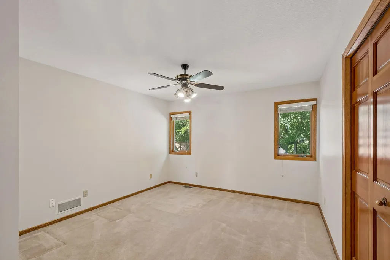
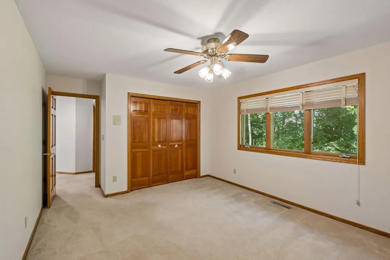
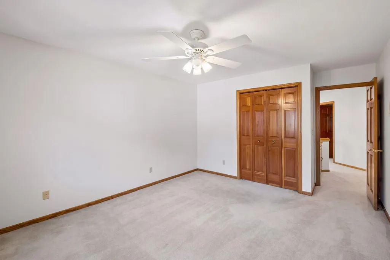
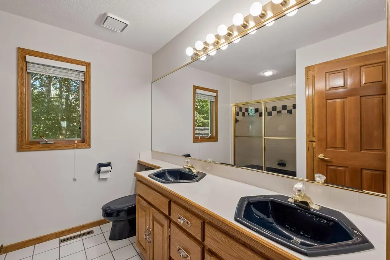
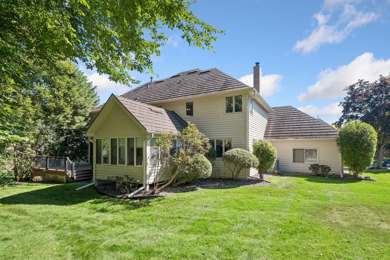
This home's floor plan blends gathering spaces with in-demand amenities. From the great natural light throughout the home to the well-appointed layout, there is room for everyone! The expansive kitchen with enameled cabinetry features island seating, abundant storage, walk in pantry, informal dining space, and access to the large backyard deck. The amusement room is highlighted by a fireplace, built-ins, and access to the sunroom. The dining room, living room, office, 1/2 bath, laundry, and mudroom provide additional spaces for busy lifestyles. The sunroom may become your favorite room in the house; with beautiful views and access to the deck, it's a great place to relax and unwind. The deck features composite decking and aluminum rails. A primary suite with 2 walk-in closets and a large bathroom, plus 3 additional bedrooms and a full bath, round out the upper level. The lower level is unfinished and provides a great opportunity to personalize to your style and tastes. An enhanced metal roof gives peace of mind for the protection it provides, plus the longevity of use. A 3 car oversized garage combines additional storage space with great utilization. Updates in 2026: refinished wood floors, removal of popcorn ceilings, interior painted, enameled cabinetry in kitchen, and water heater. Furnace is approximately 4-5 years old; AC is 10 years old. Located in a lovely tree-filled neighborhood with easy access to shops, restaurants, and highways. This home is a gem!
| Price History | |
|---|---|
| 9/8/2026 | Listed $730,000 |
General Features
| Living Area | 3619 |
|---|---|
| Sewer | City Sewer/Connected |
| Heating | Forced Air |
| Cooling | Central Air |
| Roof | Age Over 8 Years,Metal |
| Appliances | Central Vacuum,Chandelier,Cooktop,Dishwasher,Disposal,Dryer,Gas Water Heater,Refrigerator,Wall Oven,Washer |
| Garage Spaces | 3 |
| Pool Features | None |
| Year Built | 1990 |
| Levels | Two |
| Property Subtype | Single Family |
| Tax Year | 2026 |
| Accessibility | None |
| County | Hennepin |
| New Construction | No |
| Property Type | Residential |
| HOA | No |
| Contingency | None |
| Subdivision Name | Bluffs West 7th Add |
| Full Baths | 2 |
| Directions | Pioneer Trail to Bennett Place to Bluestem Lane |
| City | Eden Prairie |
| High School District | Eden Prairie |
| Zoning Description | Residential-Single Family |
| Lot Size Units | Acres |
| Property Attached Y/N | No |
| Land Lease Y/N | No |
| Tax Annual Amount | 9979.1 |
| Additional Parcels Y/N | No |
| Virtual Tour | https://tours.spacecrafting.com/n-gtjzvk |
| Standard Status | Active |
| Lender Owned | No |
| Amenities Unit | Ceiling Fan(s),Deck,French Doors,Hardwood Floors,Intercom System,Kitchen Center Island,Kitchen Window,Primary Bedroom Walk-In Closet,Natural Woodwork,Paneled Doors,Skylight,Sun Room,Tile Floors,Vault |
| PostalCity | Eden Prairie |
Interior Features
| Basement | Block,Daylight/Lookout Windows,Full,Unfinished |
|---|---|
| Total Fireplaces | 3 |
| Fireplace Features | Amusement Room,Living Room,Wood Burning |
| Basement (Y/N) | Yes |
| Fireplace Y/N | Yes |
| Above Grade Finished Area | 3619 |
| Half Baths | 1 |
| Laundry Features | Laundry Room,Main Level |
| Total Bedrooms | 4 |
| Total Baths | 3 |
| Bath Desc | Double Sink,Full Primary,His and Her Closets,Private Primary,Main Floor 1/2 Bath,Separate Tub & Shower,Upper Level Full Bath,Jetted Tub |
| Dining Room Description | Eat In Kitchen,Separate/Formal Dining Room |
| Fuel | Natural Gas |
| Garage Square Feet | 712 |
Exterior Features
| Fencing | None |
|---|---|
| Parking Features | Attached Garage,Asphalt,Garage Door Opener |
| Lot Features | Tree Coverage - Medium |
| Water Source | City Water/Connected |
| Lot Size Area | 0.38 |
| Building Area Total | 5425 |
| Lot Dimensions | 100x156x111x155 |
| Waterfront Y/N | No |
| Foundation Area | 1806 |
| Road Frontage Type | Curbs,Paved Streets |
| Road Responsibility | Public Maintained Road |
Amenities
- Foreclosure
- Views
- Short Sale
- New Construction
- Adult 55+
- Lease To Own
- No HOA Fees
- Furnished
- Primary On Main
- Air Conditioning
- Seller Finance
- Green
- Fixer Upper
- Horse
- Golf
- Fireplace
- Deck
- Garage
- Basement
- Pool
Property vs Single Family Average in 55347
Price
Taxes
Year Built
Visits
 The data relating to real estate for sale on this web site comes in part from the Broker Reciprocity Program of the Regional Multiple Listing Service of Minnesota, Inc. Real estate listings held by brokerage firms other than Homes Plus Realty - Rochester are marked with the Broker Reciprocity logo or the Broker Reciprocity thumbnail logo (little black
house) and detailed information about them includes the name of the listing brokers.
The data relating to real estate for sale on this web site comes in part from the Broker Reciprocity Program of the Regional Multiple Listing Service of Minnesota, Inc. Real estate listings held by brokerage firms other than Homes Plus Realty - Rochester are marked with the Broker Reciprocity logo or the Broker Reciprocity thumbnail logo (little black
house) and detailed information about them includes the name of the listing brokers.
 Information should be deemed reliable but not guaranteed, all representations are approximate, and individual verification is recommended. Copyright ©2017 All rights reserved.
