
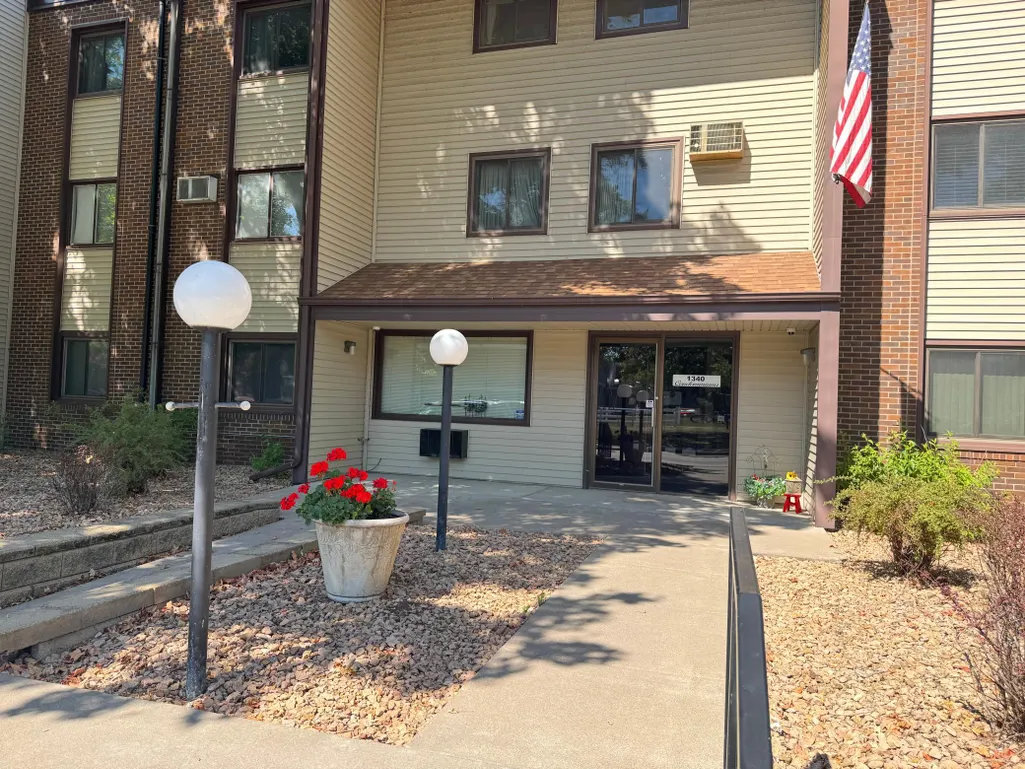
Address
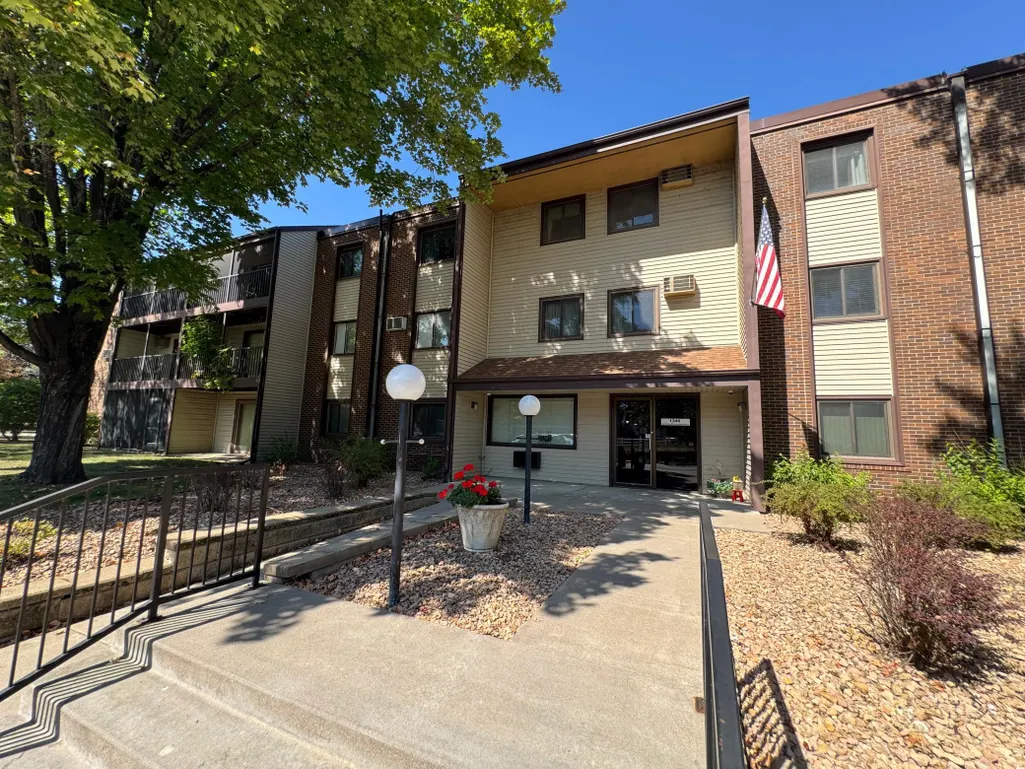
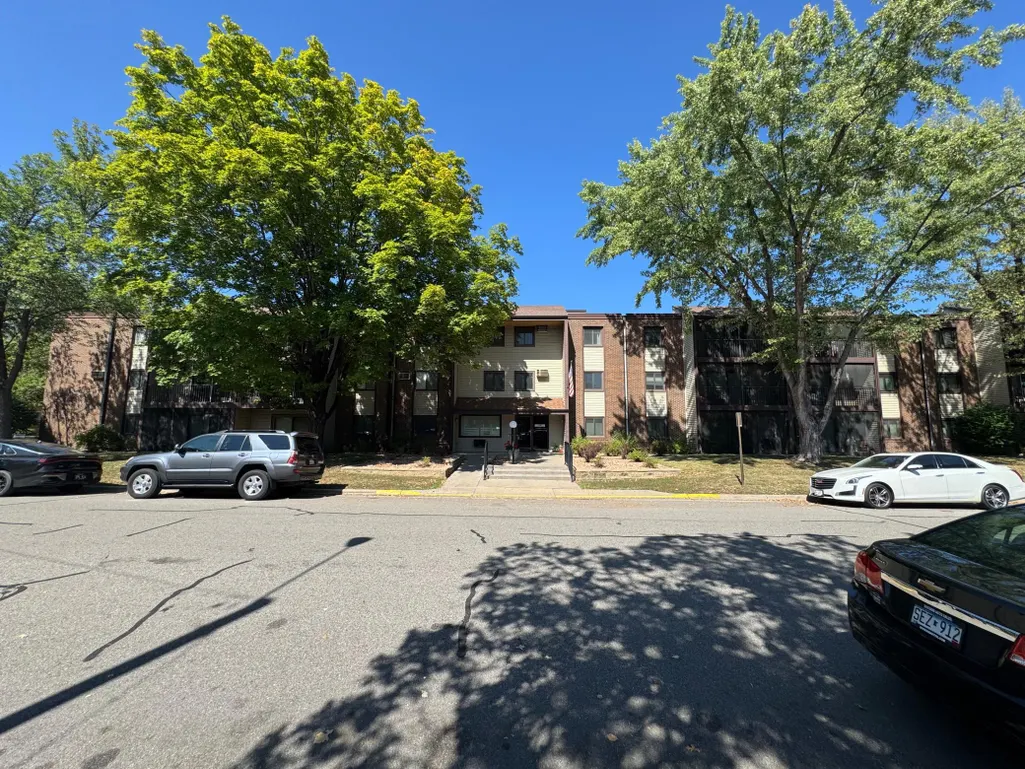
1340 9th Avenue S # 202, Saint Cloud, MN
Price
$ 104,900
Property Attributes
- ID#7137760
- TypeSingle Family
- Listing Status Active
- CountySTEARNS
- CitySaint Cloud
- AreaThirteen Forty Condo Apts 1340
- NeighborhoodThirteen Forty Condo Apts 1340
- Zip56301
- Style(CC) Low Rise (3- Levels)
- Year Built1973
- Taxes$ 760
- Price$ 104,900
- Bedrooms2
- Full Bathrooms2
- Half Bathrooms0
- Sqr Footage1350
- Lot Size1.2 Acres
Data Source:
Northstar MLS (NSTAR)
Property Description
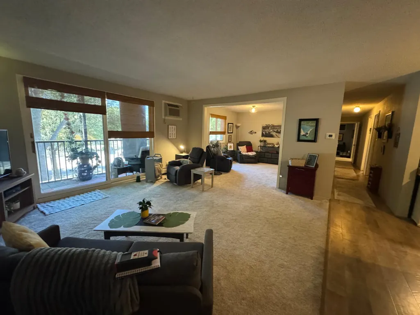
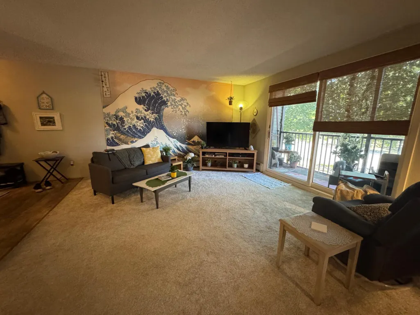
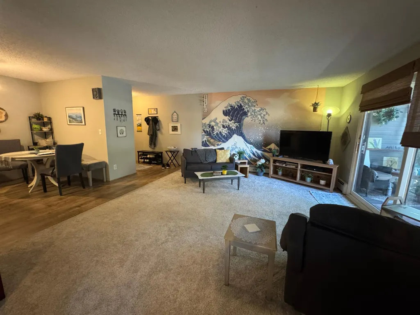
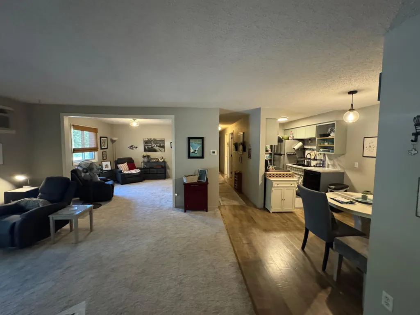
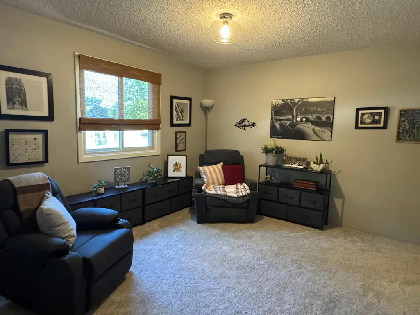
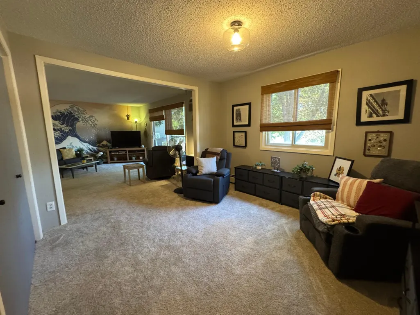
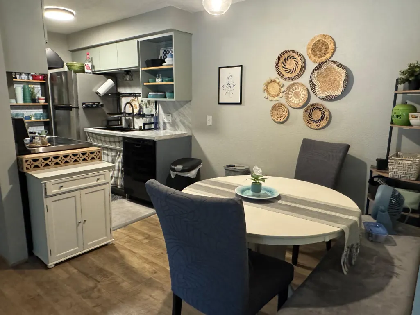
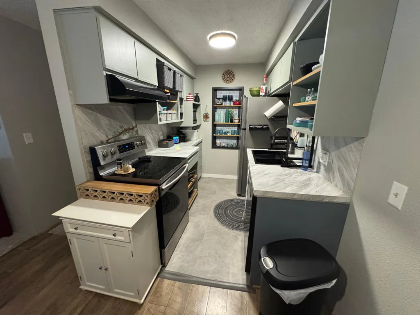
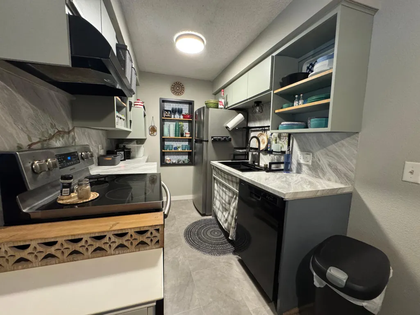
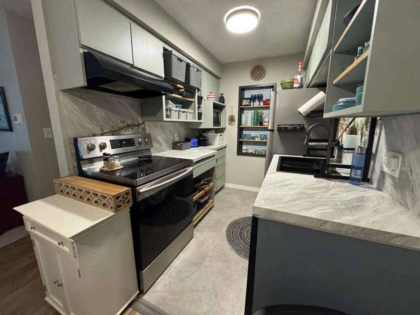
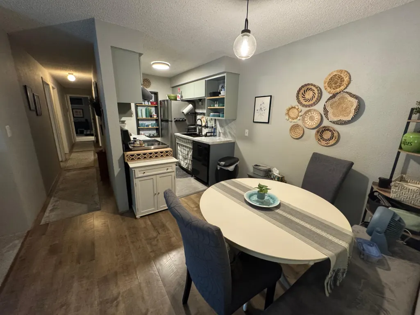
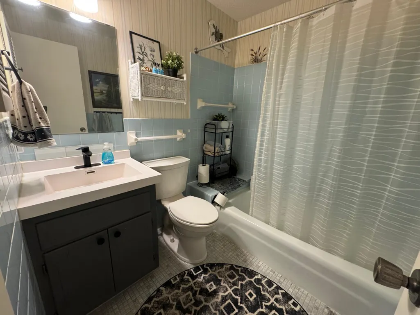
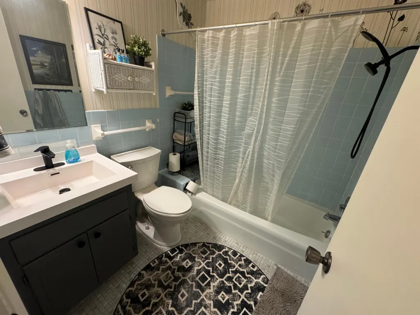
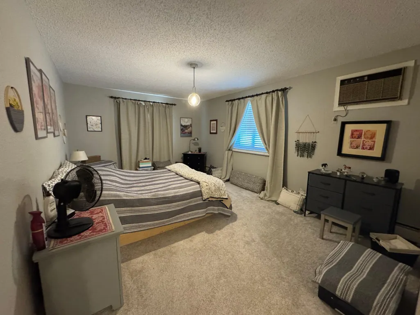
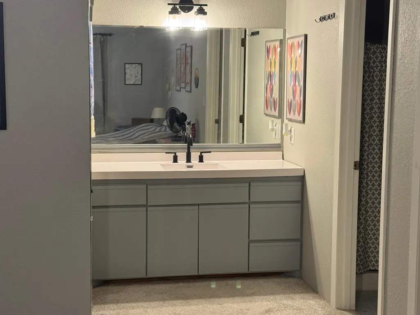
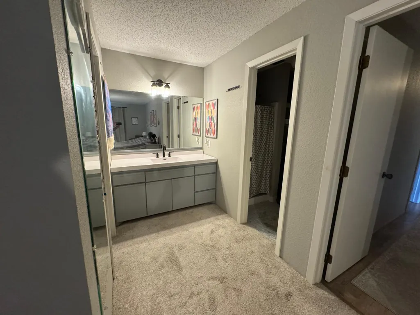
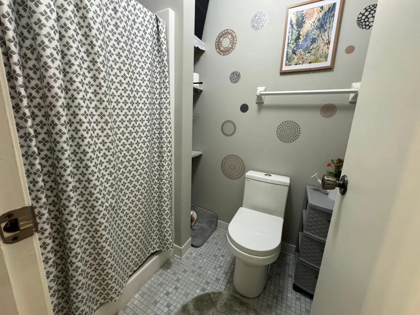
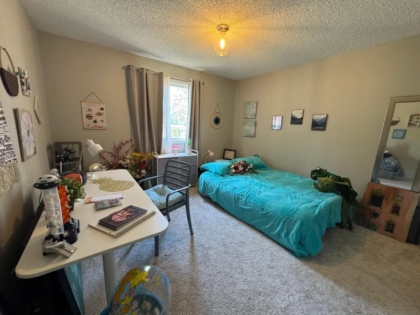
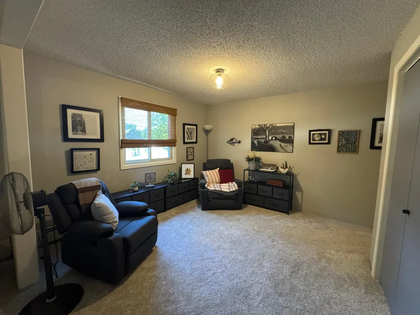
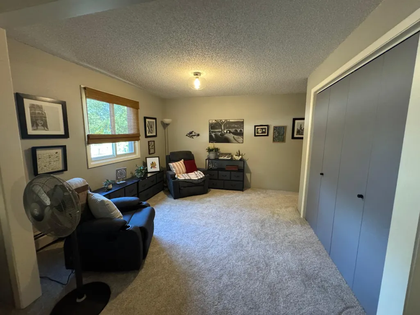
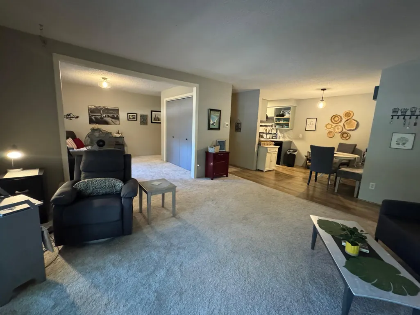
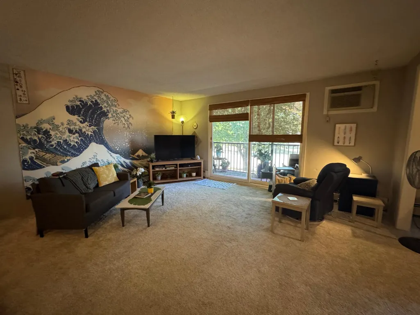
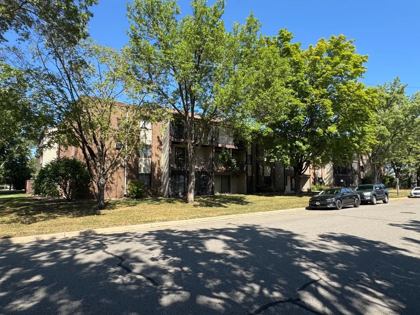
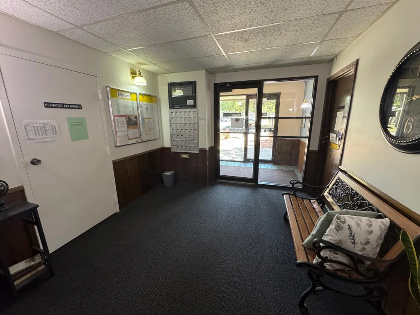
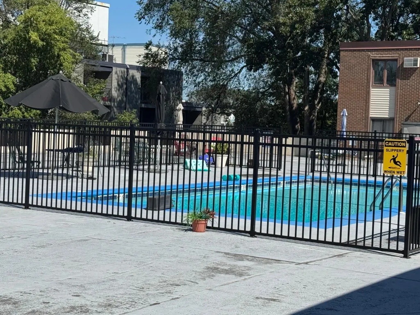
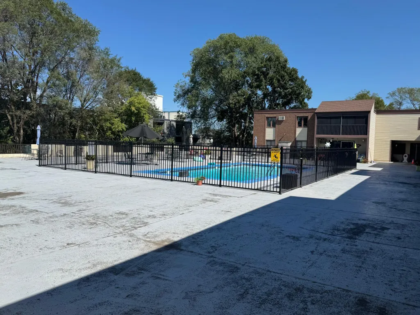
Welcome home to this spacious 2-bedroom, 2 bathroom condo offering approximately 1,350 square feet of comfortable living space on the second floor of this three level building conveniently located in St. Cloud. This well-maintained unit features newer flooring, newer plumbing fixtures, three newer sinks and counters, updated lighting throughout and has newly painted walls, doors and trim giving the interior a fresh, inviting feel. The mural on the living room wall is a famous painting and if not what you are looking for can easily be removed. The outdoor pool is located just outside the door of this updated unit, giving easy access on hot summer days. In the fall, step out your living room onto your own screened in porch to enjoy the cool breezes of a beautiful fall day. The stairs leading to the garage are just outside your door with your own garage stall just a few feet from the stairwell giving you easy access from your home to your car. There is also a Sauna and Party room on the main level for your enjoyment. The open and functional layout provides plenty of room for everyday living and entertaining, with two generously sized bedrooms and two bathrooms. Enjoy the convenience of an assigned parking space in the underground garage, providing secure parking and added protection from the Minnesota elements. Residents also enjoy an impressive list of building amenities and included services. Monthly association fees include cable, heat, water, exterior insurance, and radiant heat, helping simplify your monthly expenses. Community amenities include a heated pool, sauna, exercise room, and party room—providing opportunities to relax, stay active, and entertain without leaving home. This condo offers the ease and convenience of maintenance-free living while providing generous living space and desirable amenities. A great opportunity for anyone looking for a comfortable condo lifestyle in St. Cloud!
| Price History | |
|---|---|
| 9/4/2026 | Listed $104,900 |
General Features
| Living Area | 1350 |
|---|---|
| Sewer | City Sewer/Connected |
| Heating | Boiler,Radiant |
| Cooling | Wall Unit(s) |
| Roof | Rubber |
| Appliances | Cooktop,Microwave,Refrigerator |
| HOA Fee | 606 |
| Garage Spaces | 1 |
| Association Fee Includes | Building Exterior,Cable TV,Hazard Insurance,Heating,Lawn Care,Maintenance Grounds,Snow Removal,Water |
| Pool Features | Outdoor,Shared |
| Year Built | 1973 |
| Electric | 100 Amp Service |
| Levels | More Than 2 Stories |
| Unit Number | 202 |
| Property Subtype | (CC) Low Rise (3- Levels) |
| Tax Year | 2025 |
| Accessibility | Accessible Elevator Installed |
| Assoc Fee Paid Per | Monthly |
| County | Stearns |
| New Construction | No |
| Property Type | Residential |
| Association Amenities | Laundry,Elevator(s),Lobby Entrance,Sauna |
| HOA | Yes |
| Contingency | None |
| Subdivision Name | Thirteen Forty Condo Apts 1340 |
| Full Baths | 1 |
| Directions | 9th Avenue to 14th Avenue South to building on the left. |
| City | Saint Cloud |
| Association Name | JLS |
| High School District | St. Cloud |
| Zoning Description | Residential-Multi-Family |
| Lot Size Units | Acres |
| Property Attached Y/N | Yes |
| Land Lease Y/N | No |
| Tax Annual Amount | 760 |
| Additional Parcels Y/N | No |
| Standard Status | Active |
| Lender Owned | No |
| PostalCity | Saint Cloud |
Interior Features
| Basement | Storage/Locker |
|---|---|
| Basement (Y/N) | No |
| Fireplace Y/N | No |
| Above Grade Finished Area | 1350 |
| 3/4 Baths | 1 |
| Laundry Features | Common Area |
| Total Bedrooms | 2 |
| Total Baths | 2 |
| Bath Desc | Main Floor 3/4 Bath,Main Floor Full Bath |
| Dining Room Description | Kitchen/Dining Room |
| Foundation Dimensions | 25 x 54 |
| Fuel | Natural Gas |
| Garage Dimensions | getting |
| Garage Square Feet | 200 |
Exterior Features
| Parking Features | Insulated Garage,Shared Garage/Stall,Underground |
|---|---|
| Water Source | City Water/Connected |
| Lot Size Area | 1.2 |
| Building Area Total | 1350 |
| Lot Dimensions | getting |
| Waterfront Y/N | No |
| Foundation Area | 1350 |
| Road Frontage Type | City Street |
| Road Responsibility | Public Maintained Road |
Amenities
- Foreclosure
- Views
- Short Sale
- New Construction
- Adult 55+
- Lease To Own
- No HOA Fees
- Furnished
- Primary On Main
- Air Conditioning
- Seller Finance
- Green
- Fixer Upper
- Horse
- Golf
- Fireplace
- Deck
- Garage
- Basement
- Pool
Property vs Single Family Average in 56301
Price
Taxes
Year Built
Visits
 The data relating to real estate for sale on this web site comes in part from the Broker Reciprocity Program of the Regional Multiple Listing Service of Minnesota, Inc. Real estate listings held by brokerage firms other than Homes Plus Realty - Rochester are marked with the Broker Reciprocity logo or the Broker Reciprocity thumbnail logo (little black
house) and detailed information about them includes the name of the listing brokers.
The data relating to real estate for sale on this web site comes in part from the Broker Reciprocity Program of the Regional Multiple Listing Service of Minnesota, Inc. Real estate listings held by brokerage firms other than Homes Plus Realty - Rochester are marked with the Broker Reciprocity logo or the Broker Reciprocity thumbnail logo (little black
house) and detailed information about them includes the name of the listing brokers.
 Information should be deemed reliable but not guaranteed, all representations are approximate, and individual verification is recommended. Copyright ©2017 All rights reserved.
