
Waterfront - Primary on Main
Address
29477 Pelican Scenic View Road, Ashby, MN
Price
$ 990,000
Property Attributes
- ID#7138095
- TypeSingle Family
- Listing Status Active
- CountyGRANT
- CityAshby
- AreaPelican Scenic View
- NeighborhoodPelican Scenic View
- Zip56309
- StyleSingle Family
- Year Built2005
- Taxes$ 5598
- Price$ 990,000
- Bedrooms4
- Full Bathrooms4
- Half Bathrooms0
- Sqr Footage4561
- Lot Size15.96 Acres
Data Source:
Northstar MLS (NSTAR)
Property Description
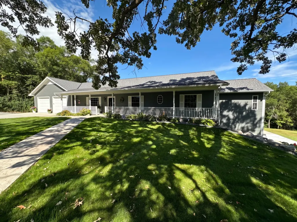
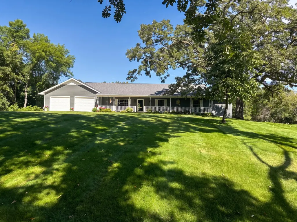
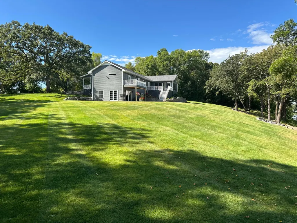
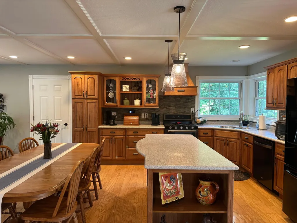
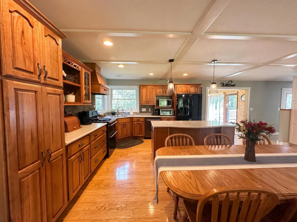
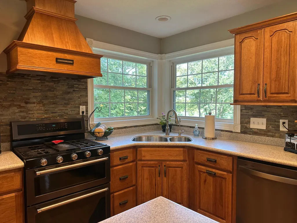
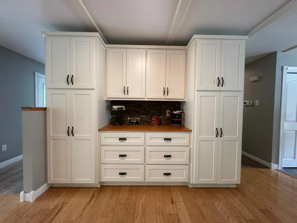
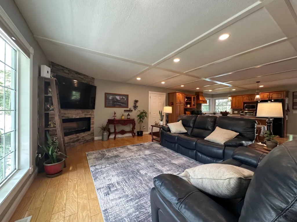
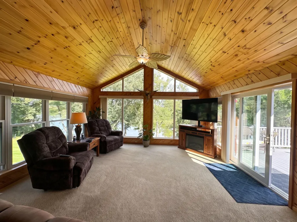
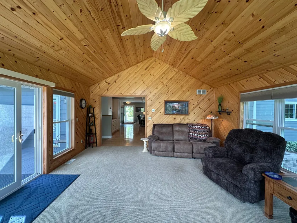
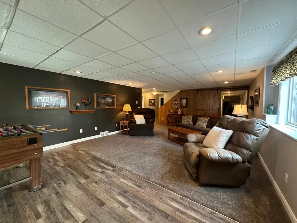
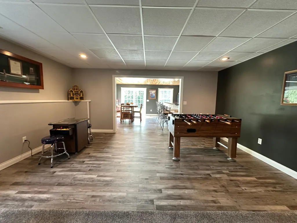
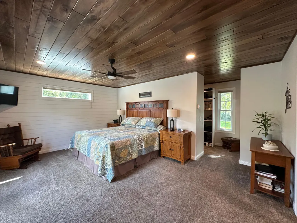
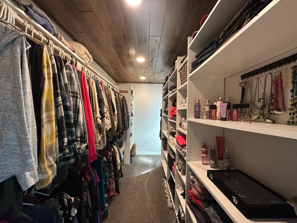
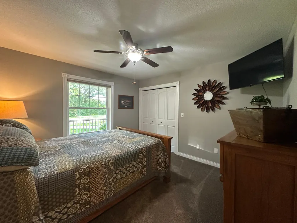
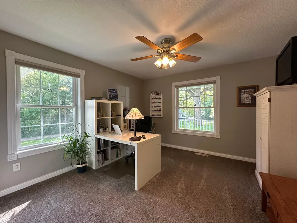
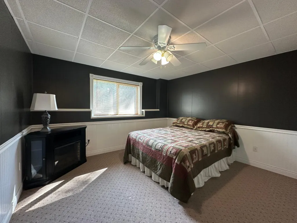
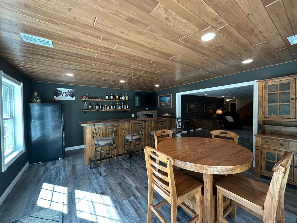
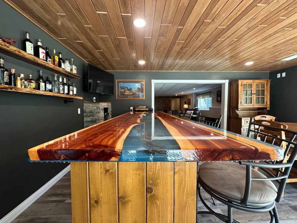
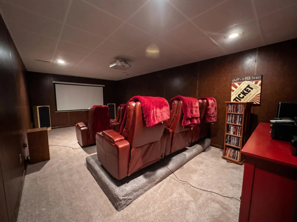
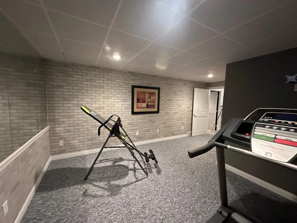
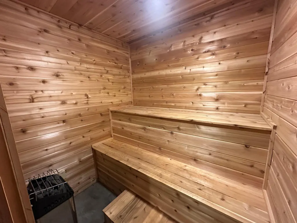
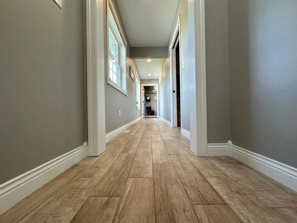
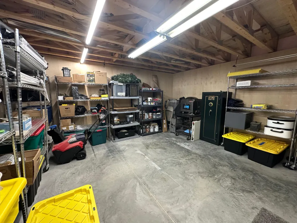
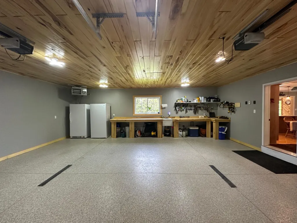
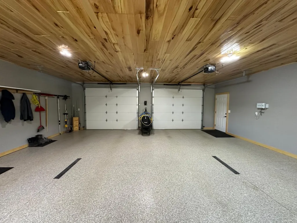
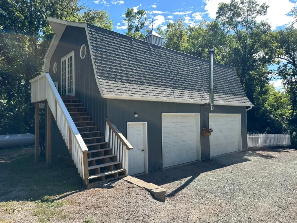
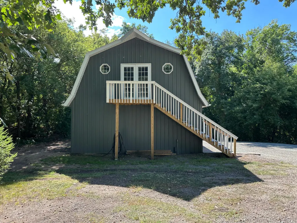
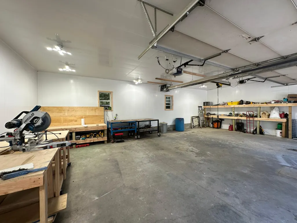
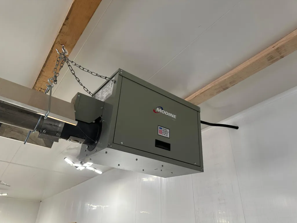
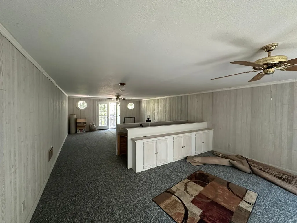
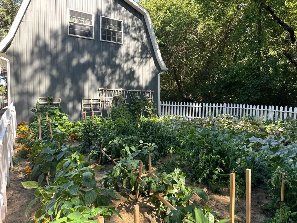
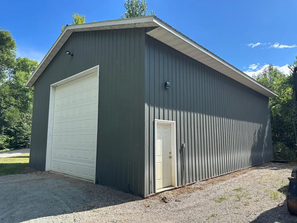
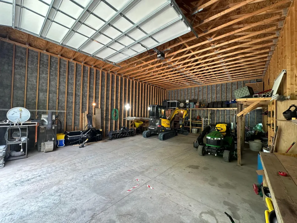
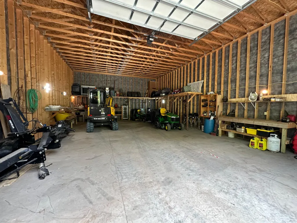
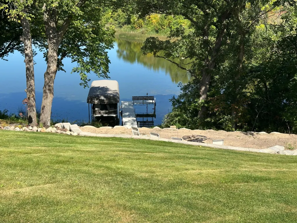
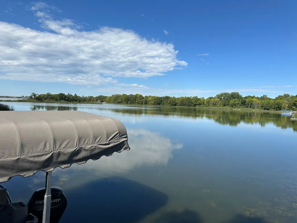
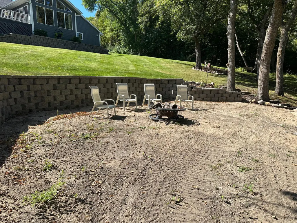
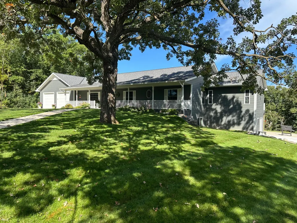
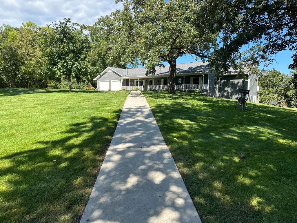
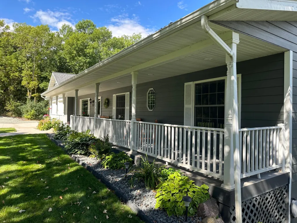
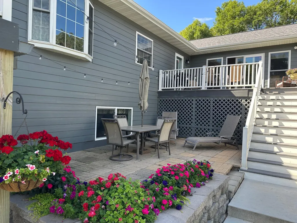
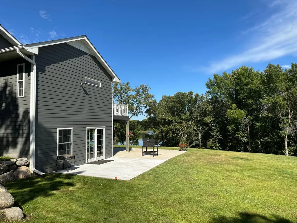
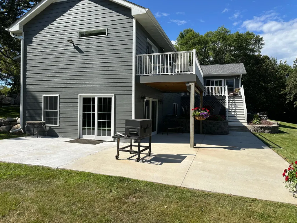
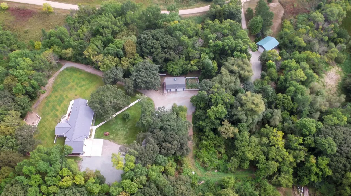
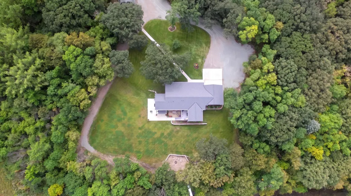
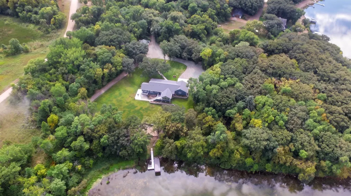
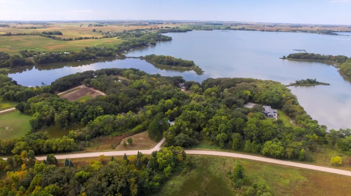
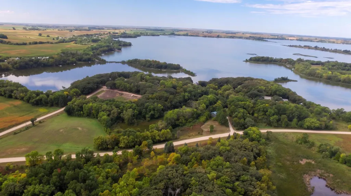
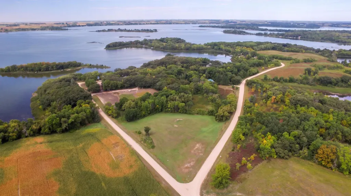
16 Acres of Lakefront Serenity – One-Level Living at Its Finest. Tucked away on nearly 16 private acres (incl. 2.5-acres added in 2026), this 4BR/4BA lakefront rambler offers rare peace and space. Multiple decks, patios, and a front porch give you endless spots to soak it in—morning coffee out front, sunsets by the lakeside fire pit, or afternoons in the sunroom overlooking the water. Main level features 3 bedrooms, including a primary suite with walk-in closet and private bath. The finished lower level offers a spacious family/game room, theater room, and home gym w/ sauna, plus a large bar area built for hosting. Outbuildings impress: heated attached 2-car garage, a 24x36 two-story heated workshop with living quarters above (new lining and infrared heater in 2026), and a 30x45 pole shed. Lake-water sprinkler system keeps grounds green. Roof is only 3 years old. Additional 2026 updates: new septic, class 2 driveway, gutter guards, and included pontoon canopy. Quiet land, entertaining space, and a shop for every hobby—this property delivers it all.
| Price History | |
|---|---|
| 9/3/2026 | Listed $990,000 |
General Features
| Living Area | 4561 |
|---|---|
| Sewer | Mound Septic,Private Sewer,Septic System Compliant - Yes |
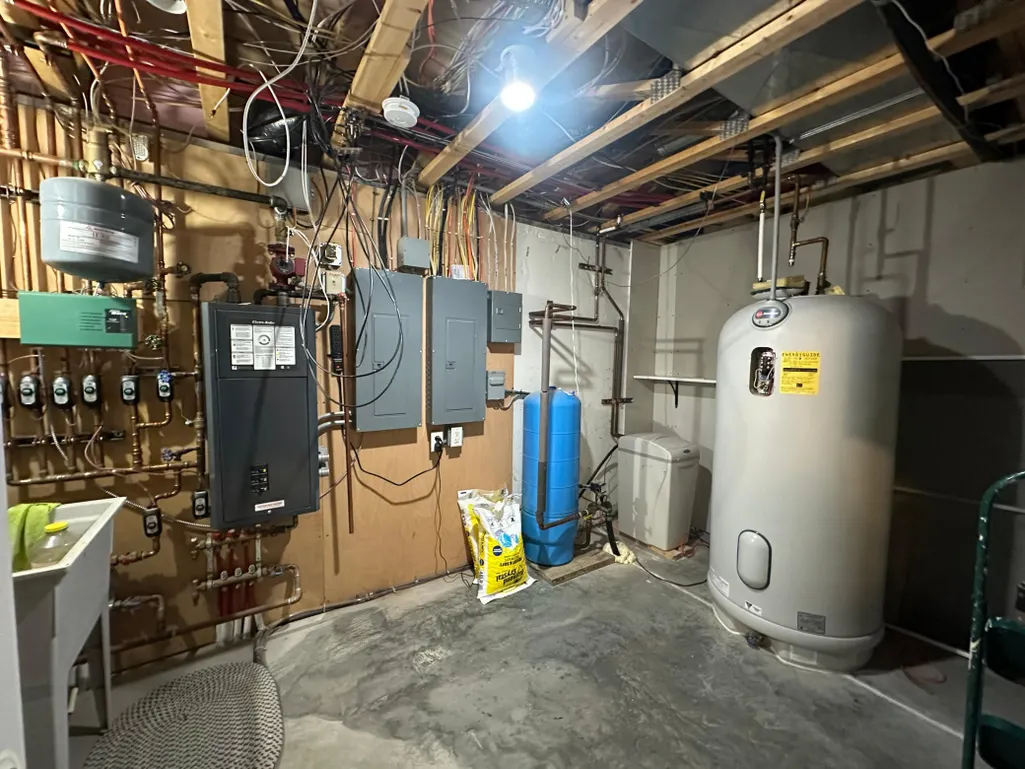
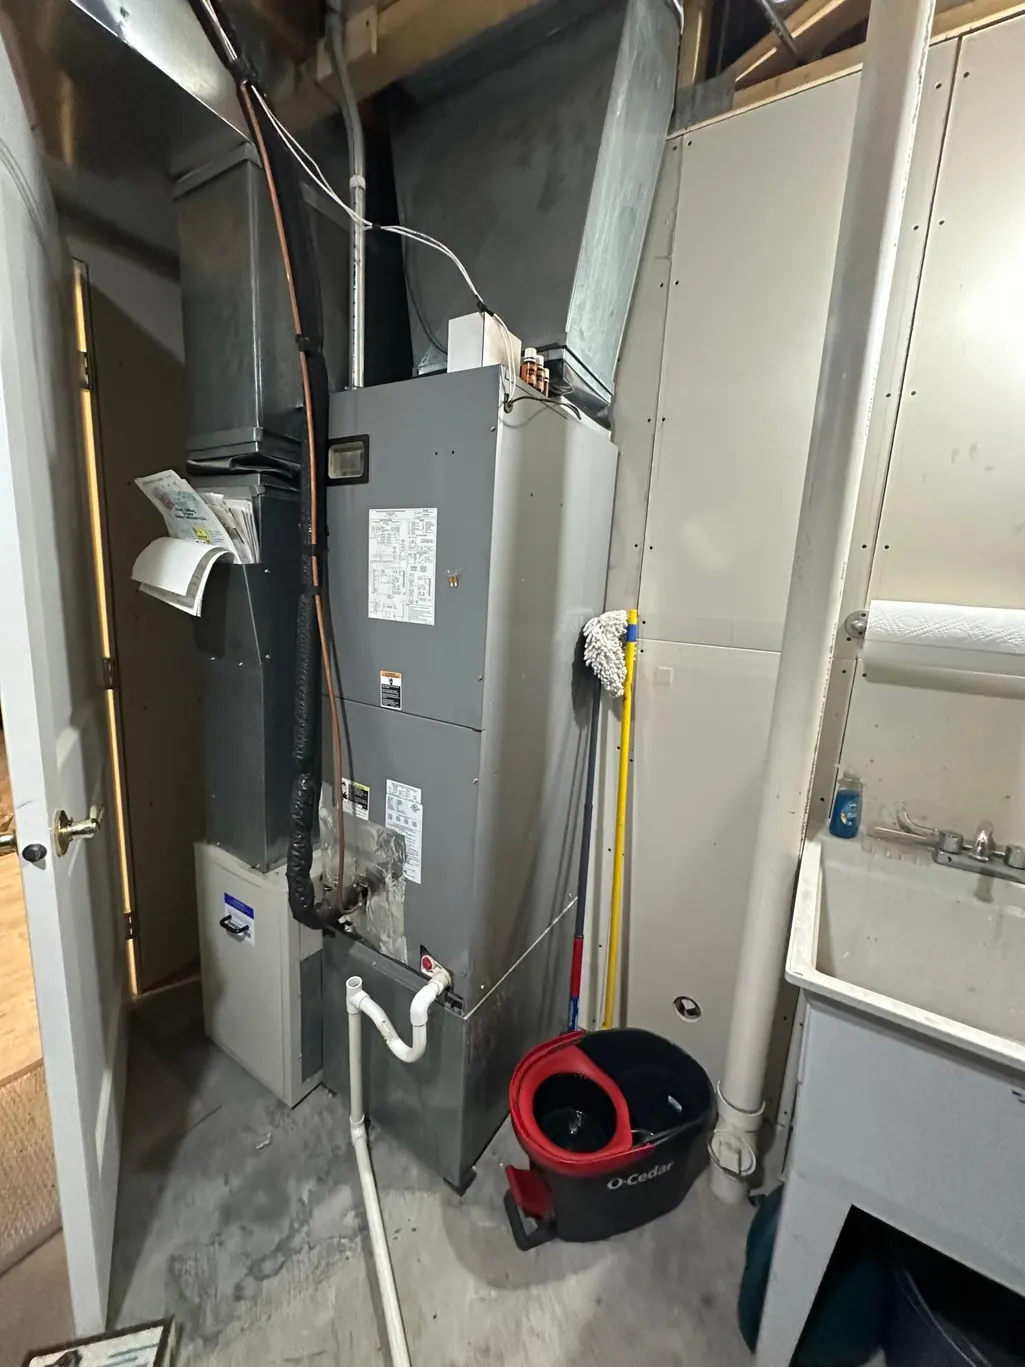
| Heating | Boiler,Forced Air,In-Floor Heating,Zoned |
| Cooling | Central Air |
| Roof | Age 8 Years or Less,Asphalt |
| Appliances | Dishwasher,Dryer,Electric Water Heater,Freezer,Fuel Tank - Rented,Water Osmosis System,Microwave,Range,Refrigerator,Washer,Water Softener Owned |
| Garage Spaces | 2 |
| Year Built | 2005 |
| Electric | Circuit Breakers,200+ Amp Service |
| View | Bay,North |
| Levels | One |
| Property Subtype | Single Family |
| Tax Year | 2026 |
| Waterfront Features | Lake Front |
| Accessibility | None |
| Additional Parcels Description | 120325100 |
| County | Grant |
| New Construction | No |
| Property Type | Residential |
| HOA | No |
| Contingency | None |
| Subdivision Name | Pelican Scenic View |
| Other Structures | Bunk House,Pole Building,Workshop,Storage Shed |
| Full Baths | 2 |
| Directions | E of Ashby on Co Rd 82,S on Co Rd 19,W on Olsons Bay Rd,N on Pelican Scenic View Rd |
| City | Ashby |
| High School District | Brandon-Evansville |
| Zoning Description | Residential-Single Family |
| Lot Size Units | Acres |
| Property Attached Y/N | No |
| Land Lease Y/N | No |
| Tax Annual Amount | 5598 |
| Additional Parcels Y/N | Yes |
| Virtual Tour | https://www.zillow.com/view-imx/b05fbcbf-ae7d-427a-9238-0ad13f1e6882?setAttribution=mls&wl=true&initialViewType=pano&utm_source=dashboard |
| Standard Status | Active |
| Lender Owned | No |
| Amenities Unit | Ceiling Fan(s),Deck,Dock,Hardwood Floors,Kitchen Center Island,Kitchen Window,Primary Bedroom Walk-In Closet,Main Floor Primary Bedroom,Patio,Porch,Sauna,In-Ground Sprinkler,Sun Room,Vaulted Ceiling( |
| PostalCity | Ashby |
Interior Features
| Basement | Finished,Full,In-Floor Heat,Walkout |
|---|---|
| Total Fireplaces | 1 |
| Fireplace Features | Electric,Living Room |
| Basement (Y/N) | Yes |
| Fireplace Y/N | Yes |
| Above Grade Finished Area | 2500 |
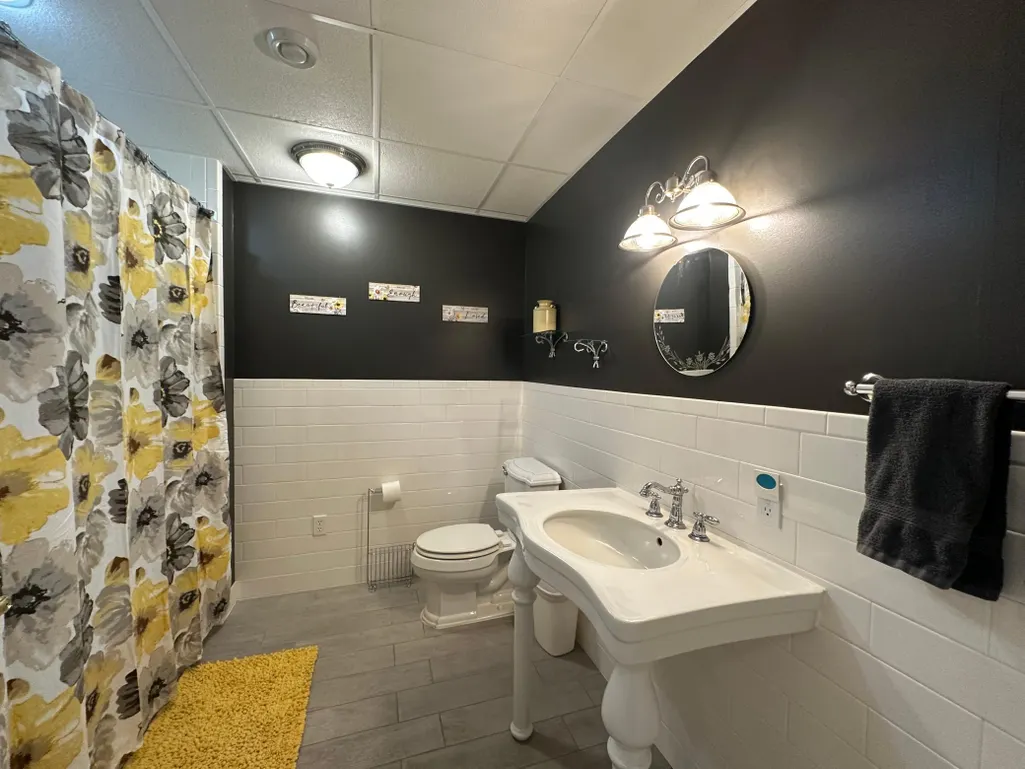
| 3/4 Baths | 2 |
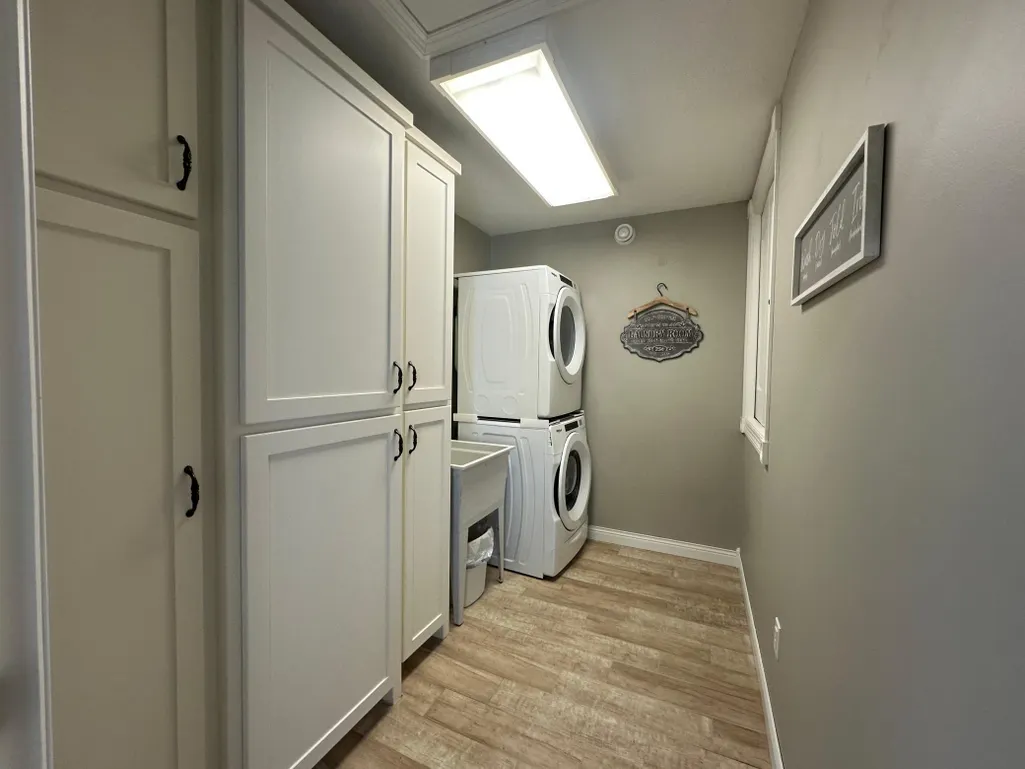
| Laundry Features | Main Level |
| Total Bedrooms | 4 |
| Below Grade Finished Area | 2061 |
| Total Baths | 4 |
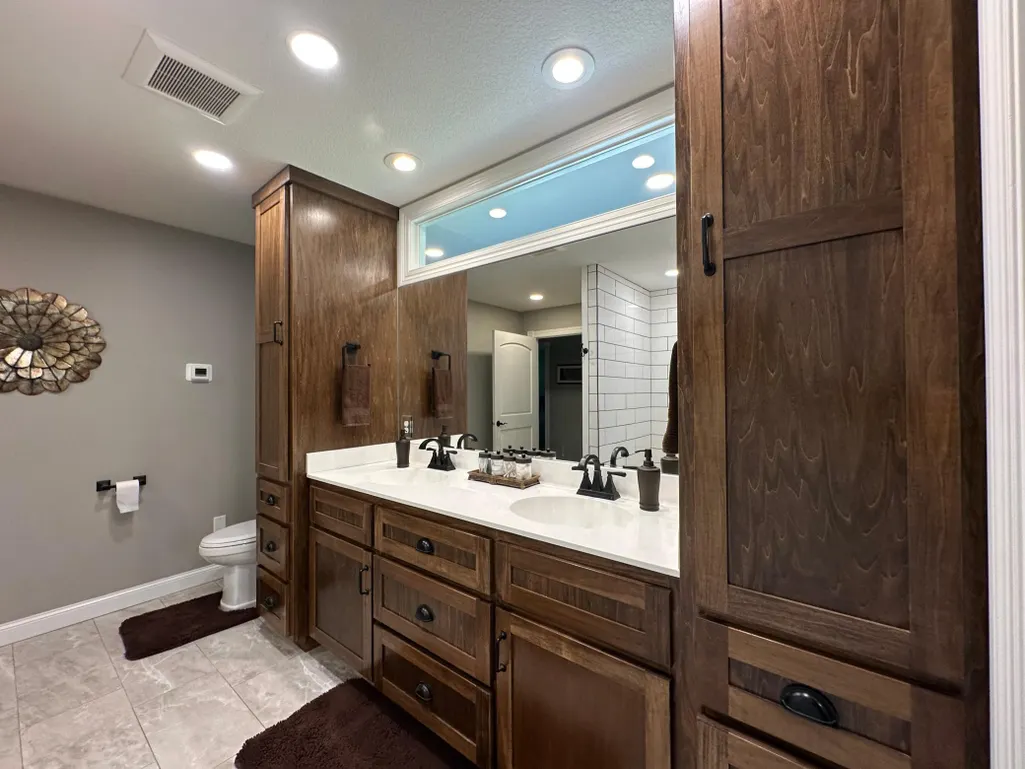
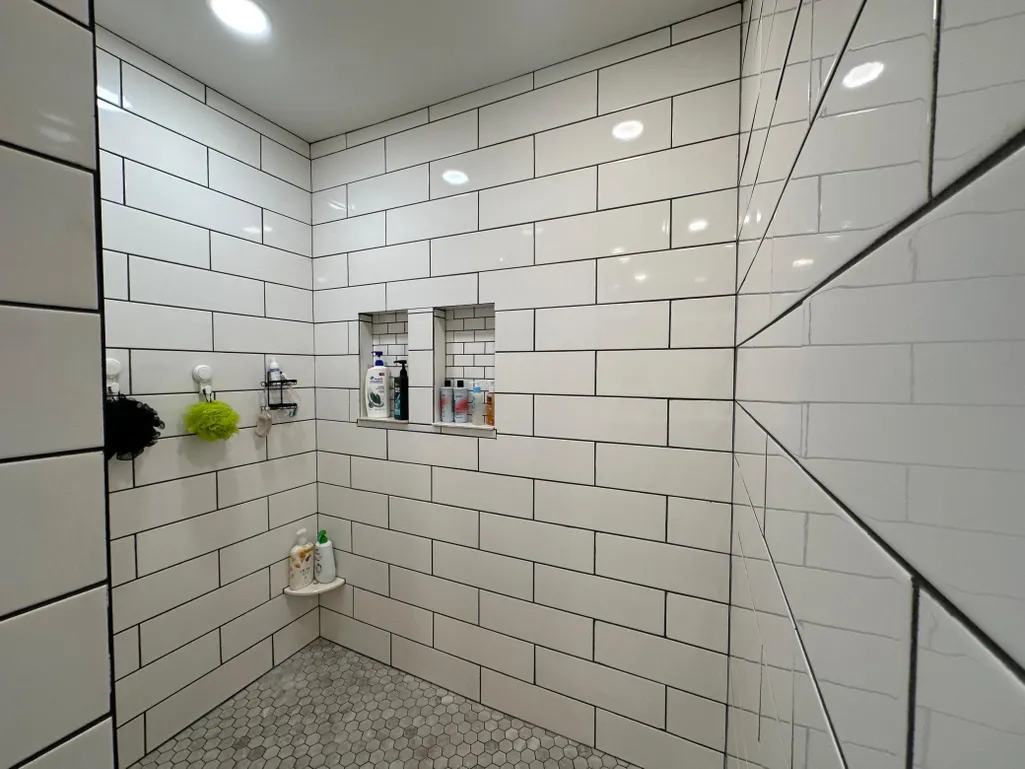
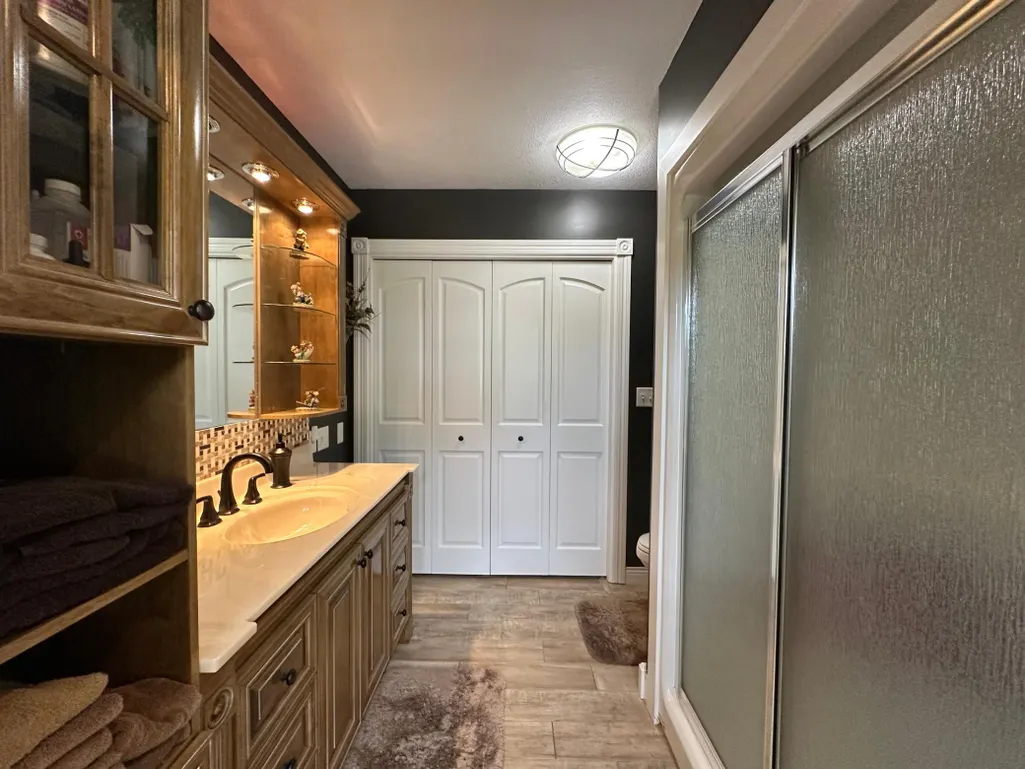
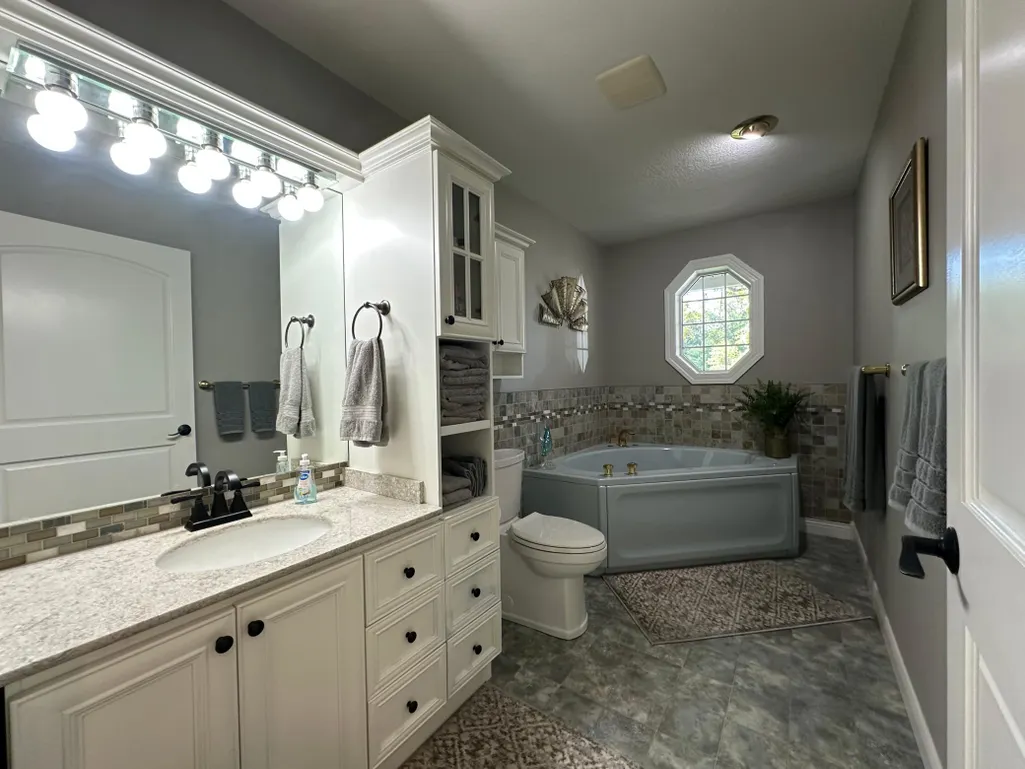
| Bath Desc | 3/4 Primary,Double Sink,Full Basement,Main Floor 3/4 Bath,Main Floor Full Bath,Primary Walk-Thru,Jetted Tub |
| Dining Room Description | Eat In Kitchen |
| Fuel | Electric,Propane |
| Garage Dimensions | 28x30 |
| Garage Square Feet | 840 |
Exterior Features
| Parking Features | Attached Garage,Detached Garage,Gravel,Concrete,Finished Garage,Garage Door Opener,Heated Garage,Insulated Garage,Multiple Garages |
|---|---|
| Lot Features | Irregular Lot,Tree Coverage - Heavy |
| Water Source | Private,Well |
| Lot Size Area | 15.96 |
| Building Area Total | 5000 |
| Lot Dimensions | Irregular |
| Waterfront Y/N | Yes |
| Foundation Area | 2500 |
| Road Frontage Type | Township,Unpaved Streets |
| Road Responsibility | Public Maintained Road |
Amenities
- Foreclosure
- Views
- Short Sale
- New Construction
- Adult 55+
- Lease To Own
- No HOA Fees
- Furnished
- Primary On Main
- Air Conditioning
- Seller Finance
- Green
- Fixer Upper
- Horse
- Golf
- Fireplace
- Deck
- Garage
- Basement
- Pool
Property vs Single Family Average in 56309
Price
Taxes
Year Built
Visits
 The data relating to real estate for sale on this web site comes in part from the Broker Reciprocity Program of the Regional Multiple Listing Service of Minnesota, Inc. Real estate listings held by brokerage firms other than Homes Plus Realty - Rochester are marked with the Broker Reciprocity logo or the Broker Reciprocity thumbnail logo (little black
house) and detailed information about them includes the name of the listing brokers.
The data relating to real estate for sale on this web site comes in part from the Broker Reciprocity Program of the Regional Multiple Listing Service of Minnesota, Inc. Real estate listings held by brokerage firms other than Homes Plus Realty - Rochester are marked with the Broker Reciprocity logo or the Broker Reciprocity thumbnail logo (little black
house) and detailed information about them includes the name of the listing brokers.
 Information should be deemed reliable but not guaranteed, all representations are approximate, and individual verification is recommended. Copyright ©2017 All rights reserved.
