
Open House Sun, Sep 20th 12:00 PM - 06:00 PM - Eco Friendly
Address
13371 Cadogan Way, Rosemount, MN
Price
$ 567,960
Property Attributes
- ID#7146717
- TypeSingle Family
- Listing Status Active
- CountyDAKOTA
- CityRosemount
- AreaDunmore
- NeighborhoodDunmore Third Add
- Zip55068
- StyleSingle Family
- Year Built2026
- Taxes$ 1588
- Price$ 567,960
- Bedrooms4
- Full Bathrooms2
- Half Bathrooms1
- Sqr Footage2308
- Lot Size0.17 Acres
Data Source:
Northstar MLS (NSTAR)
Property Description
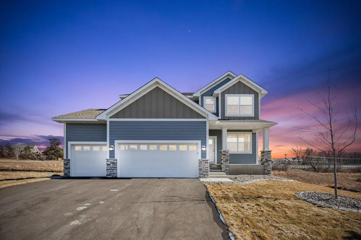
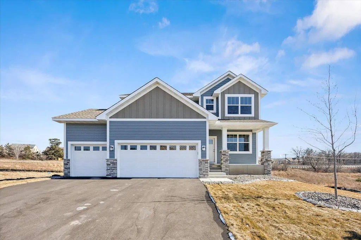
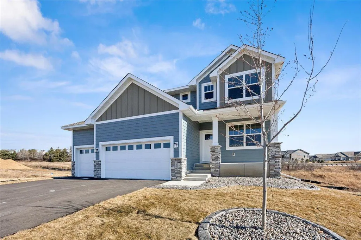
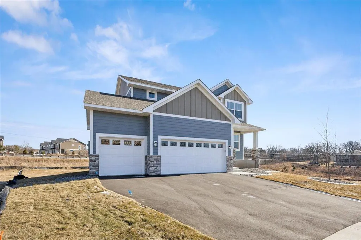
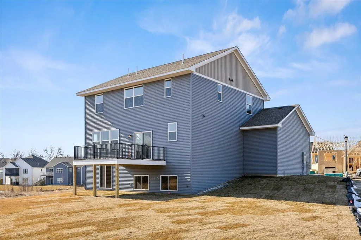
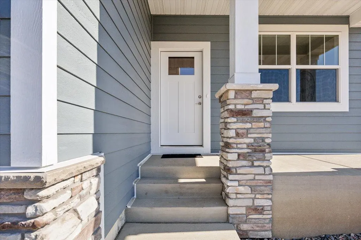
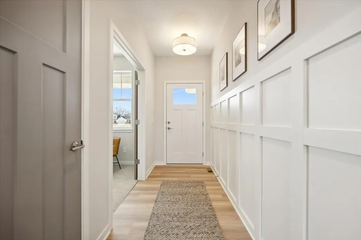
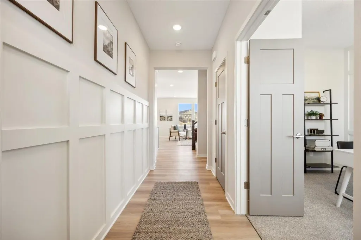
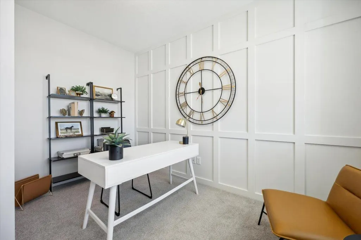
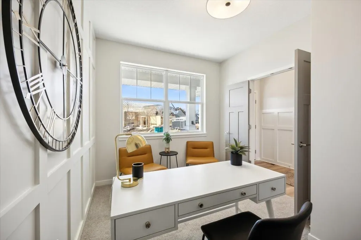
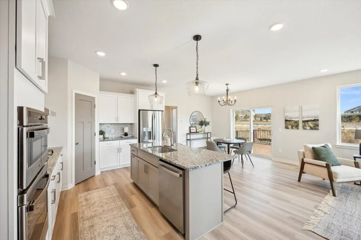
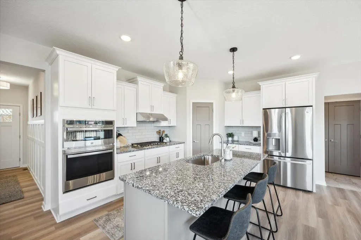
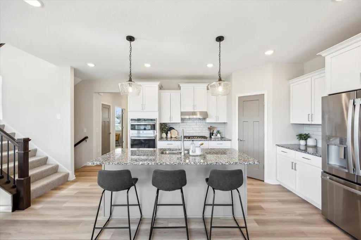
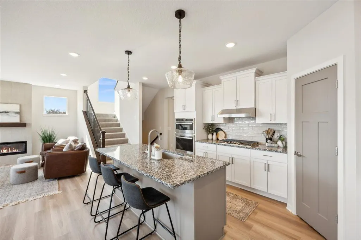
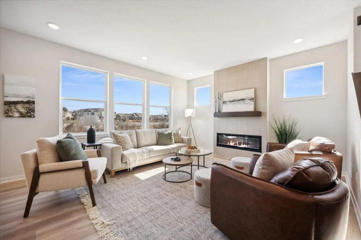
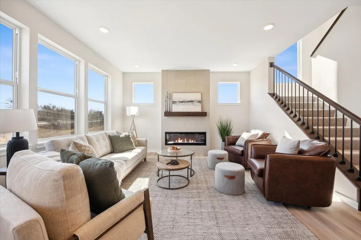
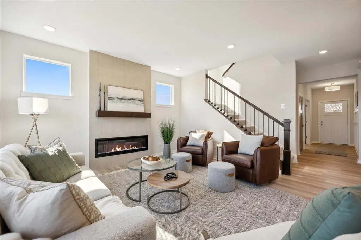
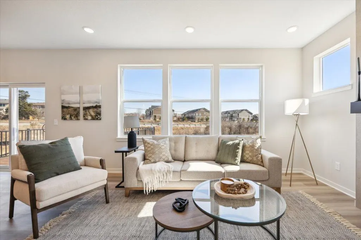
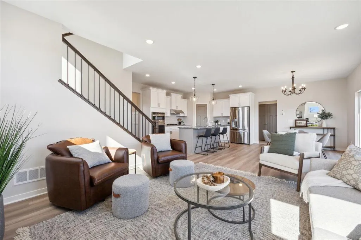
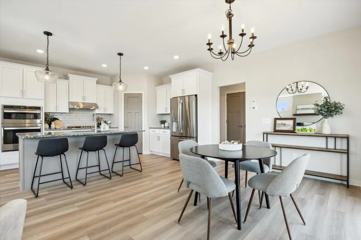
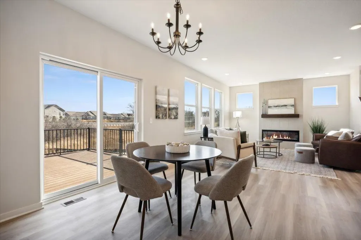
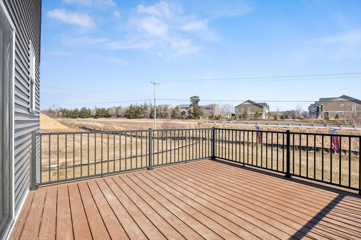
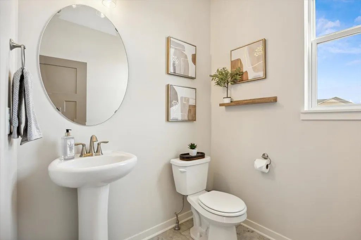
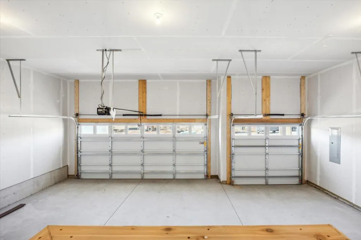
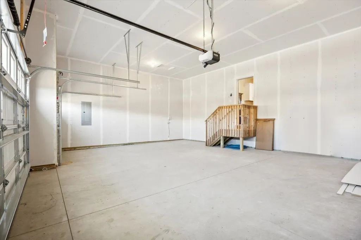
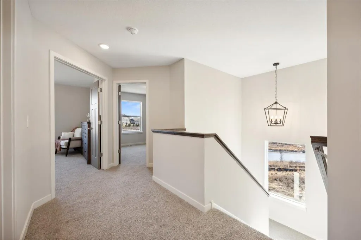
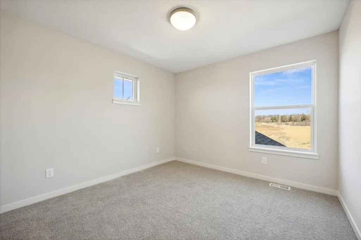
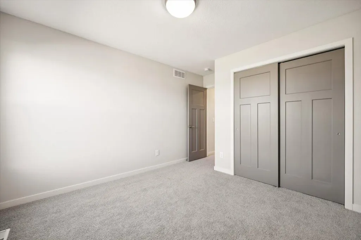
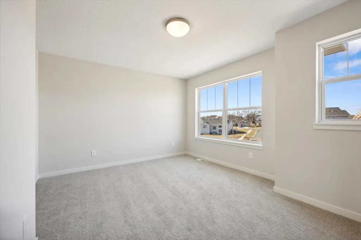
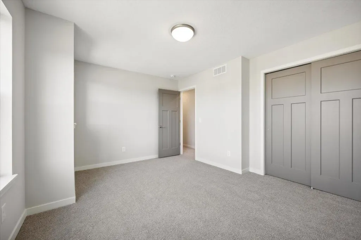
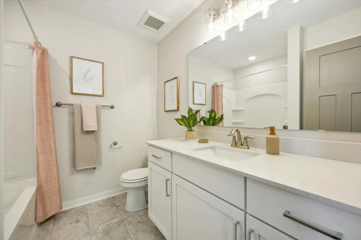
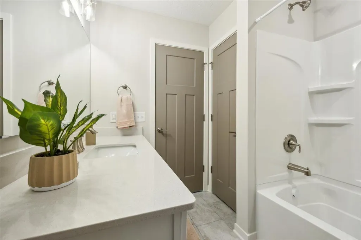
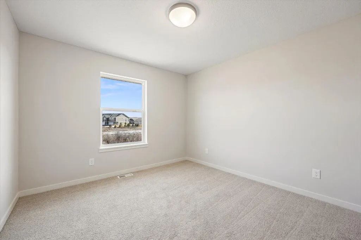
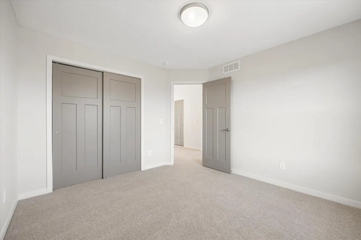
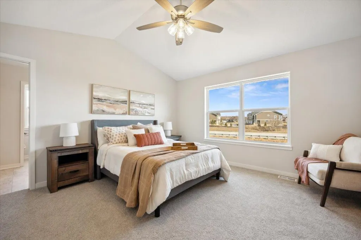
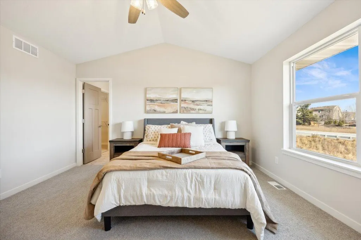
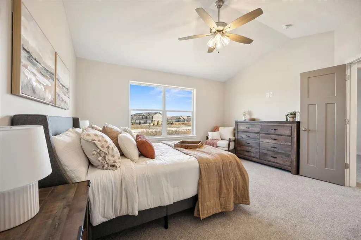
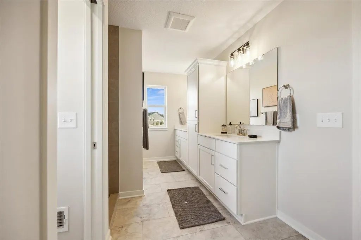
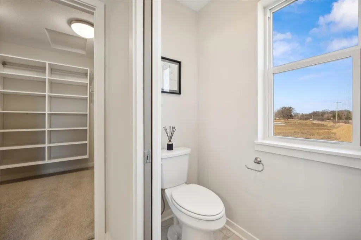
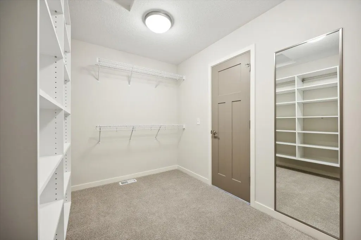
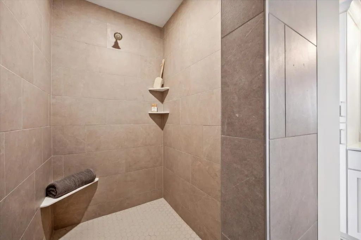
Grab the last homesite in Dunmore of Rosemount and build your dream! Centrally located on the West side of County Rd 3, it's close to top-rated District 196 schools: Red Pine Elementary, Rosemount Middle & Rosemount Highschool plus all the shopping and entertainment around. This feature-packed 2 Story WALKOUT plan - The Taylor - is a stunning example of value, quality and checks so many boxes for an incredible price. Two-story walkout hand-built with design savvy and a functional floorplan featuring: Open main-level living with great room, dining and well-appointed kitchen — pantry, center island, soft-close hardware, quartz all the goodies to make the kitchen a centerpiece for entertainment. Main floor office and expansive mudroom set the Taylor apart. Vinyl board and batten siding, covered/maintenance free front porch give incredible curb appeal Two-story living, PERFECTED with FOUR bedrooms upstairs including a private owner's suite with walk-in closet, dual vanity and shower. Convenient, upper level laundry. 9'+ ceilings and big windows make for a light and bright, open living space. The walkout basement (unfinished with option to finish) includes rough-ins for a future family room, bedroom and bath plus copious storage. Large 3 stall garage! No HOA. This builder is renowned for well-built, custom-designed, handcrafted, and energy-efficient homes so please shop and compare quality. Greenpath certified builder. Ask about remaining lots & floorplans. We can build from scratch (on your lot or ours) to fit all budgets! Come see us during the Fall Parade of Homes Friday - Sunday from 12pm -6pm through the first weekend of October! Limited time incentives going on now! Photos are of a previous model of different floorplan for design ideas - some options shown.
| Price History | |
|---|---|
| 9/19/2026 | Listed $567,960 |
General Features
| Living Area | 2308 |
|---|---|
| Sewer | City Sewer/Connected |
| Heating | Forced Air |
| Cooling | Central Air |
| Roof | Asphalt,Pitched |
| Appliances | Air-To-Air Exchanger,Dishwasher,Freezer,Gas Water Heater,Microwave,Range,Refrigerator |
| Garage Spaces | 3 |
| Year Built | 2026 |
| Electric | Circuit Breakers,200+ Amp Service |
| Levels | Two |
| Property Subtype | Single Family |
| Tax Year | 2026 |
| Accessibility | None |
| County | Dakota |
| New Construction | No |
| Property Type | Residential |
| HOA | No |
| Contingency | None |
| Subdivision Name | Dunmore Third Add |
| Full Baths | 1 |
| Directions | Hwy 3,West on 132nd ST to Caffrey Ave,Left on Cadogan Way. |
| City | Rosemount |
| High School District | Rosemount-Apple Valley-Eagan |
| Zoning Description | Residential-Single Family |
| Lot Size Units | Acres |
| Property Attached Y/N | No |
| Land Lease Y/N | No |
| Tax Annual Amount | 1588 |
| Additional Parcels Y/N | No |
| Availability Date | 2027-04-01 |
| Builder Name | BELLEPAR HOMES LLC |
| Standard Status | Active |
| Lender Owned | No |
| Amenities Unit | Kitchen Center Island,Primary Bedroom Walk-In Closet,Paneled Doors,Porch,In-Ground Sprinkler,Washer/Dryer Hookup,Walk-In Closet |
| Community Name | Dunmore |
| PostalCity | Rosemount |
Interior Features
| Basement | Sump Pump,Walkout |
|---|---|
| Basement (Y/N) | Yes |
| Fireplace Y/N | No |
| Above Grade Finished Area | 2308 |
| Half Baths | 1 |
| 3/4 Baths | 1 |
| Total Bedrooms | 4 |
| Total Baths | 3 |
| Bath Desc | 3/4 Primary,Private Primary,Main Floor 1/2 Bath,Rough In,Upper Level Full Bath |
| Dining Room Description | Breakfast Area,Informal Dining Room |
| Fuel | Natural Gas |
| Garage Dimensions | 30x25 |
| Garage Square Feet | 720 |
Exterior Features
| Parking Features | Attached Garage |
|---|---|
| Lot Features | Irregular Lot |
| Water Source | City Water/Connected |
| Lot Size Area | 0.17 |
| Building Area Total | 3338 |
| Lot Dimensions | 65x120x65x120 |
| Waterfront Y/N | No |
| Foundation Area | 1030 |
| Road Frontage Type | City Street,Curbs,Sidewalks |
| Road Responsibility | Public Maintained Road |
Amenities
- Foreclosure
- Views
- Short Sale
- New Construction
- Adult 55+
- Lease To Own
- No HOA Fees
- Furnished
- Primary On Main
- Air Conditioning
- Seller Finance
- Green
- Fixer Upper
- Horse
- Golf
- Fireplace
- Deck
- Garage
- Basement
- Pool
Property vs Single Family Average in 55068
Price
Taxes
Year Built
In The Neighborhood
Open House
Rosemount
$ 544,995
- Type
- Single Family
- Size
- 1,806 SqFt
- Rooms
- 3 Beds + 2.5 Baths
 RE/MAX Results
Open House
Rosemount
$ 666,544
- Type
- Single Family
- Size
- 2,855 SqFt
- Rooms
- 4 Beds + 3 Baths
RE/MAX Results
 Information should be deemed reliable but not guaranteed, all representations are approximate, and individual verification is recommended. Copyright ©2017 All rights reserved.
