
Primary on Main

Address
808 Hillcrest Drive, Montgomery, MN
Price
$ 399,900
Property Attributes
- ID#7147042
- TypeSingle Family
- Listing Status Active
- CountyLE SUEUR
- CityMontgomery
- AreaSunset View Add
- NeighborhoodSunset View Add
- Zip56069
- StyleSingle Family
- Year Built1960
- Taxes$ 5988
- Price$ 399,900
- Bedrooms5
- Full Bathrooms2
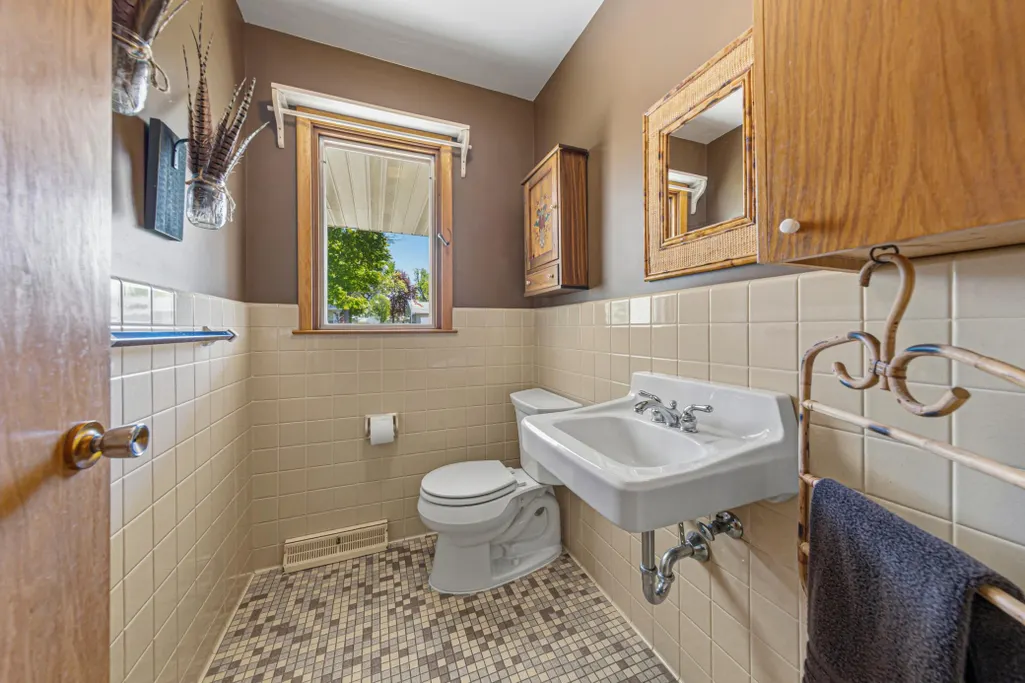
- Half Bathrooms2
- Sqr Footage3342
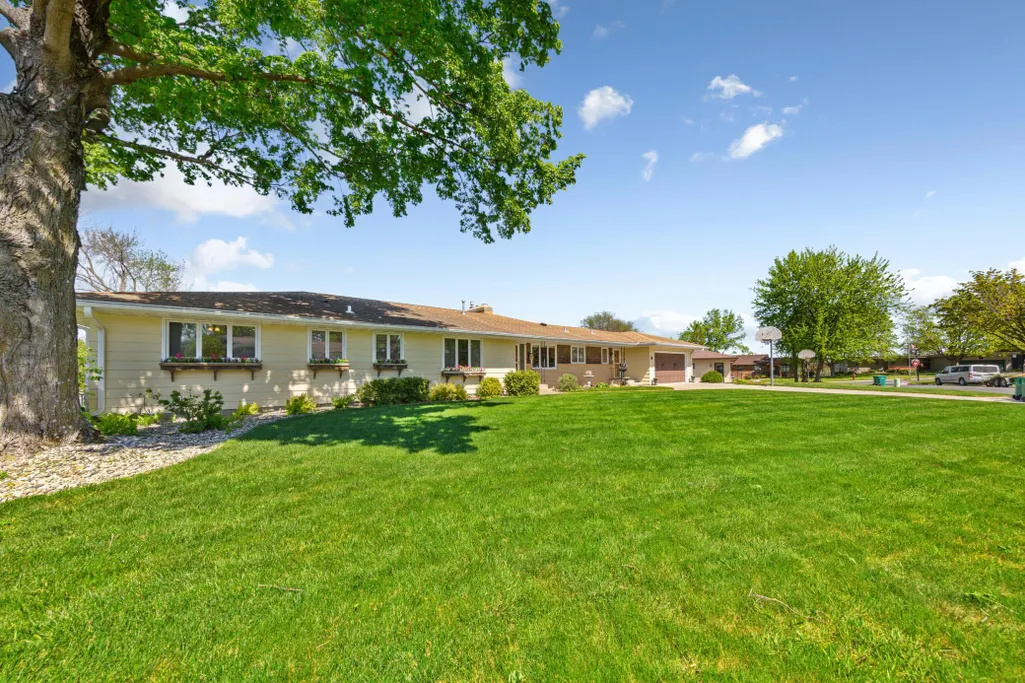
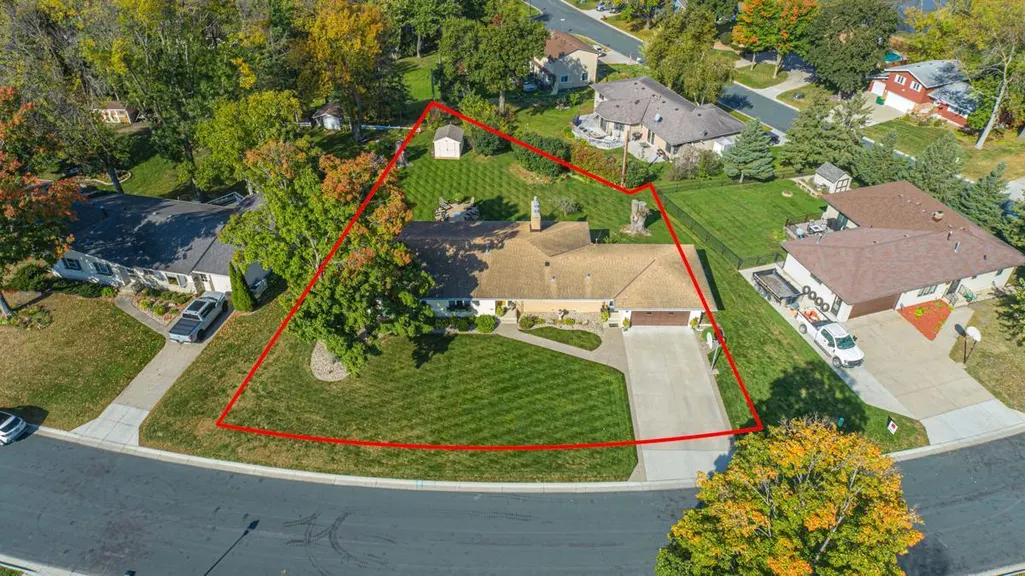
- Lot Size0.433 Acres
Data Source:
Northstar MLS (NSTAR)
Property Description
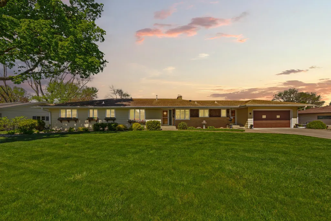
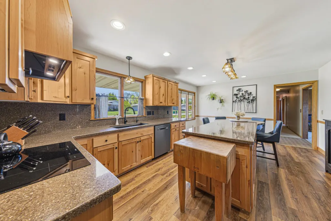
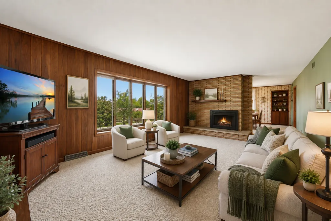
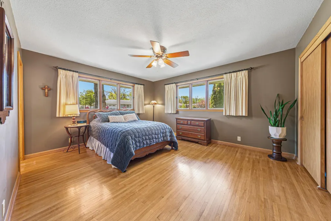
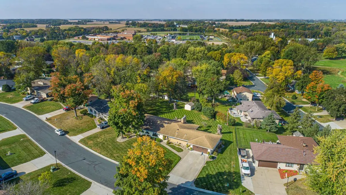
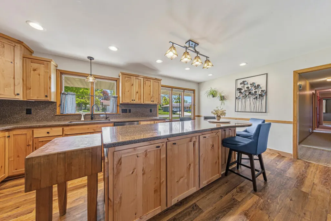
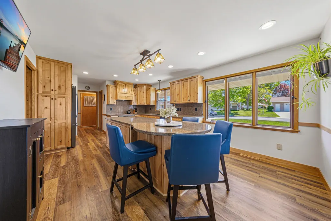
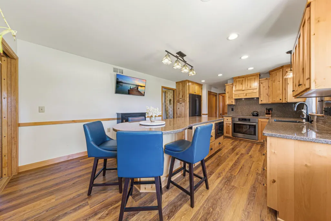
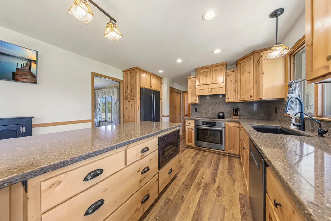
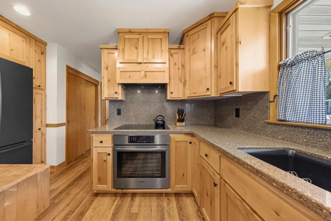
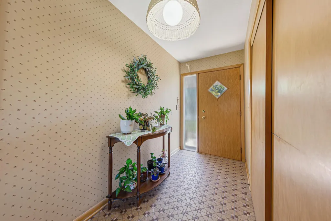
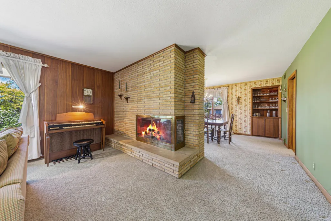
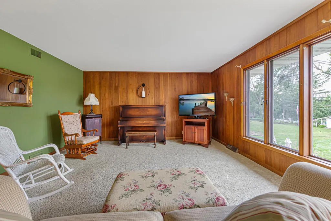
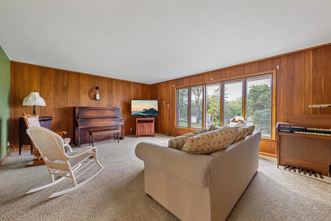
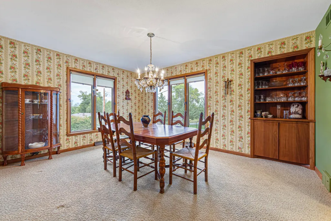
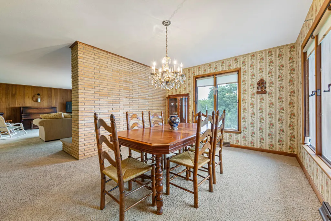
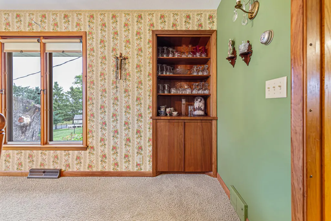
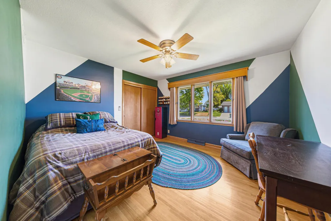
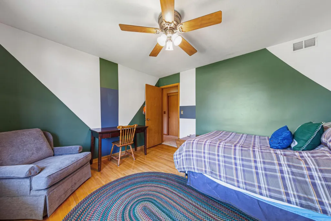
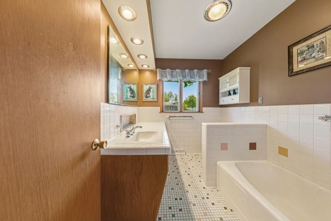
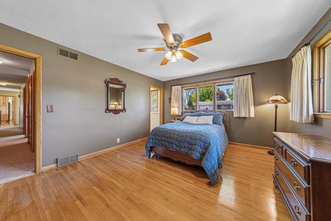
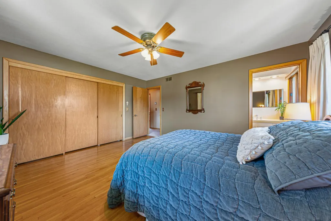
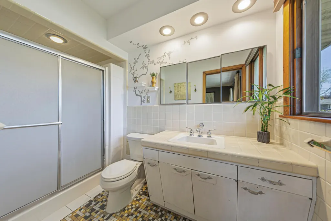
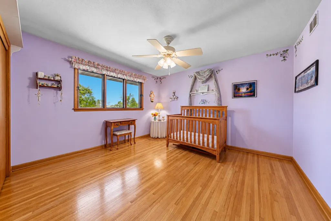
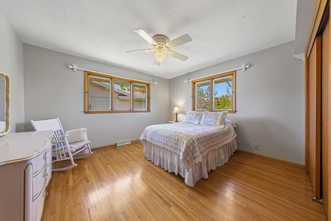
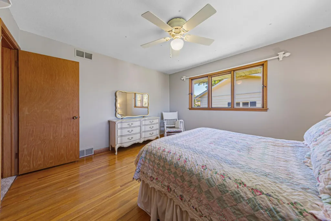
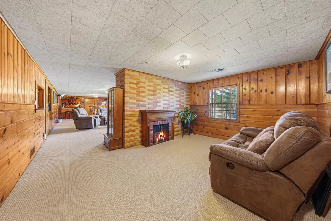
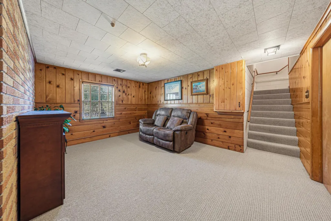
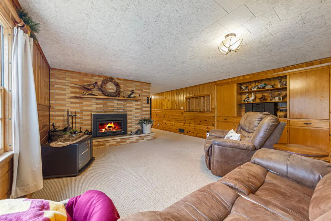
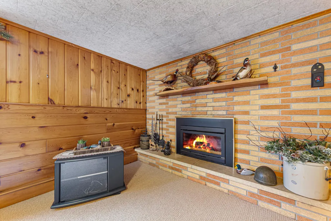
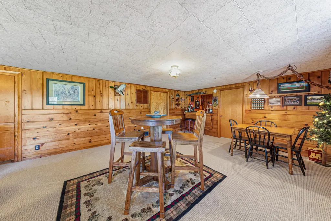
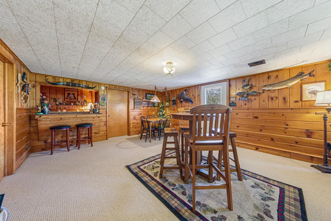
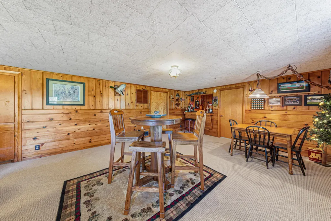
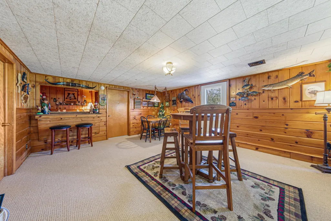
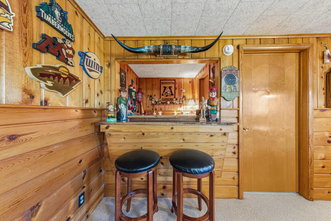
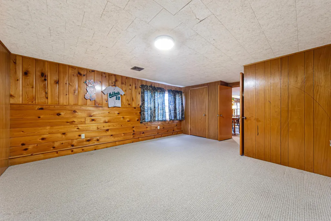
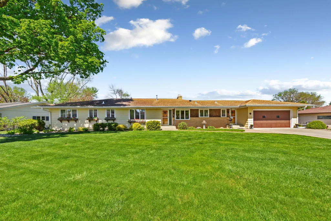
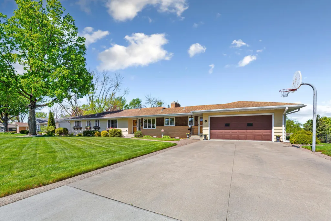
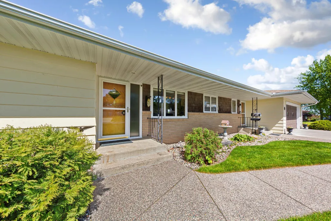
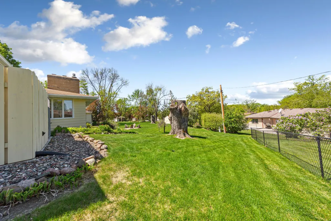
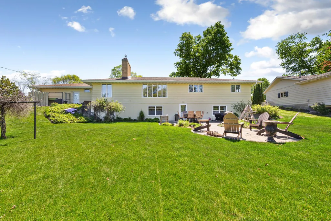
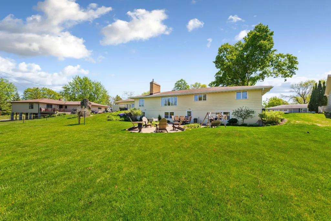
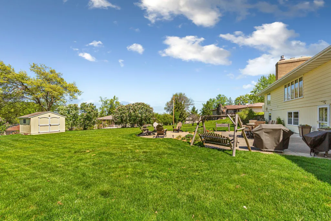
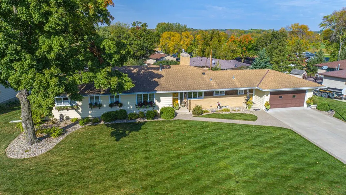
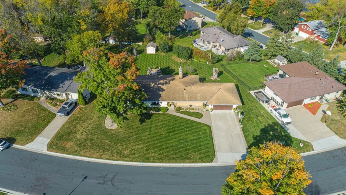
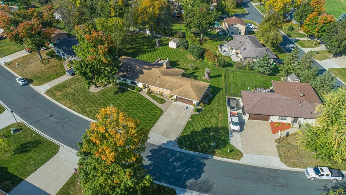
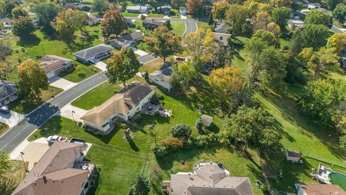
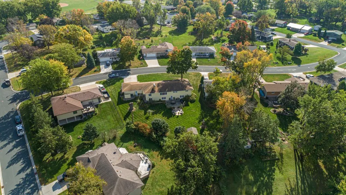
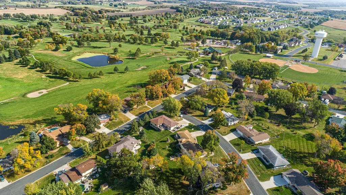
Room to grow, gather, and make it your own! This spacious Montgomery rambler offers a hard-to-find layout with four bedrooms on the main level, a beautifully remodeled kitchen, multiple living areas, and a large backyard in an established neighborhood. The updated kitchen brings a fresh, modern feel to the heart of the home and provides a wonderful gathering place for everyday meals, holidays, and entertaining. Four bedrooms conveniently located on the main level create a functional setup for busy households, while two fireplaces add warmth and character throughout the home. The finished lower level adds even more possibilities with a fifth bedroom and additional living areas that can easily adapt to your needs—think family room, game or movie space, home office, workout area, guests, older children, or a potential multigenerational living setup. Outside, the generous yard provides plenty of room for kids, pets, gardening, entertaining, or simply enjoying your own outdoor space. Much of the home retains its original character, offering the next owner the opportunity to personalize and update over time while enjoying the remodeled kitchen and functional layout from day one. Whether you're a growing or blended family, need room for extended family, work from home, or simply want a home that can change with you through different seasons of life, 808 Hillcrest Drive offers the space and versatility to make it happen.
| Price History | |
|---|---|
| 9/18/2026 | Listed $399,900 |
General Features
| Living Area | 3342 |
|---|---|
| Sewer | City Sewer/Connected |
| Heating | Forced Air,Fireplace(s) |
| Cooling | Central Air |
| Roof | Asphalt,Pitched |
| Appliances | Dishwasher,Dryer,ENERGY STAR Qualified Appliances,Exhaust Fan,Microwave,Range,Refrigerator,Stainless Steel Appliances,Washer,Water Softener Owned |
| Garage Spaces | 2 |
| Construction Materials | Concrete |
| Year Built | 1960 |
| Levels | One |
| Property Subtype | Single Family |
| Tax Year | 2025 |
| Accessibility | Door Lever Handles |
| County | Le Sueur |
| New Construction | No |
| Property Type | Residential |
| HOA | No |
| Contingency | None |
| Subdivision Name | Sunset View Add |
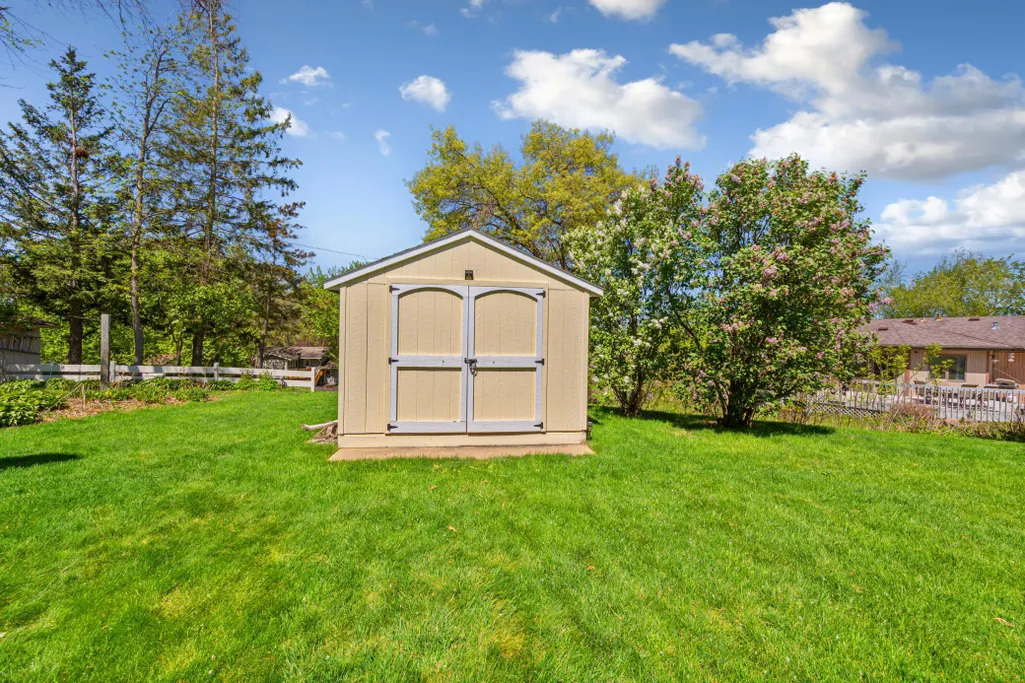
| Other Structures | Storage Shed |
| Directions | Hwy 21 Right on 5 St SE,Left on Hickory,Right on E Circle Dr,left on Hillcrest |
| City | Montgomery |
| High School District | Tri-City United |
| Zoning Description | Residential-Single Family |
| Lot Size Units | Acres |
| Property Attached Y/N | No |
| Land Lease Y/N | No |
| Tax Annual Amount | 5988 |
| Additional Parcels Y/N | No |
| Standard Status | Active |
| Lender Owned | No |
| Amenities Unit | Hardwood Floors,Kitchen Center Island,Kitchen Window,Main Floor Primary Bedroom,Natural Woodwork,Tile Floors,Washer/Dryer Hookup |
| PostalCity | Montgomery |
Interior Features
| Basement | Block,Daylight/Lookout Windows,Drainage System,Finished,Storage Space,Sump Pump,Walkout |
|---|---|
| Total Fireplaces | 2 |
| Fireplace Features | Family Room,Gas,Living Room |
| Basement (Y/N) | Yes |
| Fireplace Y/N | Yes |
| Above Grade Finished Area | 2242 |
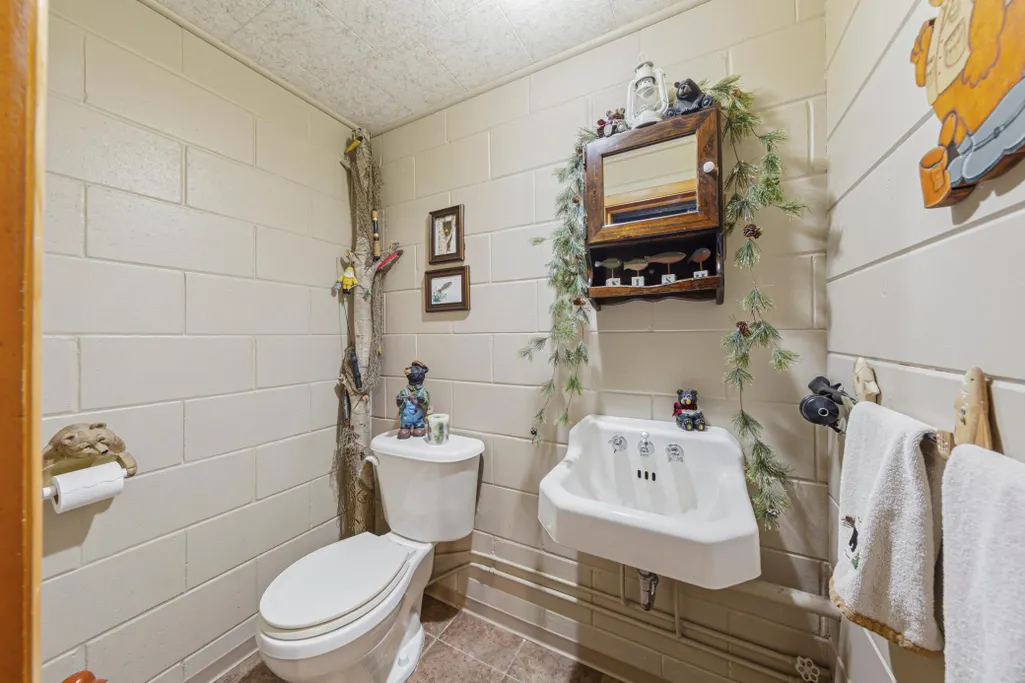
| Half Baths | 2 |
| 3/4 Baths | 2 |
| Laundry Features | In Basement,Lower Level |
| Total Bedrooms | 5 |
| Below Grade Finished Area | 1100 |
| Total Baths | 4 |
| Bath Desc | 1/2 Basement,3/4 Primary,Main Floor 1/2 Bath,Main Floor 3/4 Bath |
| Dining Room Description | Eat In Kitchen,Kitchen/Dining Room,Separate/Formal Dining Room |
| Fuel | Natural Gas |
Exterior Features
| Parking Features | Attached Garage |
|---|---|
| Lot Features | Irregular Lot,Tree Coverage - Medium |
| Water Source | City Water/Connected |
| Lot Size Area | 0.433 |
| Building Area Total | 4484 |
| Lot Dimensions | 135x140 |
| Waterfront Y/N | No |
| Foundation Area | 2242 |
| Road Frontage Type | City Street |
| Road Responsibility | Public Maintained Road |
Amenities
- Foreclosure
- Views
- Short Sale
- New Construction
- Adult 55+
- Lease To Own
- No HOA Fees
- Furnished
- Primary On Main
- Air Conditioning
- Seller Finance
- Green
- Fixer Upper
- Horse
- Golf
- Fireplace
- Deck
- Garage
- Basement
- Pool
Property vs Single Family Average in 56069
Price
Taxes
Year Built

 Information should be deemed reliable but not guaranteed, all representations are approximate, and individual verification is recommended. Copyright ©2017 All rights reserved.
