
Waterfront
Address
24076 County Highway M, Cable, WI
Price
$ 3,850,000
Property Attributes
- ID#1600814
- TypeSingle Family
- Listing Status Active
- CountyBayfield
- CityCable
- Zip54821
- Style
- Year Built2023
- Taxes$ 9882
- Price$ 3,850,000
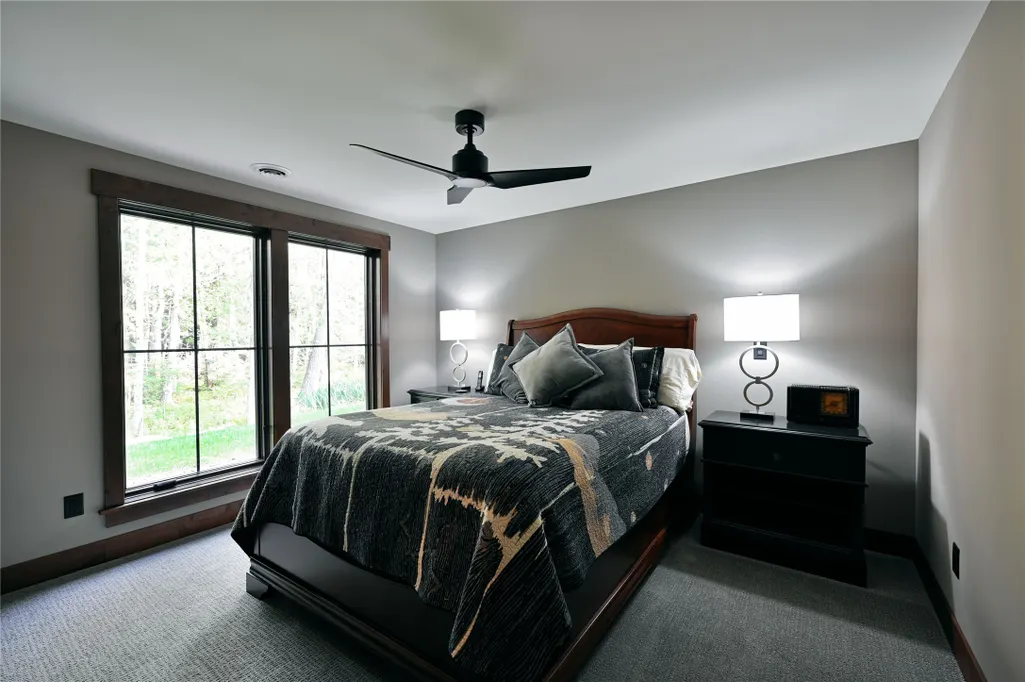
- Bedrooms4
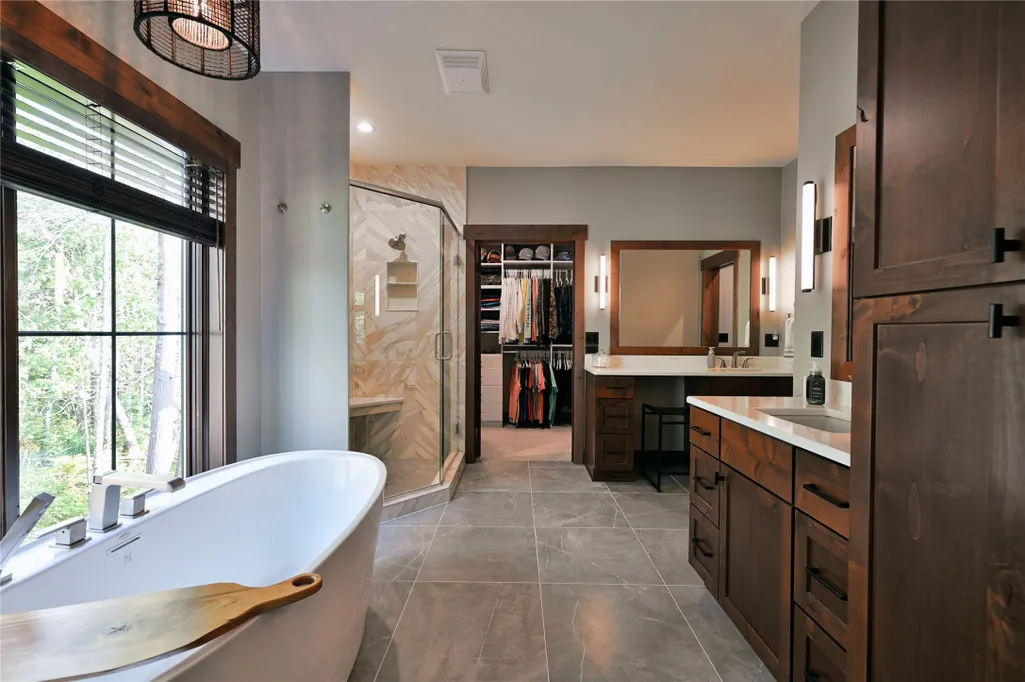
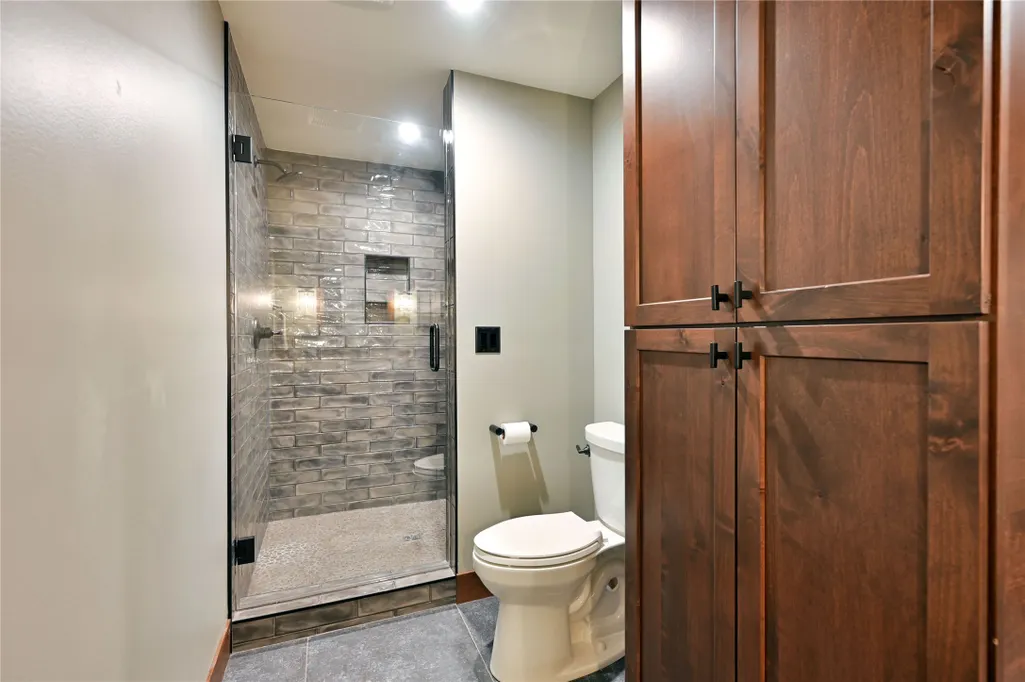
- Full Bathrooms3
- Half Bathrooms1
- Sqr Footage5499
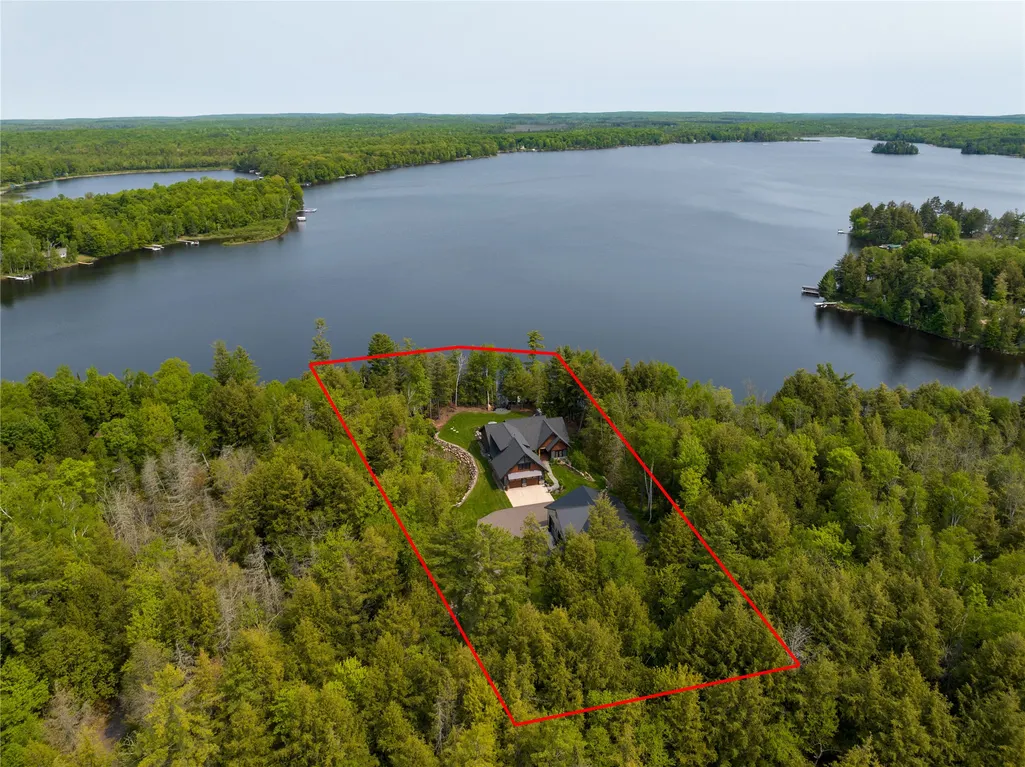
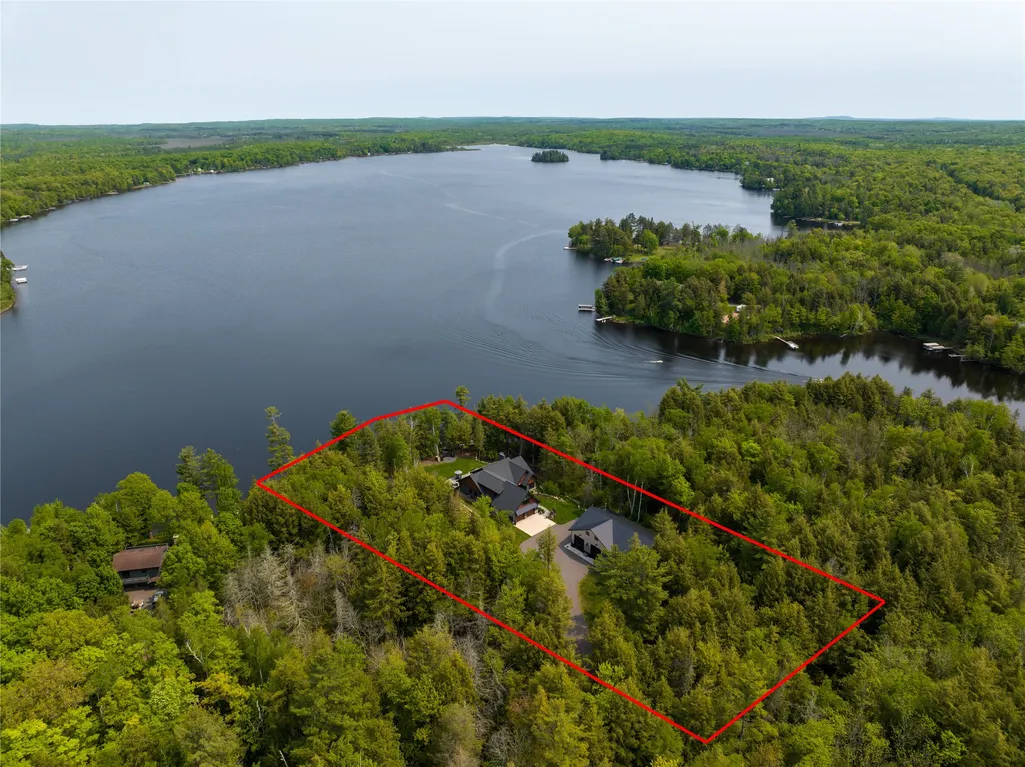
- Lot Size1.77 Acres
Data Source:
REALTOR® Association of Northwestern Wisconsin MLS (RANWW)
Property Description
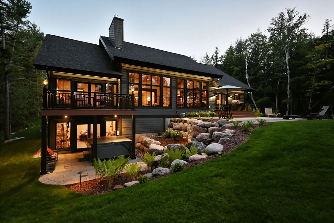
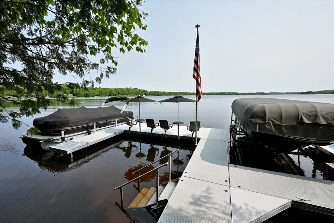
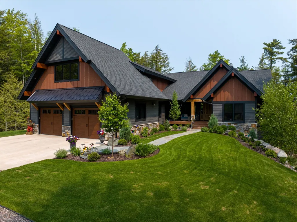
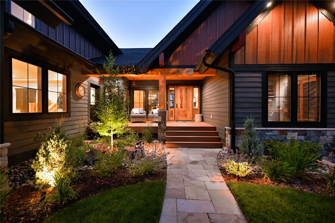
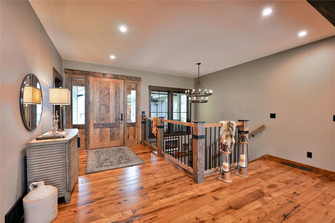
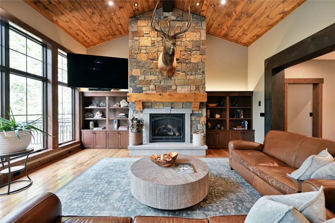
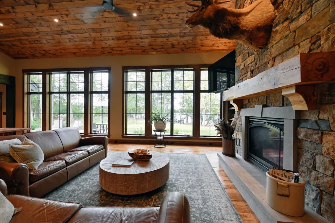
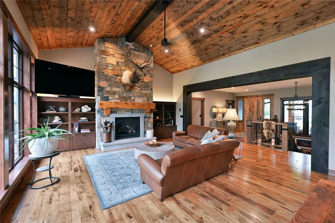
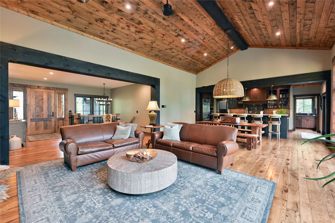
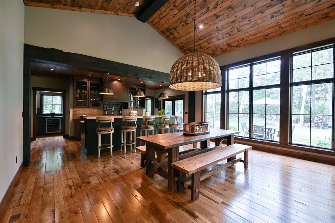
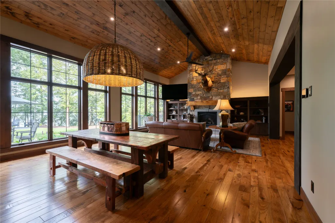
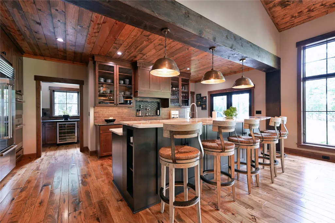
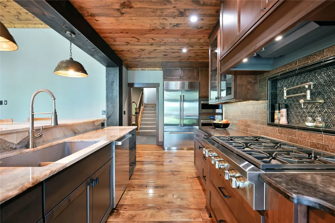
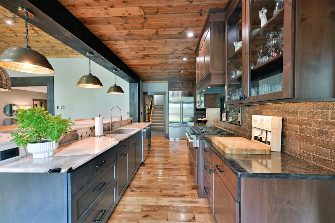
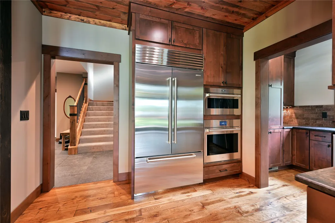
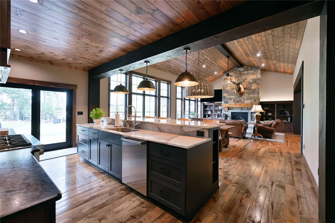
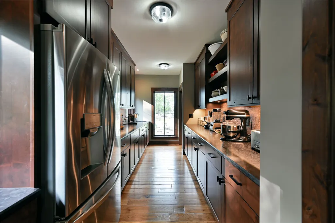
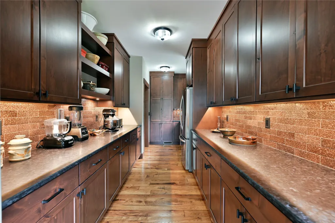
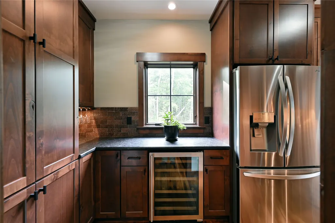
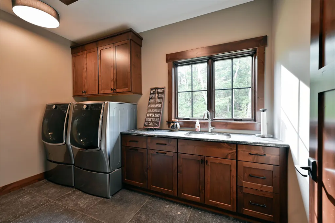
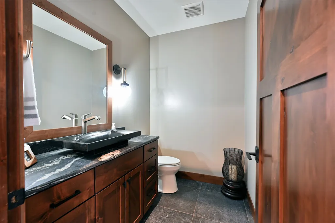
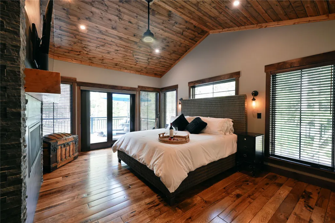
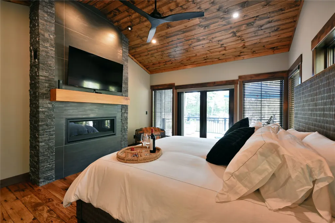
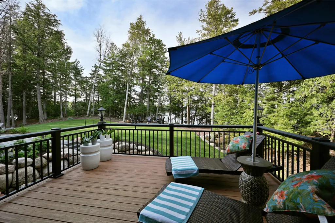
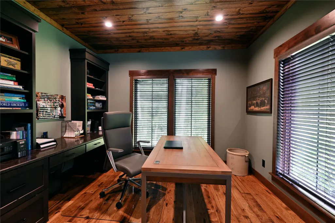
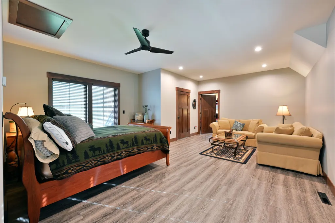
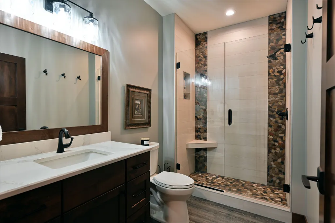
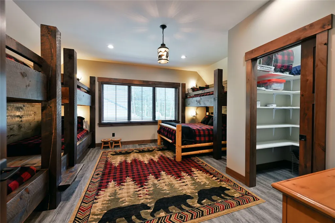
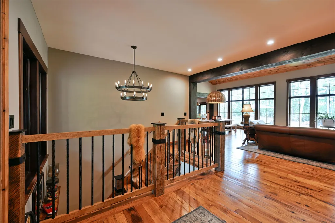
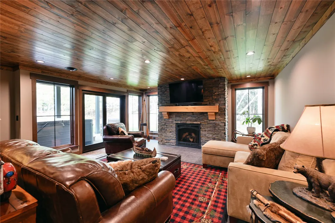
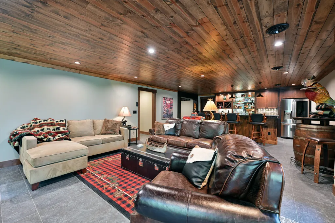
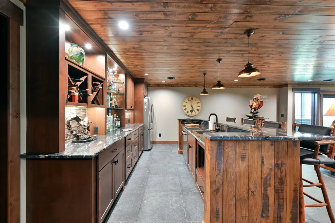
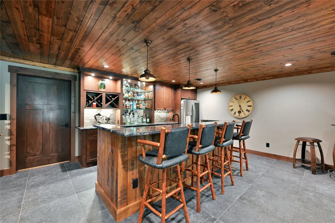
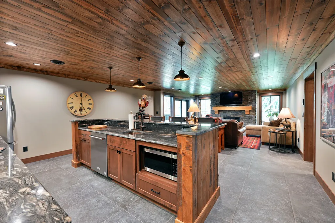
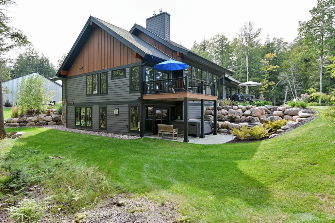
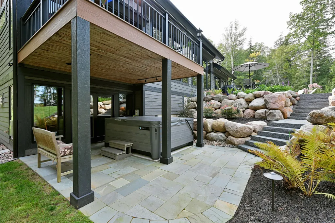
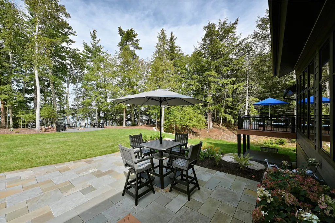
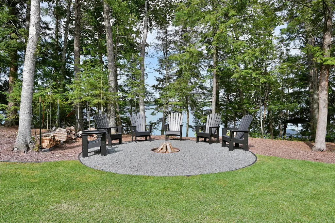
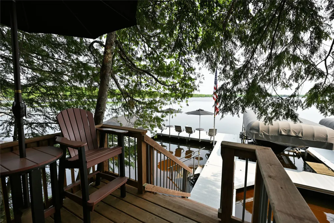
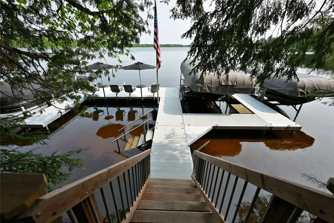
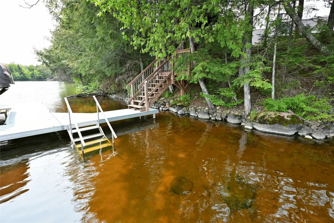
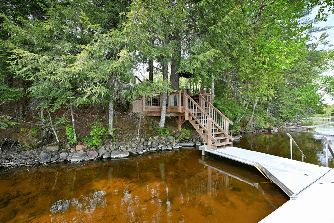
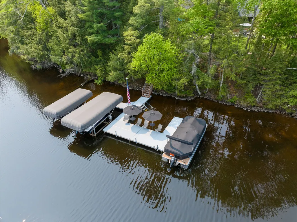
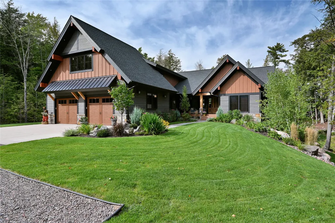
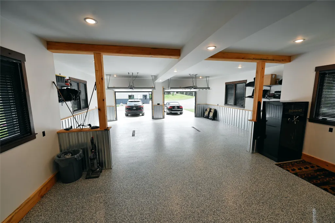
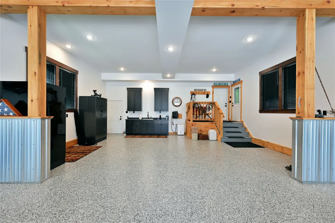
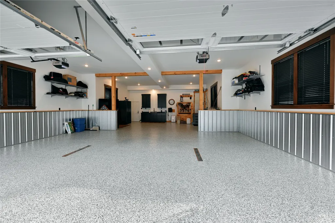
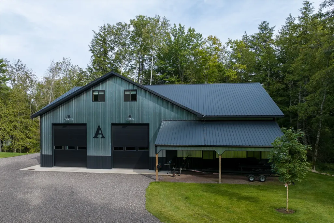
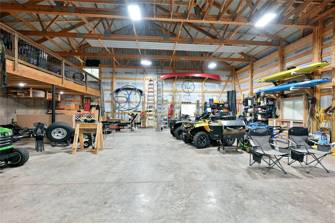
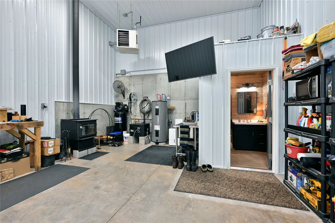
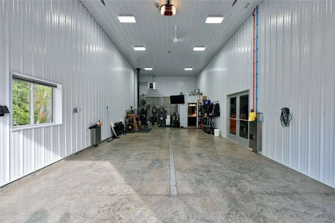
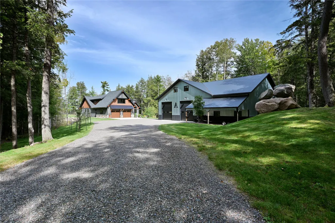
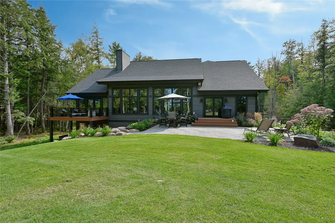
Experience unparalleled luxury and privacy on Garden Lake, part of the sought-after Lake Namekagon. This property is designed with the highest-quality craftsmanship and attention to detail. The home features stunning hickory skip-sawn flooring, knotty alder cabinets and millwork, interior transom windows, granite countertops, and Emtek black hardware for cabinets and doors. The gourmet kitchen is outfitted with premium Sub-Zero and Wolf appliances, including a chef-grade gas cooktop, perfect for entertaining and culinary enthusiasts alike. For your toys, the oversized, heated, and finished 3-car garage is ideal for storing vehicles. Outside, the meticulously landscaped grounds have sprinkler system with automatic timers ensures the lush surroundings are easy to maintain. Power and water are available at the dock. A 50’x72’ storage building with 32’x12’ lean-to provides space for all your needs. This is your chance to own a one-of-a-kind sanctuary, where luxury & nature come together.
| Price History | |
|---|---|
| 5/7/2026 | Listed $3,850,000 |
General Features
| Sewer | SepticTank |
|---|---|
| Possession | CloseOfEscrow |
| Property SubType | SingleFamilyResidence |
| Tax Year | 2025 |
| County | Bayfield |
| New Construction | false |
| Property Type | Residential |
| Home Owner Assoc | false |
| Attached Garage | true |
| Garage Y/N | true |
| Status | Active |
| Directions | From Cable go east on County Highway M approximately 11 miles to fire sign on left. |
| ModificationTimestamp | 2026-07-10T18:38:47.630-00:00 |
| City | Cable |
| View Y/N | true |
| Senior Community Y/N | false |
| High School District | Drummond Area |
| Zoning Description | Residential,Shoreline |
| Lot Size Units | Acres |
| Waterfront Y/N | true |
| Tax Annual Amount | 9882.9 |
| Standard Status | Active |
| Middle/Junior School District | Drummond Area |
| Elementary School District | Drummond Area |
| Property Sub Type Additional | SingleFamilyResidence |
| PostalCity | Cable |
| Heating | ForcedAir,RadiantFloor |
| Cooling | CentralAir |
| Appliances | Dryer,Dishwasher,GasWaterHeater,Other,Oven,Range,Refrigerator,SeeRemarks,Washer |
| Garage Spaces | 3 |
| Architectural Style | OneAndOneHalfStory |
| Construction Materials | Stone |
| Year Built | 2023 |
| Electric | CircuitBreakers |
| Township | Town of Namakagon |
| Levels | OneAndOneHalf |
| Other Structures | Outbuilding |
| Total Rooms | 18 |
| Full Baths | 3 |
| Legal Description | LOT B CSM #128 V.2 P.169 (LOCATED IN GOVT LOT 2) IN DOC 2018R-573173 |
| Virtual Tour | https://tours.cfwebservicesllc.com/idx/245713 |
| Waterfront Features | Lake |
| Body of Water | Namekagon |
| View | Lake |
| Patio/Porch Features | Composite,Deck,Patio |
| Exclusions | Boat Lift,Dock,Hot Tub,Other-See Remarks,Sellers Personal |
Interior Features
| Basement (Y/N) | true |
|---|---|
| Air Conditioning Y/N | true |
| Heating Y/N | true |
| Fireplace Y/N | true |
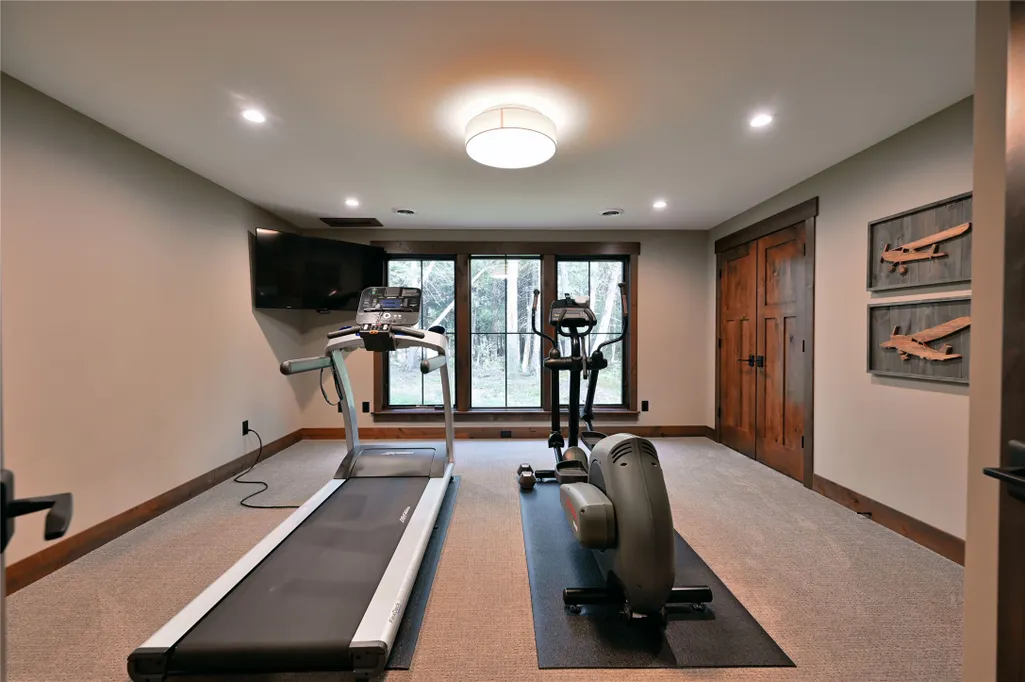
| Basement | Full,PartiallyFinished,WalkOutAccess |
| Above Grade Finished Area | 3849 |
| Half Baths | 1 |
| Total Bedrooms | 4 |
| Below Grade Finished Area | 1650 |
| Total Baths | 4 |
| Total Fireplaces | 3 |
| Fireplace Features | Three,GasLog |
Exterior Features
| Water Source | DrilledWell |
|---|---|
| Lot Size Area | 1.77 |
| Building Area Total | 6841 |
| Lot Dimensions | 0 x 0 x |
| Lot Size Acres | 1.77 |
| Parking Features | Attached,Driveway,Garage,Gravel |
| Foundation Details | Poured |
| Covered Spaces | 3 |
| Fencing | None |
| Frontage Length | 199 |
Amenities
- Foreclosure
- Views
- Short Sale
- New Construction
- Adult 55+
- Lease To Own
- No HOA Fees
- Furnished
- Primary On Main
- Air Conditioning
- Seller Finance
- Green
- Fixer Upper
- Horse
- Golf
- Fireplace
- Deck
- Garage
- Basement
- Pool
Property vs Single Family Average in 54821
Price
Taxes
Year Built
 The data relating to real estate for sale on this web site comes in part from the Broker Reciprocity Program of the Regional Multiple Listing Service of Minnesota, Inc. Real estate listings held by brokerage firms other than Homes Plus Realty - Rochester are marked with the Broker Reciprocity logo or the Broker Reciprocity thumbnail logo (little black
house) and detailed information about them includes the name of the listing brokers.
The data relating to real estate for sale on this web site comes in part from the Broker Reciprocity Program of the Regional Multiple Listing Service of Minnesota, Inc. Real estate listings held by brokerage firms other than Homes Plus Realty - Rochester are marked with the Broker Reciprocity logo or the Broker Reciprocity thumbnail logo (little black
house) and detailed information about them includes the name of the listing brokers.
 Information should be deemed reliable but not guaranteed, all representations are approximate, and individual verification is recommended. Copyright ©2017 All rights reserved.
