
Address
N79 Pine Place, Hatfield, WI
Price
$ 695,000
Property Attributes
- ID#1602404
- TypeSingle Family
- Listing Status Active
- CountyClark
- CityHatfield
- NeighborhoodOsprey Addition
- Zip54754
- Style
- Year Built2005
- Taxes$ 4106
- Price$ 695,000
- Bedrooms3
- Full Bathrooms3
- Half Bathrooms0
- Sqr Footage1809
- Lot Size1.24 Acres
Data Source:
REALTOR® Association of Northwestern Wisconsin MLS (RANWW)
Property Description
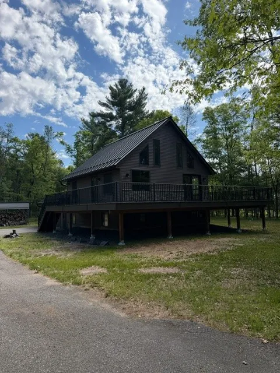
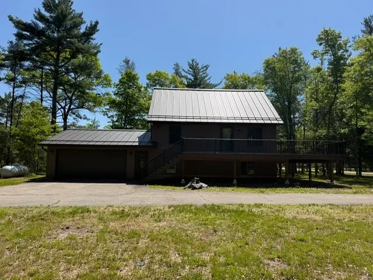
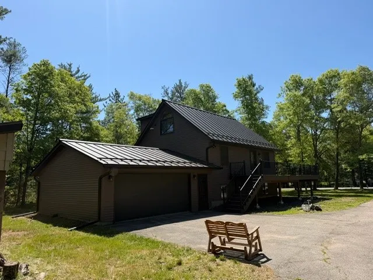
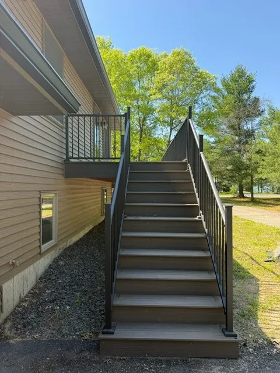
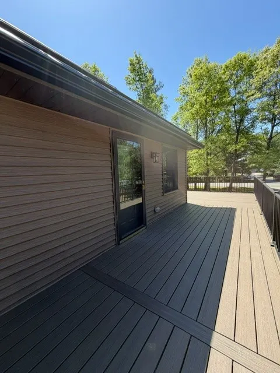
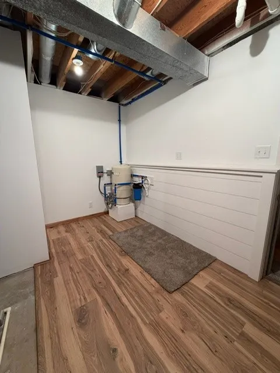
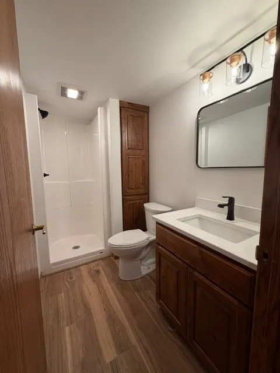
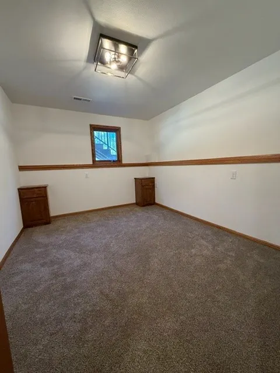
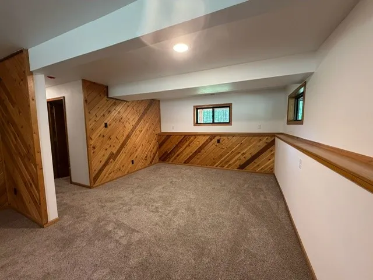
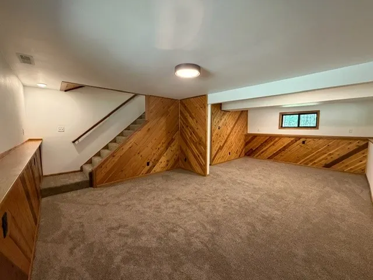
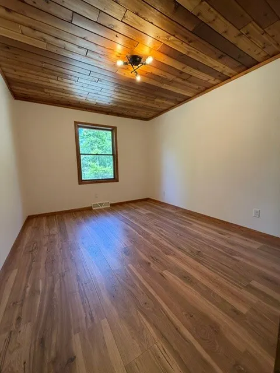
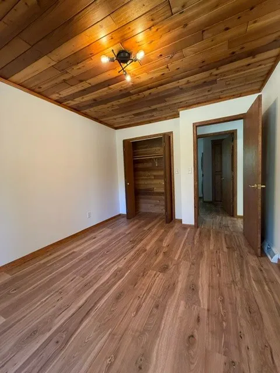
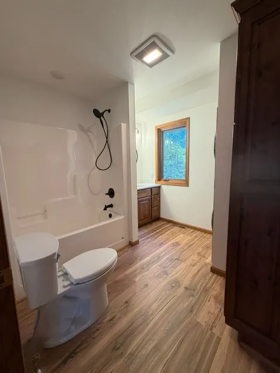
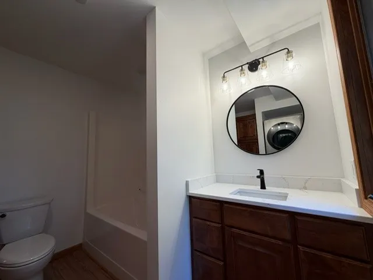
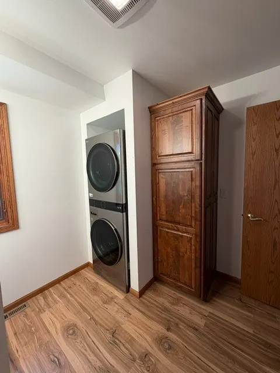
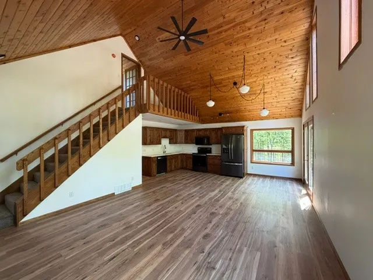
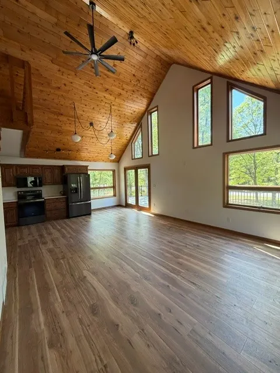
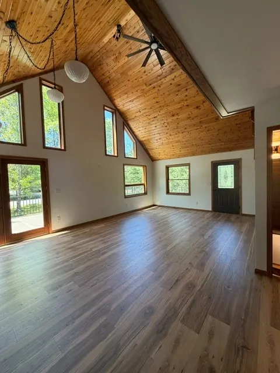
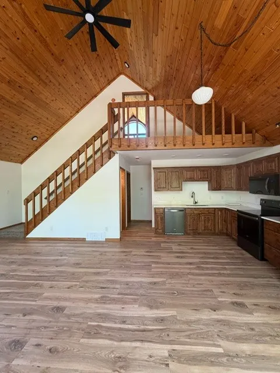
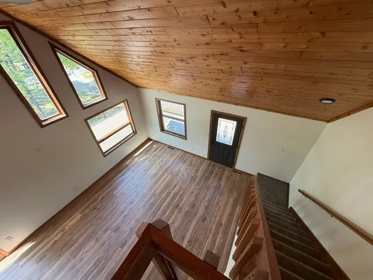
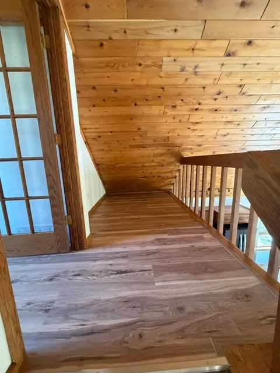
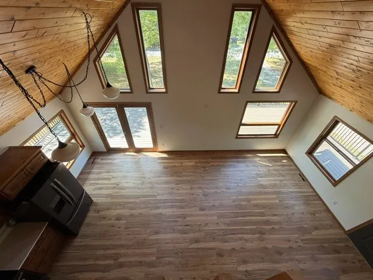
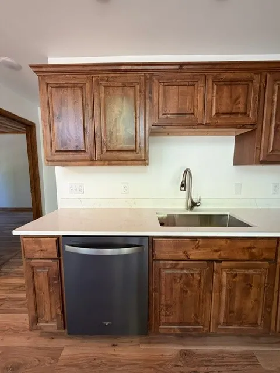
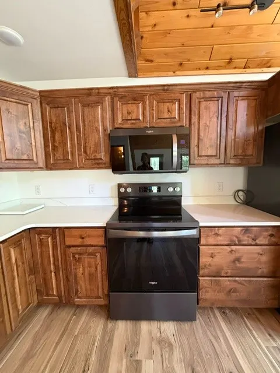
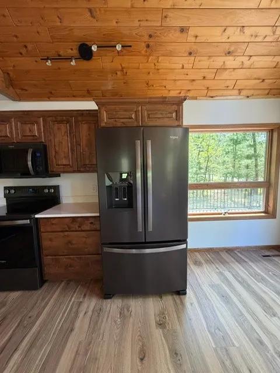
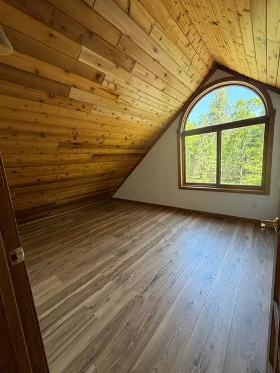
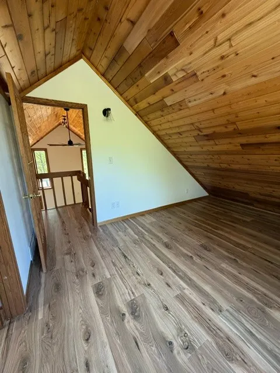
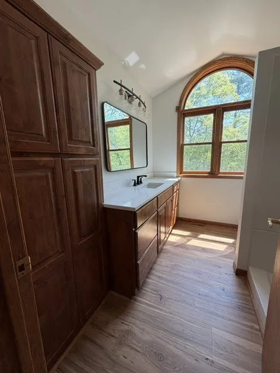
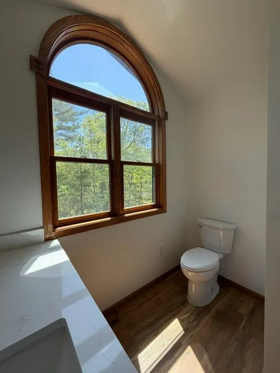
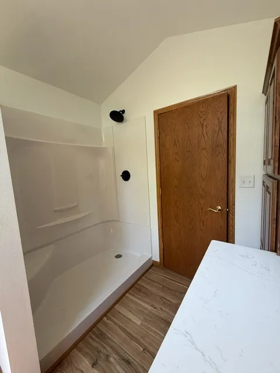
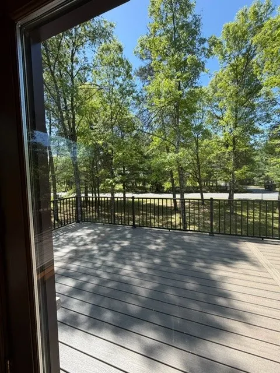
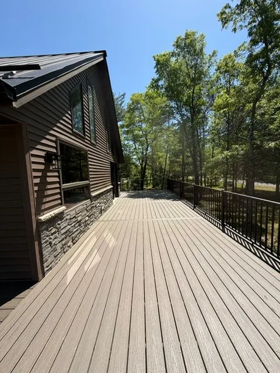
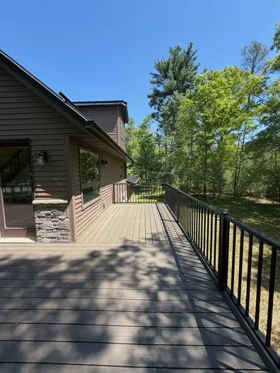
Nestled among mature trees on over an acre of peaceful land, this fully remodeled 3-bedroom, 3-bath home blends modern comfort with rustic charm. The striking cabin-style exterior features a dark finish and a sleek metal roof, complemented by a spacious wraparound deck perfect for entertaining or relaxing in nature. Inside, large windows flood the open-concept living space with natural light, highlighting the craftsmanship and thoughtful updates throughout. Elevated for a commanding view of the wooded surroundings and Lake Arbutus, this property offers both privacy and convenience, ideal for year-round living or a serene getaway retreat.
| Price History | |
|---|---|
| 6/19/2026 | Listed $745,000 |
| 7/22/2026 | 7$695,000 |
General Features
| Sewer | Septic Tank |
|---|---|
| Possession | Close Of Escrow |
| Property SubType | Single Family Residence |
| Tax Year | 2025 |
| County | Clark |
| New Construction | false |
| Property Type | Residential |
| Home Owner Assoc | false |
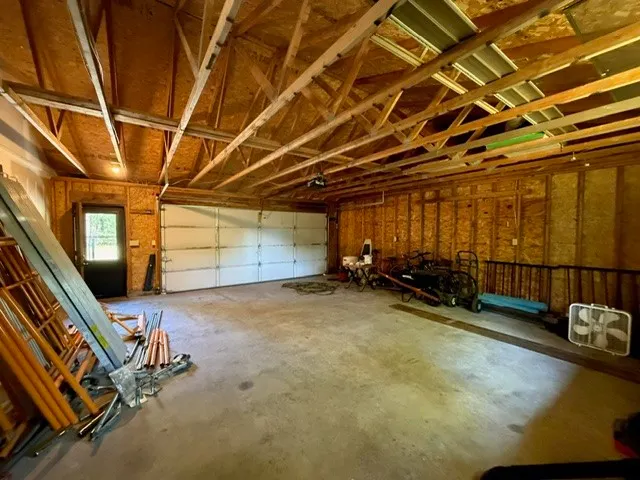
| Attached Garage | true |
| Garage Y/N | true |
| Status | Active |
| Directions | Hwy J from Hatfield towards Hwy 95. Turn right onto Riviera Avenue, then right onto Osprey Rd. Turn right onto Pine Place. |
| ModificationTimestamp | 2026-09-06T18:01:07.883-00:00 |
| City | Hatfield |
| High School District | Neillsville |
| Lot Size Units | Acres |
| Waterfront Y/N | false |
| Tax Annual Amount | 4106 |
| Standard Status | Active |
| Middle/Junior School District | Neillsville |
| Elementary School District | Neillsville |
| Property Sub Type Additional | Single Family Residence |
| PostalCity | Hatfield |
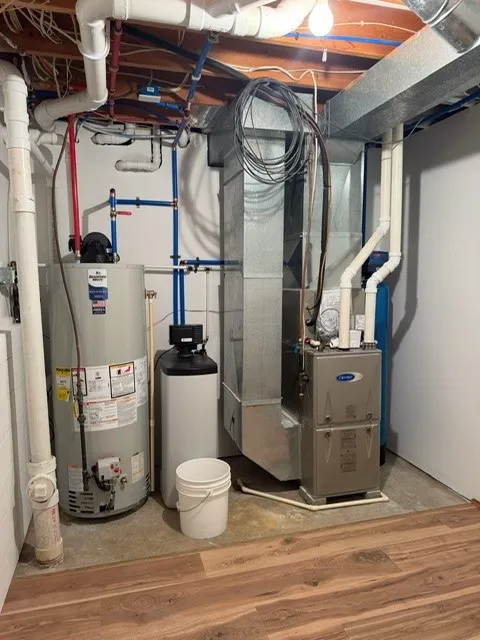
| Heating | Forced Air |
| Cooling | Central Air |
| Appliances | Gas Water Heater |
| Garage Spaces | 2 |
| Architectural Style | One and One Half Story |
| Construction Materials | Vinyl Siding |
| Year Built | 2005 |
| Electric | Circuit Breakers |
| Township | Town of Dewhurst |
| Levels | One and One Half |
| Total Rooms | 9 |
| Full Baths | 3 |
| Subdivision Name | Osprey Addition |
| Patio/Porch Features | Deck |
Interior Features
| Basement (Y/N) | true |
|---|---|
| Air Conditioning Y/N | true |
| Heating Y/N | true |
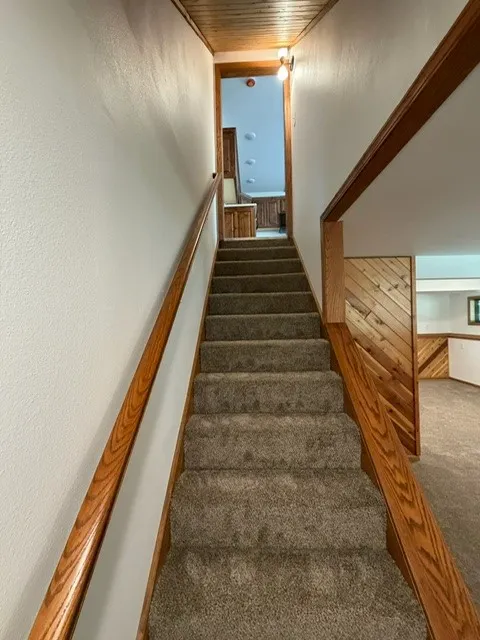
| Basement | Full |
| Above Grade Finished Area | 1017 |
| Total Bedrooms | 3 |
| Below Grade Finished Area | 792 |
| Total Baths | 3 |
Exterior Features
| Water Source | Well |
|---|---|
| Lot Size Area | 1.24 |
| Building Area Total | 1809 |
| Lot Dimensions | 0 x 0 x |
| Lot Size Acres | 1.24 |
| Parking Features | Asphalt,Attached,Driveway,Garage |
| Foundation Details | Poured |
| Covered Spaces | 2 |
Amenities
- Foreclosure
- Views
- Short Sale
- New Construction
- Adult 55+
- Lease To Own
- No HOA Fees
- Furnished
- Primary On Main
- Air Conditioning
- Seller Finance
- Green
- Fixer Upper
- Horse
- Golf
- Fireplace
- Deck
- Garage
- Basement
- Pool
Property vs Single Family Average in 54754
Price
Taxes
Year Built
 The data relating to real estate for sale on this web site comes in part from the Broker Reciprocity Program of the Regional Multiple Listing Service of Minnesota, Inc. Real estate listings held by brokerage firms other than Homes Plus Realty - Rochester are marked with the Broker Reciprocity logo or the Broker Reciprocity thumbnail logo (little black
house) and detailed information about them includes the name of the listing brokers.
The data relating to real estate for sale on this web site comes in part from the Broker Reciprocity Program of the Regional Multiple Listing Service of Minnesota, Inc. Real estate listings held by brokerage firms other than Homes Plus Realty - Rochester are marked with the Broker Reciprocity logo or the Broker Reciprocity thumbnail logo (little black
house) and detailed information about them includes the name of the listing brokers.
 Information should be deemed reliable but not guaranteed, all representations are approximate, and individual verification is recommended. Copyright ©2017 All rights reserved.
