
Price Reduction - New Construction
Address
16590 Ulysses Street Nw, Elk River, MN
Price
$ 424,900
Property Attributes
- ID#7123214
- TypeSingle Family
- Listing Status Active
- CountySHERBURNE
- CityElk River
- AreaOakwater Ridge
- NeighborhoodOakwater Ridge
- Zip55330
- StyleSingle Family
- Year Built2026
- Price$ 424,900
- Bedrooms4
- Full Bathrooms2
- Half Bathrooms1
- Sqr Footage2425
- Lot Size0.17 Acres
Data Source:
Northstar MLS (NSTAR)
Property Description
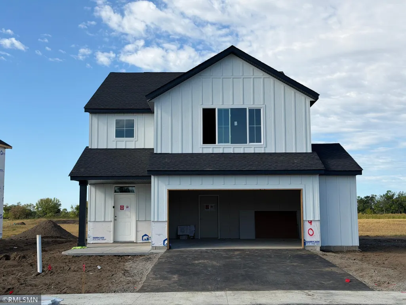
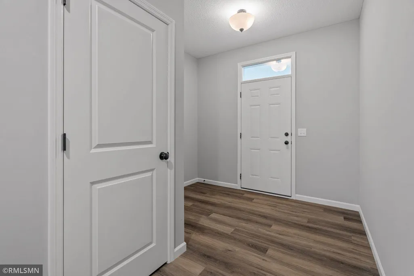
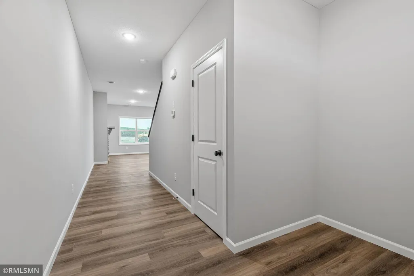
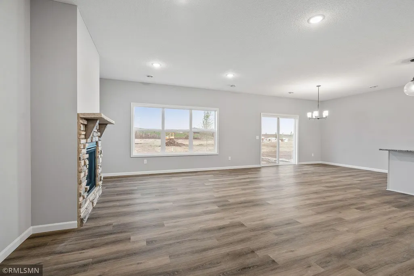
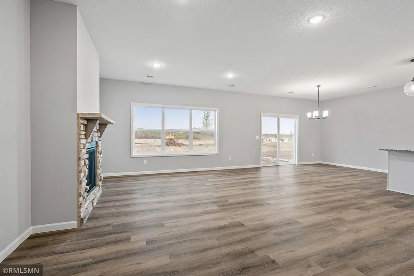
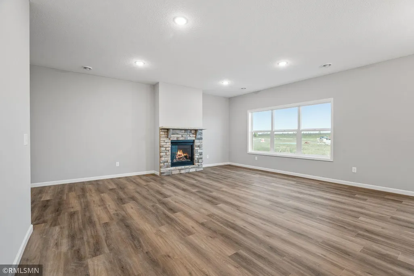
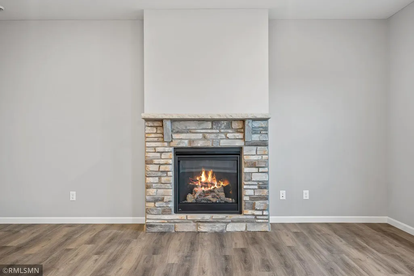
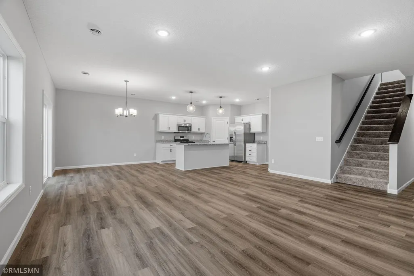
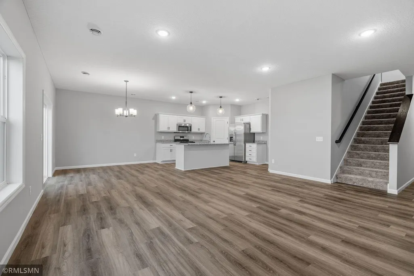
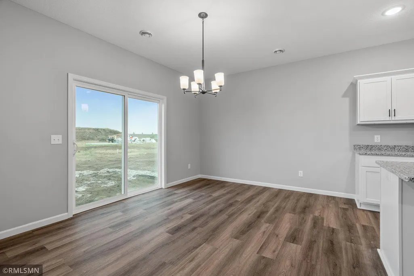
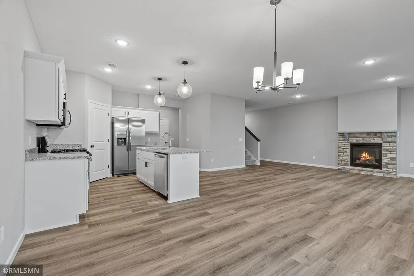
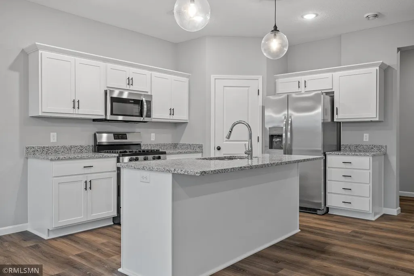
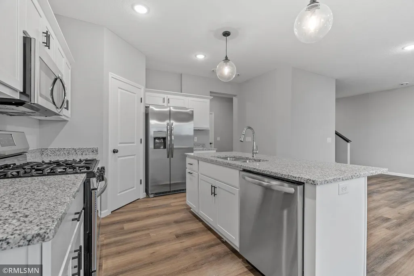
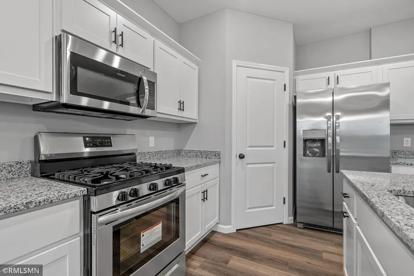
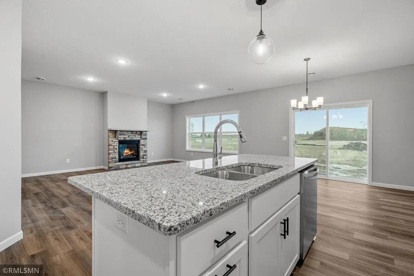
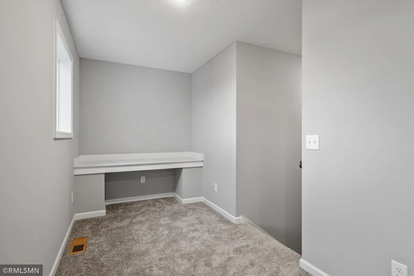
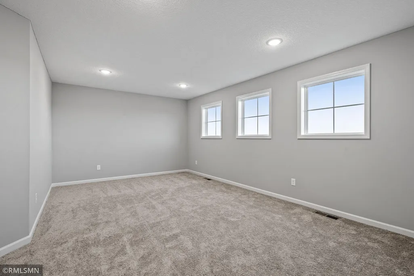
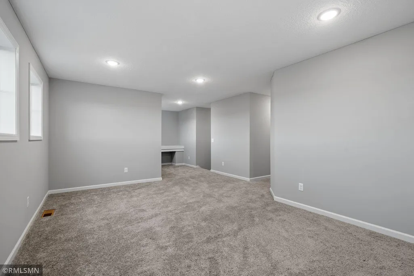
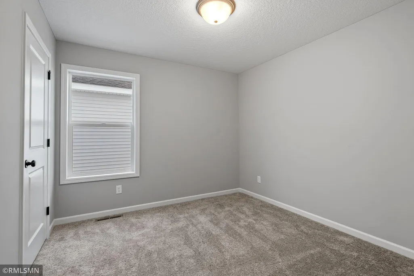
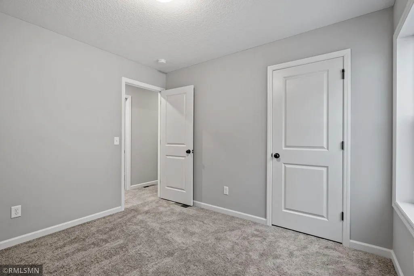
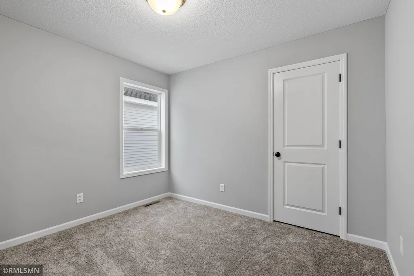
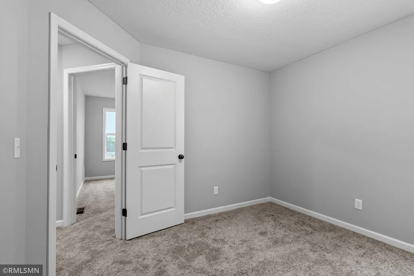
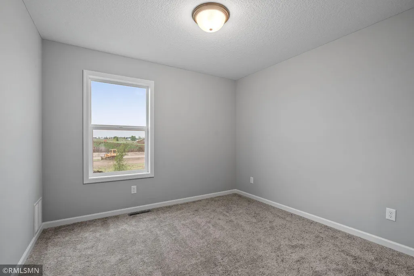
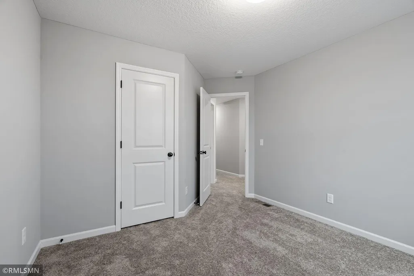
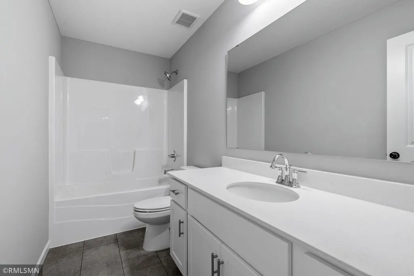
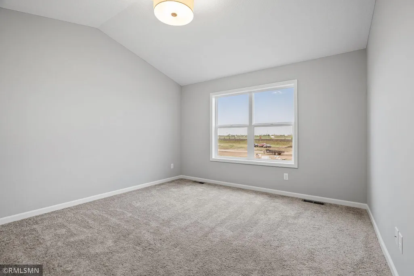
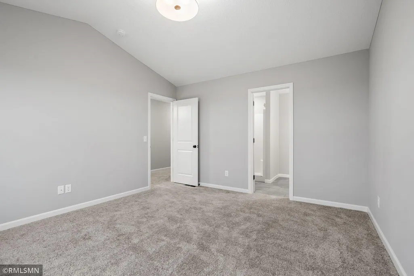
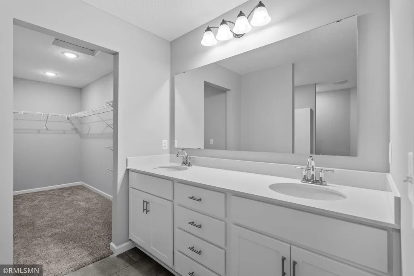
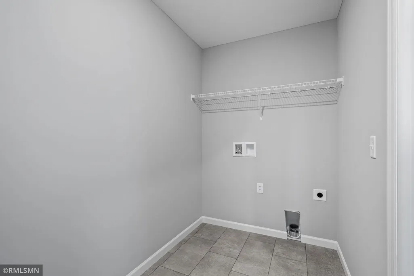
**Ask about our 4.99% interest rate buy-down with preferred lender.** This beautiful two story slab home welcomes you with an oversized front porch area which continues into the large foyer area. The main floor features an open design with luxury vinyl plank flooring throughout the entire main level. A beautiful fireplace adds just the right ambience for cozy evenings and the sleek quartz countertops, spacious island with seating, walk in pantry, cheerful white cabinetry and stainless steel appliances make everyday tasks more enjoyable. Enjoy entertaining and grilling on the large cement patio that walks out from the dining room. The loft upstairs is equally perfect as an office, a playroom, or an extra hangout area and includes an extra nook with a built in desk top that would work great as a homework station. The owner’s suite is a great retreat and the upstairs laundry room nearby is very convenient. The upstairs includes 3 more bedrooms and a bathroom. This home is truly an incredible value and even includes sod and irrigation.
| Price History | |
|---|---|
| 8/7/2026 | Listed $434,900 |
| 9/9/2026 | 3$424,900 |
General Features
| Living Area | 2425 |
|---|---|
| Sewer | City Sewer/Connected |
| Heating | Forced Air,Fireplace(s) |
| Cooling | Central Air |
| Roof | Age 8 Years or Less,Asphalt |
| Appliances | Air-To-Air Exchanger,Dishwasher,Disposal,Microwave,Range,Refrigerator,Stainless Steel Appliances,Tankless Water Heater |
| HOA Fee | 300 |
| Garage Spaces | 2.5 |
| Association Fee Includes | Sanitation |
| Year Built | 2026 |
| Electric | 150 Amp Service |
| Levels | Two |
| Property Subtype | Single Family |
| Tax Year | 2026 |
| Accessibility | None |
| Assoc Fee Paid Per | Annually |
| County | Sherburne |
| New Construction | Yes |
| Property Type | Residential |
| HOA | Yes |
| Contingency | None |
| Subdivision Name | Oakwater Ridge |
| Full Baths | 1 |
| Directions | Enter GPS to 10804 165th Ave NW - best on google maps. From that entrance to the community,drive in and take your first right by the blue sign labeled Liberty Homes . Follow this road to the end. Ho |
| City | Elk River |
| Association Name | Oakwater Ridge Homeowner Association |
| High School District | Elk River |
| Zoning Description | Residential-Single Family |
| Lot Size Units | Acres |
| Property Attached Y/N | No |
| Land Lease Y/N | No |
| Additional Parcels Y/N | No |
| Availability Date | 2026-11-16 |
| Builder Name | CAPSTONE HOMES INC |
| Standard Status | Active |
| Lender Owned | No |
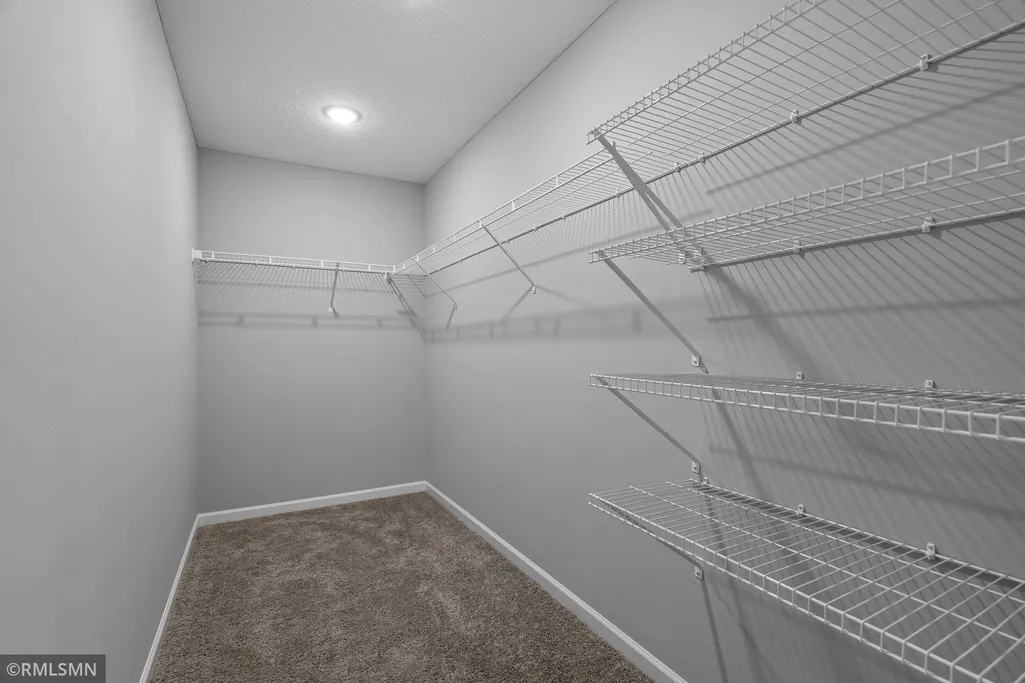
| Amenities Unit | Kitchen Center Island,Primary Bedroom Walk-In Closet,Patio,In-Ground Sprinkler,Washer/Dryer Hookup |
| Community Name | Oakwater Ridge |
| PostalCity | Elk River |
Interior Features
| Basement | None |
|---|---|
| Total Fireplaces | 1 |
| Fireplace Features | Electric,Living Room |
| Basement (Y/N) | No |
| Fireplace Y/N | Yes |
| Above Grade Finished Area | 2425 |
| Half Baths | 1 |
| 3/4 Baths | 1 |
| Laundry Features | Electric Dryer Hookup,Upper Level,Washer Hookup |
| Total Bedrooms | 4 |
| Total Baths | 3 |
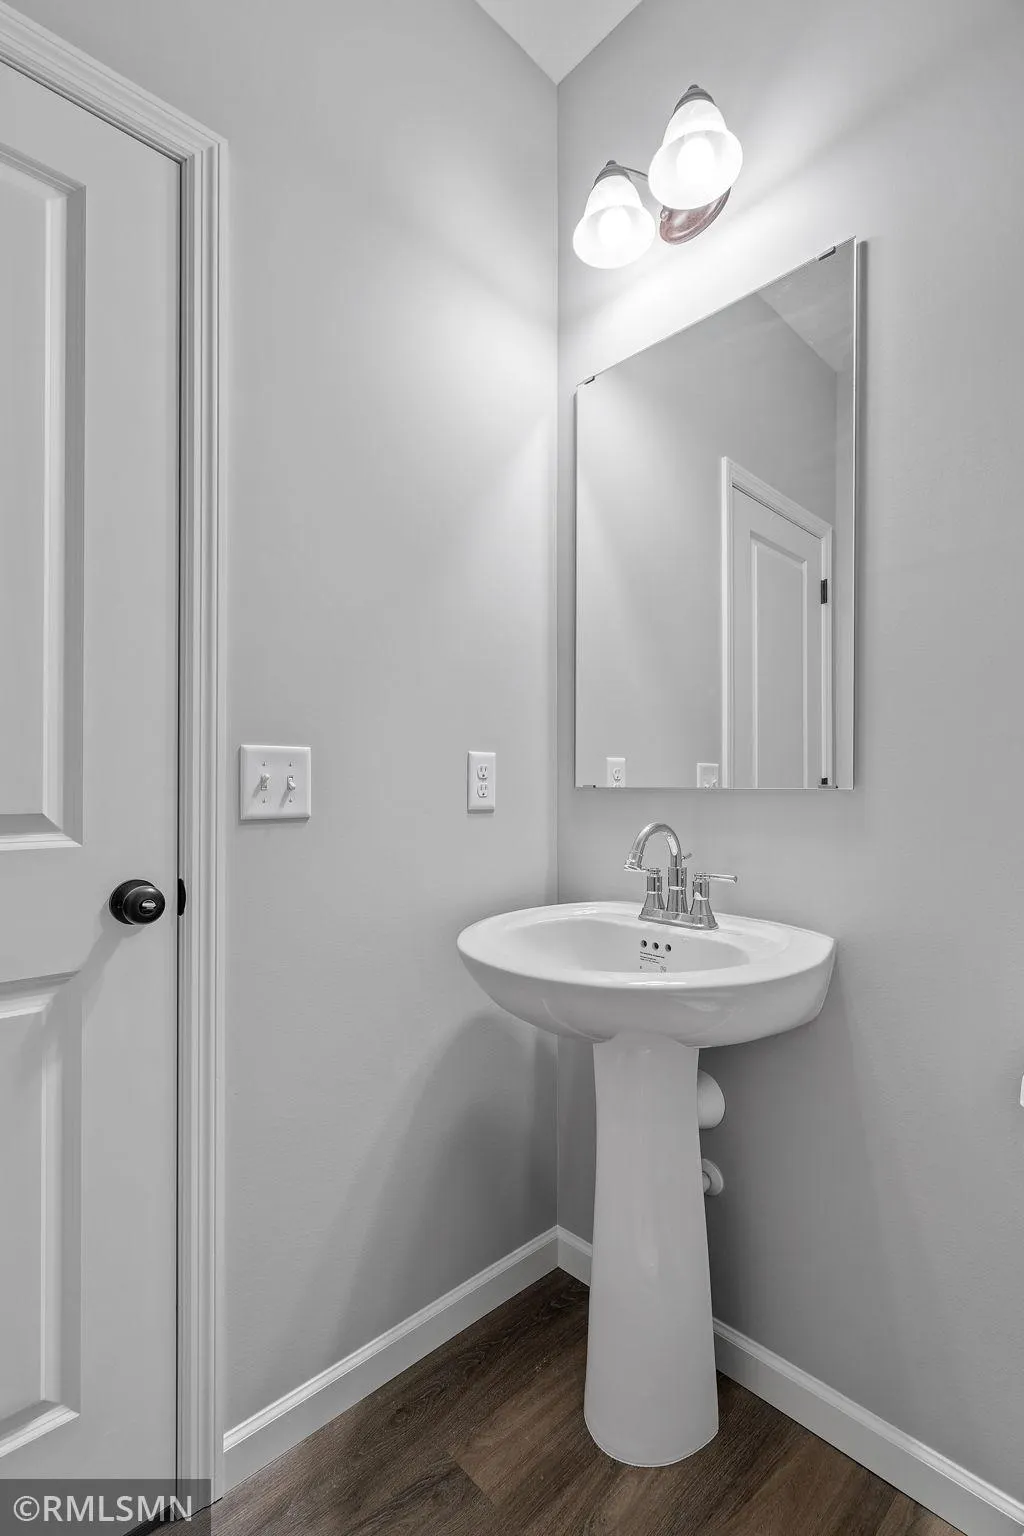
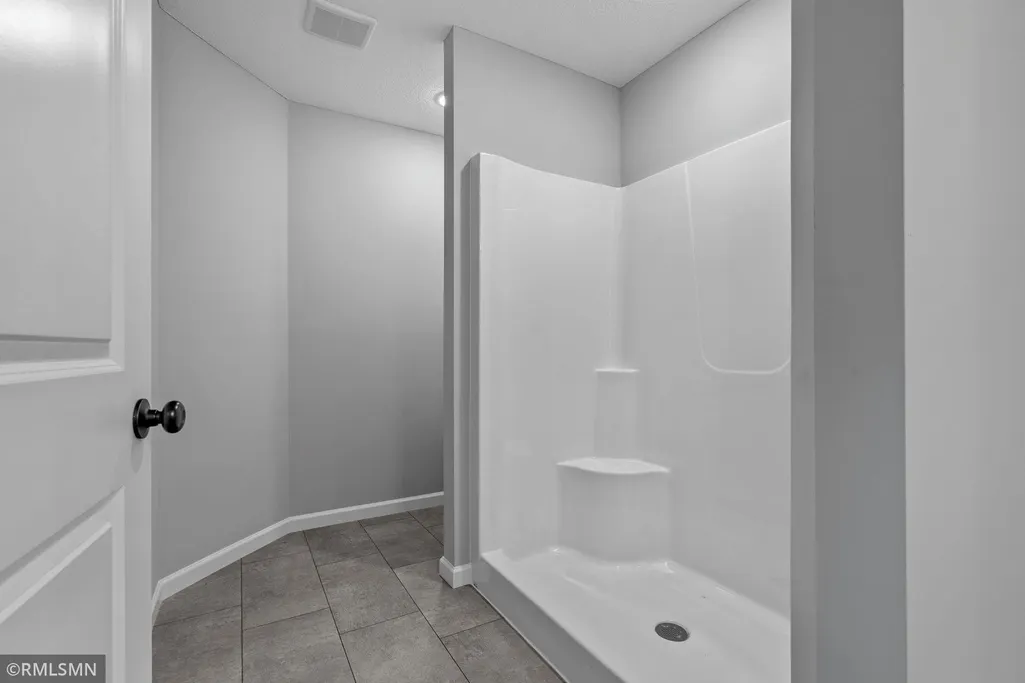
| Bath Desc | 3/4 Primary,Main Floor 1/2 Bath,Upper Level Full Bath,Walk-In Shower Stall |
| Dining Room Description | Kitchen/Dining Room |
| Fuel | Natural Gas |
| Garage Dimensions | 20x22 |
| Garage Door Width | 7 |
| Garage Square Feet | 540 |
Exterior Features
| Parking Features | Attached Garage,Asphalt |
|---|---|
| Water Source | City Water/Connected |
| Lot Size Area | 0.17 |
| Building Area Total | 2425 |
| Lot Dimensions | 68x131x41x130 |
| Waterfront Y/N | No |
| Foundation Area | 1035 |
Amenities
- Foreclosure
- Views
- Short Sale
- New Construction
- Adult 55+
- Lease To Own
- No HOA Fees
- Furnished
- Primary On Main
- Air Conditioning
- Seller Finance
- Green
- Fixer Upper
- Horse
- Golf
- Fireplace
- Deck
- Garage
- Basement
- Pool
Property vs Single Family Average in 55330
Price
Year Built
Visits
In The Neighborhood
Reduced
Elk River
$ 559,900
- Type
- Single Family
- Size
- 3,527 SqFt
- Rooms
- 5 Beds + 3.5 Baths
 Capstone Realty, LLC
New Construction
Elk River
$ 484,900
- Type
- Single Family
- Size
- 2,654 SqFt
- Rooms
- 5 Beds + 3 Baths
Capstone Realty, LLC
Reduced
Elk River
$ 529,900
- Type
- Single Family
- Size
- 3,080 SqFt
- Rooms
- 5 Beds + 3.5 Baths
Capstone Realty, LLC
Reduced
Elk River
$ 409,900
- Type
- Single Family
- Size
- 2,087 SqFt
- Rooms
- 3 Beds + 2.5 Baths
Capstone Realty, LLC
New Construction
Elk River
$ 619,900
- Type
- Single Family
- Size
- 4,144 SqFt
- Rooms
- 5 Beds + 4.5 Baths
Capstone Realty, LLC
 Information should be deemed reliable but not guaranteed, all representations are approximate, and individual verification is recommended. Copyright ©2017 All rights reserved.
