
Price Reduction - New Construction
Address
16588 Ulysses Street Nw, Elk River, MN
Price
$ 409,900
Property Attributes
- ID#7123299
- TypeSingle Family
- Listing Status Active
- CountySHERBURNE
- CityElk River
- AreaOakwater Ridge
- NeighborhoodOakwater Ridge
- Zip55330
- StyleSingle Family
- Year Built2026
- Price$ 409,900
- Bedrooms3
- Full Bathrooms2
- Half Bathrooms1
- Sqr Footage2087
- Lot Size0.17 Acres
Data Source:
Northstar MLS (NSTAR)
Property Description
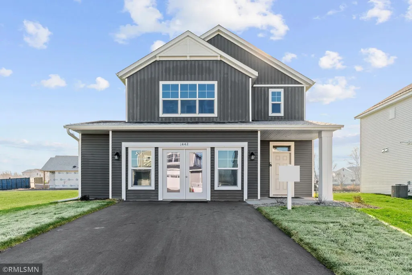
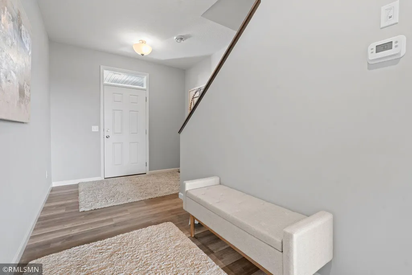
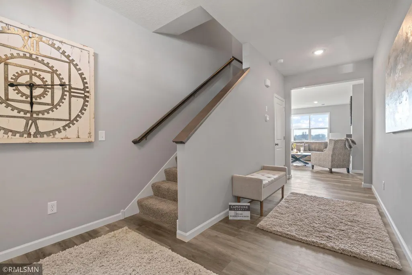
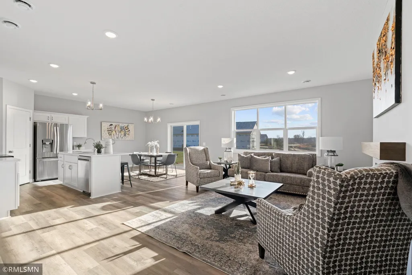
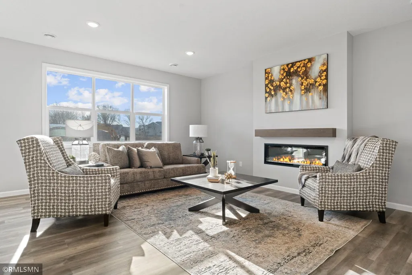
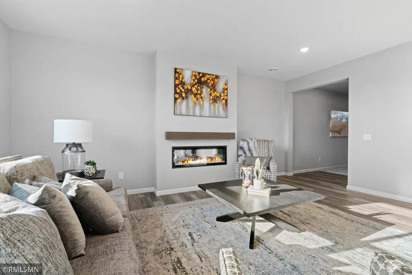
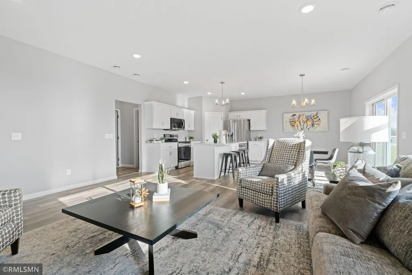
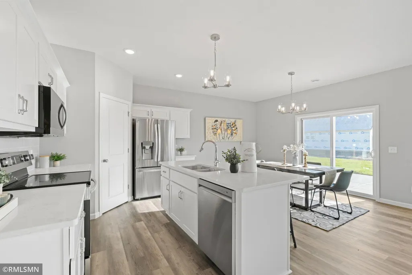
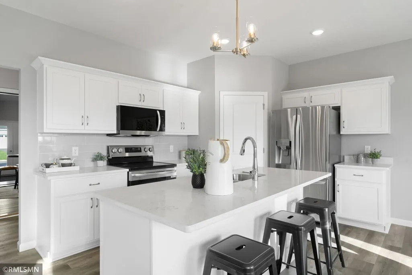
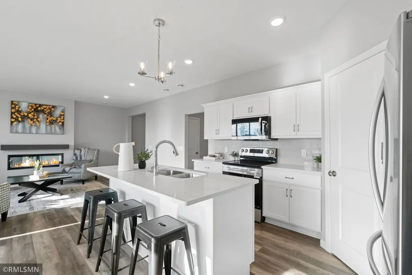
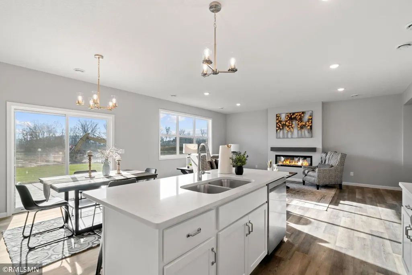
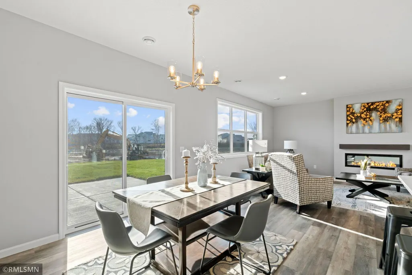
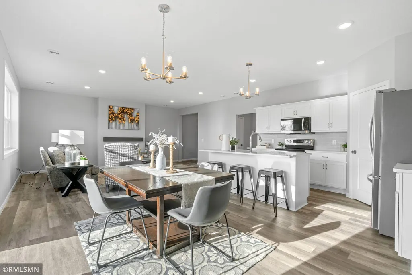
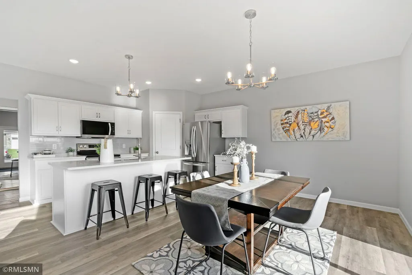
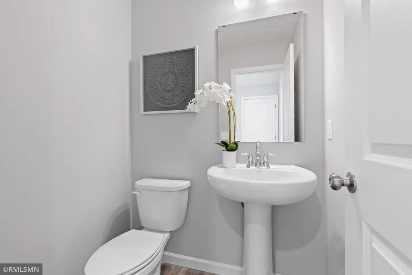
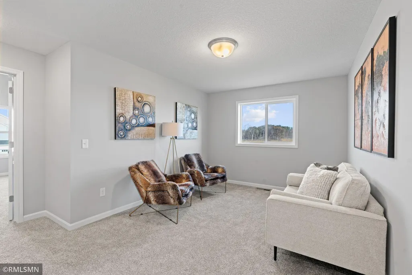
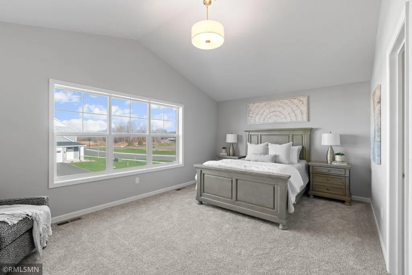
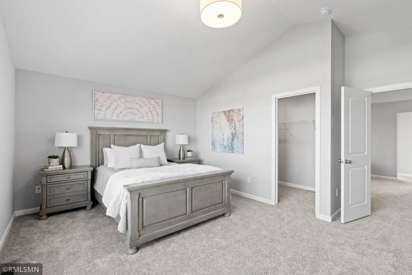
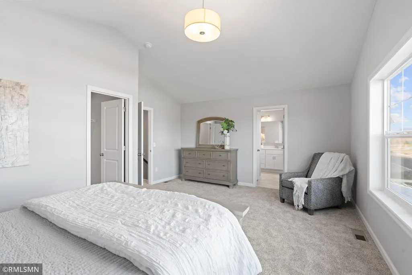
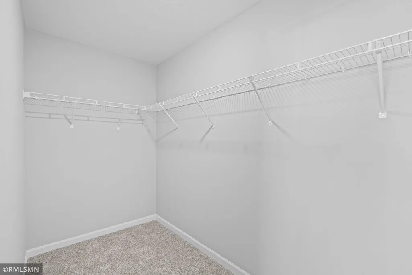
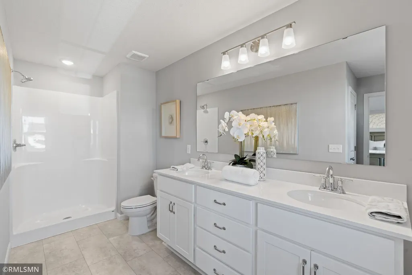
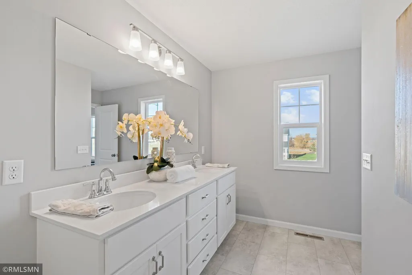
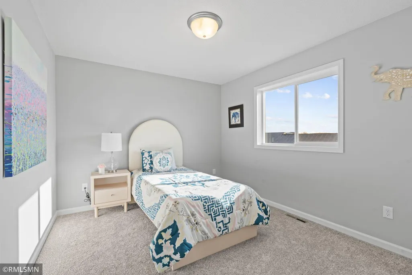
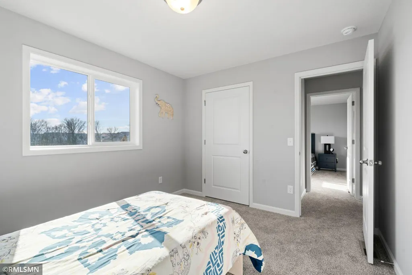
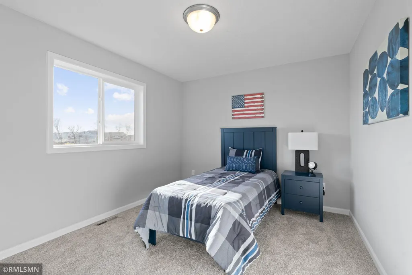
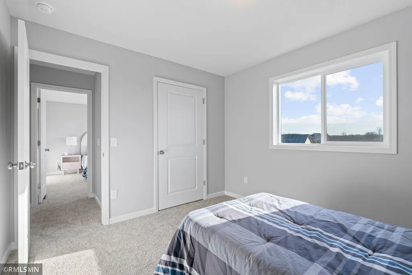
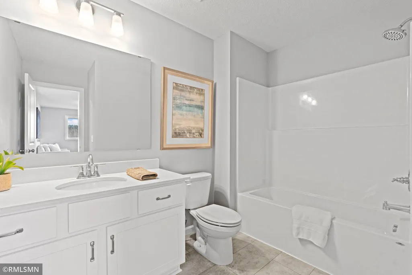
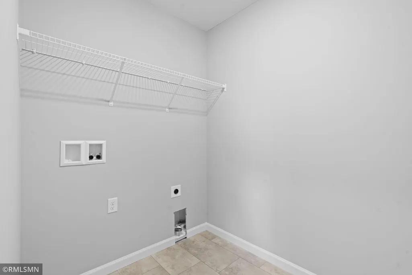
This spacious home features a 2.5-car garage and an open-concept layout. The front door enters to the main level featuring an open floor plan with a cozy fireplace in the expansive living room, kitchen with modern stone countertops, walk-in pantry, and modern white cabinetry along with a dining room that walks right out to a cement patio. Rounding out the main floor is a 1/2 bath and a mudroom. The upstairs features a spacious master bedroom suite with walk in closet and private bathroom, 2 additional bedrooms, a large loft, an additional bathroom, and a conveniently located laundry room. Sod and in-ground sprinklers are included.
| Price History | |
|---|---|
| 8/7/2026 | Listed $414,900 |
| 9/9/2026 | 2$409,900 |
General Features
| Living Area | 2087 |
|---|---|
| Sewer | City Sewer/Connected |
| Heating | Forced Air,Fireplace(s) |
| Cooling | Central Air |
| Roof | Age 8 Years or Less |
| Appliances | Air-To-Air Exchanger,Dishwasher,Disposal,Microwave,Range,Refrigerator,Stainless Steel Appliances |
| HOA Fee | 300 |
| Garage Spaces | 2.5 |
| Association Fee Includes | Sanitation |
| Year Built | 2026 |
| Electric | 150 Amp Service |
| Levels | Two |
| Property Subtype | Single Family |
| Tax Year | 2026 |
| Accessibility | None |
| Assoc Fee Paid Per | Annually |
| County | Sherburne |
| New Construction | Yes |
| Property Type | Residential |
| HOA | Yes |
| Contingency | None |
| Subdivision Name | Oakwater Ridge |
| Full Baths | 1 |
| Directions | Enter GPS to 10804 165th Ave NW - best on google maps. From that entrance to the community,drive in and take your first right by the blue sign labeled Liberty Homes . Follow this road to the end. Ho |
| City | Elk River |
| Association Name | OAKWATER RIDGE HOMEOWNER ASSOCIATION |
| High School District | Elk River |
| Zoning Description | Residential-Single Family |
| Lot Size Units | Acres |
| Property Attached Y/N | No |
| Land Lease Y/N | No |
| Additional Parcels Y/N | No |
| Availability Date | 2026-11-20 |
| Builder Name | CAPSTONE HOMES INC |
| Standard Status | Active |
| Lender Owned | No |
| Amenities Unit | Kitchen Center Island,Primary Bedroom Walk-In Closet,Patio,In-Ground Sprinkler,Washer/Dryer Hookup |
| Community Name | Oakwater Ridge |
| PostalCity | Elk River |
Interior Features
| Basement | None |
|---|---|
| Total Fireplaces | 1 |
| Fireplace Features | Electric,Living Room |
| Basement (Y/N) | No |
| Fireplace Y/N | Yes |
| Above Grade Finished Area | 2087 |
| Half Baths | 1 |
| 3/4 Baths | 1 |
| Laundry Features | Electric Dryer Hookup,Laundry Room,Upper Level,Washer Hookup |
| Total Bedrooms | 3 |
| Total Baths | 3 |
| Bath Desc | 3/4 Primary,Double Sink,Main Floor 1/2 Bath,Upper Level Full Bath |
| Dining Room Description | Kitchen/Dining Room |
| Fuel | Natural Gas |
| Garage Dimensions | 20x22 |
| Garage Door Width | 7 |
| Garage Square Feet | 540 |
Exterior Features
| Parking Features | Attached Garage,Asphalt |
|---|---|
| Water Source | City Water/Connected |
| Lot Size Area | 0.17 |
| Building Area Total | 2087 |
| Lot Dimensions | 64x131x45x131 |
| Waterfront Y/N | No |
| Foundation Area | 927 |
Amenities
- Foreclosure
- Views
- Short Sale
- New Construction
- Adult 55+
- Lease To Own
- No HOA Fees
- Furnished
- Primary On Main
- Air Conditioning
- Seller Finance
- Green
- Fixer Upper
- Horse
- Golf
- Fireplace
- Deck
- Garage
- Basement
- Pool
Property vs Single Family Average in 55330
Price
Year Built
Visits
In The Neighborhood
Reduced
Elk River
$ 559,900
- Type
- Single Family
- Size
- 3,527 SqFt
- Rooms
- 5 Beds + 3.5 Baths
 Capstone Realty, LLC
New Construction
Elk River
$ 484,900
- Type
- Single Family
- Size
- 2,654 SqFt
- Rooms
- 5 Beds + 3 Baths
Capstone Realty, LLC
Reduced
Elk River
$ 529,900
- Type
- Single Family
- Size
- 3,080 SqFt
- Rooms
- 5 Beds + 3.5 Baths
Capstone Realty, LLC
Reduced
Elk River
$ 424,900
- Type
- Single Family
- Size
- 2,425 SqFt
- Rooms
- 4 Beds + 2.5 Baths
Capstone Realty, LLC
New Construction
Elk River
$ 619,900
- Type
- Single Family
- Size
- 4,144 SqFt
- Rooms
- 5 Beds + 4.5 Baths
Capstone Realty, LLC
 Information should be deemed reliable but not guaranteed, all representations are approximate, and individual verification is recommended. Copyright ©2017 All rights reserved.
